Don’t miss this beautiful Perry home located in the desirable Carpenter Hill community. This well-maintained 3 bedroom 2 bath home offers a spacious and functional floor plan with plenty of natural light throughout. In addition to the bedrooms, the home also features a dedicated office, perfect for working from home, studying, or extra flex space. The open-concept living area flows seamlessly into the kitchen and dining space, making it perfect for entertaining or everyday living. The kitchen features ample cabinet storage, generous counter space, and modern appliances. The primary suite provides a comfortable retreat with a private bath and walk-in closet, while the additional bedrooms offer flexibility for guests, office space, or hobbies. Step outside to enjoy the backyard, ideal for relaxing, grilling, or spending time with family and friends. Conveniently located with easy access to IH-35, shopping, dining, and schools, this home offers the perfect balance of small-town charm and city convenience.
Active
Price cut: $16K (5/9)
$509,000
344 Carpenter Hill Dr, Buda, TX 78610
3beds
1,955sqft
:
Get pre-qualified$3,571/mo
Single Family Residence
Built in 2021
7,971 Square Feet Lot
$-- Zestimate®
$260/sqft
$35/mo HOA
What's special
Modern appliancesDedicated officeWalk-in closetGenerous counter spacePrivate bath
- 135 days |
- 173 |
- 4 |
Zillow last checked:
Listing updated:
Listed by:
Michael Barton (830)964-8018,
Midciti Realty
Source: Central Texas MLS,MLS#: 608114 Originating MLS: Four Rivers Association of REALTORS
Originating MLS: Four Rivers Association of REALTORSFacts & features
Interior
Bedrooms & bathrooms
- Bedrooms: 3
- Bathrooms: 2
- Full bathrooms: 2
Primary bedroom
- Level: Main
Bedroom 2
- Level: Main
Bedroom 2
- Level: Main
Bedroom 3
- Level: Main
Primary bathroom
- Level: Main
Entry foyer
- Level: Main
Kitchen
- Level: Main
Laundry
- Level: Main
Living room
- Level: Main
Office
- Level: Main
Heating
- Natural Gas
Cooling
- 1 Unit
Appliances
- Included: Dishwasher, Disposal, Gas Range, Oven, Some Gas Appliances, Built-In Oven, Microwave
- Laundry: Inside, Laundry Room
Features
- All Bedrooms Down, Attic, Ceiling Fan(s), Entrance Foyer, High Ceilings, Home Office, Primary Downstairs, Main Level Primary, Open Floorplan, Pull Down Attic Stairs, Shower Only, Separate Shower, Tub Shower, Vanity, Walk-In Closet(s), Breakfast Bar, Eat-in Kitchen, Granite Counters, Kitchen Island, Pantry, Walk-In Pantry
- Flooring: Ceramic Tile
- Attic: Pull Down Stairs,Partially Floored
- Has fireplace: No
- Fireplace features: None
Interior area
- Total interior livable area: 1,955 sqft
Video & virtual tour
Property
Parking
- Total spaces: 2
- Parking features: Garage
- Garage spaces: 2
Features
- Levels: One
- Stories: 1
- Patio & porch: Covered, Patio, Porch
- Exterior features: Covered Patio, Porch
- Pool features: None
- Fencing: Back Yard
- Has view: Yes
- View description: None
- Body of water: None
Lot
- Size: 7,971 Square Feet
Details
- Parcel number: R170289
Construction
Type & style
- Home type: SingleFamily
- Architectural style: Traditional
- Property subtype: Single Family Residence
Materials
- Brick, Masonry
- Foundation: Slab
- Roof: Composition,Shingle
Condition
- Resale
- Year built: 2021
Utilities & green energy
- Sewer: Public Sewer
- Water: Public
- Utilities for property: Natural Gas Available
Community & HOA
Community
- Features: None
- Subdivision: Carpenter Hill Sec 3
HOA
- Has HOA: Yes
- HOA fee: $420 annually
- HOA name: The Neighborhood Company
Location
- Region: Buda
Financial & listing details
- Price per square foot: $260/sqft
- Tax assessed value: $525,240
- Date on market: 3/22/2026
- Cumulative days on market: 137 days
- Listing agreement: Exclusive Right To Sell
- Listing terms: Cash,Conventional,FHA,VA Loan
Estimated market value
Not available
Estimated sales range
Not available
Not available
Price history
| Date | Event | Price |
|---|---|---|
| 5/9/2026 | Price change | $509,000-3%$260/sqft |
Source:  Unlock MLS #5141727 Report a problem Unlock MLS #5141727 Report a problem | ||
| 3/23/2026 | Listed for sale | $525,000-2.8%$269/sqft |
Source: Unlock MLS #5141727 Report a problem | ||
| 12/1/2021 | Listing removed | -- |
Source: Unlock MLS #5102888 Report a problem | ||
| 11/8/2021 | Pending sale | $539,900$276/sqft |
Source: Unlock MLS #5102888 Report a problem | ||
| 10/12/2021 | Price change | $539,900-1.8%$276/sqft |
Source: Unlock MLS #5102888 Report a problem | ||
| 9/16/2021 | Listed for sale | $549,900$281/sqft |
Source: Unlock MLS #5102888 Report a problem | ||
Public tax history
| Year | Property taxes | Tax assessment |
|---|---|---|
| 2025 | -- | $525,240 -4.3% |
| 2024 | $10,403 -3% | $549,030 -5.7% |
| 2023 | $10,722 -8% | $582,040 +7.1% |
| 2022 | $11,654 +507.4% | $543,450 +570.9% |
| 2021 | $1,919 | $81,000 |
Find assessor info on the county website
Monthly payment
Est. payment
Payment breakdown
Explore the cost of this home by adjusting the details. Changes won't be saved.Climate risks
Neighborhood: 78610
Nearby schools
GreatSchools rating
- 9/10Carpenter Hill Elementary SchoolGrades: PK-5Distance: 0.7 mi
- 8/10Eric Dahlstrom Middle SchoolGrades: 6-8Distance: 0.2 mi
- 6/10Moe and Gene Johnson High SchoolGrades: 9-12Distance: 0.4 mi
Schools provided by the listing agent
- Elementary: Carpenter Hill Elementary
- Middle: Dahlstrom Middle School
- High: Johnson High School
- District: Hays Cisd
Source: Central Texas MLS. This data may not be complete. We recommend contacting the local school district to confirm school assignments for this home.
- $544,8004 bd3 ba2.3k sqft354 Carpenter Hill Dr, Buda, TX 78610Off Market
- $461,6003 bd2 ba1.9k sqft322 Carpenter Hill Dr, Buda, TX 78610Off Market
- $570,8004 bd3 ba2.5k sqft364 Carpenter Hill Dr, Buda, TX 78610Off Market
- $527,3004 bd3 ba2.4k sqft312 Carpenter Hill Dr, Buda, TX 78610Off Market
- $499,0003 bd2 ba1.9k sqft378 Carpenter Hill Dr, Buda, TX 78610For Sale
- $464,9003 bd2 ba1.9k sqft345 Carpenter Hill Dr, Buda, TX 78610Off Market
- $530,0003 bd2 ba2.2k sqft355 Carpenter Hill Dr, Buda, TX 78610Off Market
- $--4 bd4 ba2.8k sqft323 Carpenter Hill Dr, Buda, TX 78610Sold
A local agent can set up tours, give advice and negotiate with sellers.
A local lender can help you make sure your offer is ready when you are.
Similar homes
- $479,0004 bd3 ba2.6k sqft595 Wild Pecan Loop, Buda, TX 78610Active
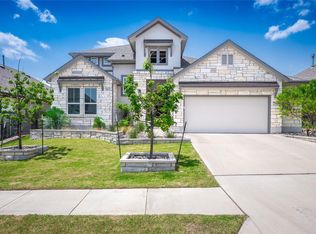
 MLS ID #7162107, Chris Watters, Watters International Realty. Unlock MLS
 - $459,9004 bd3 ba2.2k sqft544 Cherrystone Loop, Buda, TX 78610Active
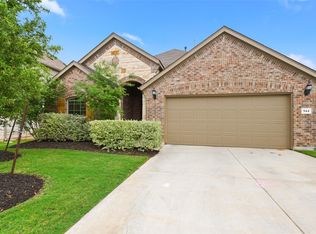 MLS ID #9901084, Jacqueline Fontaine, Realty Texas LLC. Unlock MLS
 - $425,0004 bd3 ba2.2k sqft450 Durian Loop, Buda, TX 78610Active
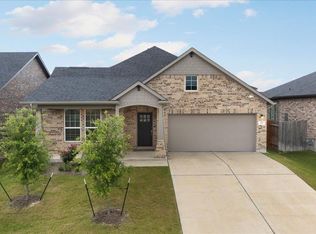 MLS ID #6529732, Celine Crestin, Compass RE Texas, LLC. Unlock MLS
 - $424,9003 bd3 ba2.3k sqft425 Purple Heart Dr, Buda, TX 78610Active
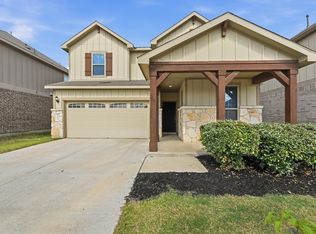 MLS ID #6886345, Leslie Kasen, JBGoodwin REALTORS WL. Unlock MLS
 - $390,0003 bd2 ba2.2k sqft392 Algaroba Loop, Buda, TX 78610ActiveMLS ID #6530274, Michelle Poremski, All City Real Estate Ltd. Co. Unlock MLS
- $349,0003 bd2 ba1.6k sqft168 Ginger St, Buda, TX 78610ActiveMLS ID #9079426, Flor Llaudet Aguero, Team Price Real Estate. Unlock MLS
- $399,9993 bd3 ba2.3k sqft166 Twistleaf Dr, Buda, TX 78610Active
 MLS ID #616765, Stephanie Lewis, MAG Real Estate. Central Texas MLS
 - $357,0004 bd2 ba1.8k sqft158 Fern Dr, Buda, TX 78610ActiveMLS ID #620788, Dee Rodgers, RE/MAX Freedom. Central Texas MLS
- $399,9003 bd2 ba1.7k sqft369 Durian Loop, Buda, TX 78610ActiveMLS ID #618169, Anna Jaso, Real Broker, LLC. Central Texas MLS
- $380,0003 bd3 ba2.3k sqft13011 Brave Tenderfoot Trl, Buda, TX 78610ActiveMLS ID #1959861, Kyle Bradford, Compass RE Texas, LLC. Unlock MLS
- $437,5003 bd3 ba2.1k sqft139 Ginger St, Buda, TX 78610ActiveMLS ID #6194694, Jenny Pruet, Clark Real Estate Agency. Unlock MLS
- $545,0004 bd4 ba2.9k sqft285 Cibola Dr, Kyle, TX 78640ActiveMLS ID #620750, Elizabeth Vigil-Gafford, Fathom Realty, LLC. Central Texas MLS
- $570,0004 bd3 ba2.3k sqft135 Kapok St, Buda, TX 78610ActiveUnlock MLS
- $514,9003 bd2 ba2.1k sqft36 Summertime Cir, Wimberley, TX 78676ActiveMLS ID #9283192, Rodney Monk, Team Price Real Estate. Unlock MLS
- $375,0003 bd3 ba1.7k sqft1209 Falconer Way, Austin, TX 78748ActiveMLS ID #8740795, Jordan Karonika, MODUS Real Estate. Unlock MLS
- $525,0003 bd3 ba2.4k sqft247 Carolina Jasmine Dr, San Marcos, TX 78666ActiveMLS ID #611601, Monica Katz, Monica & Company Real Estate. Central Texas MLS
- $422,9003 bd2 ba2.5k sqft431 Field Corn Ln, San Marcos, TX 78666ActiveMLS ID #620354, Caroline Camfield, The Right Move Real Estate G.. Central Texas MLS
- $459,9953 bd3 ba2.1k sqft127 Eagle Mountain Trl, Dripping Springs, TX 78620ActiveMLS ID #4497401, Steve York, York Real Estate Services. Unlock MLS
- $499,9994 bd4 ba2.7k sqft288 Smithsonian Ln, Kyle, TX 78640ActiveMLS ID #9641788, Adrianne Craft, Keller Williams Realty. Unlock MLS
- $455,9904 bd3 ba2k sqft5428 Sanpietro Dr, Austin, TX 78747ActiveMLS ID #615392, Ben Caballero, HomesUSA.com. Central Texas MLS
