Welcome to one of Austin's 78748 gems. Homes in The Oak at Twin Creeks do not come on the market often, and once you are here, it is easy to understand why. Tucked into a quiet, no-through-traffic community that backs directly to Mary Moore Searight Metropolitan Park, this is a place where life feels a little more relaxed from the moment you arrive. This single-story, South Austin home has 3 spacious bedrooms plus a dedicated office, designed for both comfort and flexibility. The separate office provides the perfect work-from-home setup or flex space. The light-filled, open-concept living, dining and updated kitchen create an easy flow for everyday living and entertaining. New tile throughout the home (no carpet). Step outside to a covered patio and spacious backyard shaded by mature trees, ideal for relaxing evenings or weekend get-togethers. Located in a highly convenient South Austin pocket near major roads, shopping, and dining, this home combines comfort, character and location in one exceptional opportunity. You don't want to miss this beauty! A neighborhood trailhead and playscape puts nature close by. For everyday convenience, Southpark Meadows is minutes away with dining, shopping, and a movie theater, and just beyond you will find H-E-B and other dining. This is a home that makes everyday life easier, more comfortable, and more enjoyable, with the space, flexibility, and location to grow into for years to come. Top it off with a neighborhood park and miles of hiking trails just steps away.
Active
Price cut: $4 (7/15)
$499,995
329 Island Oak Dr, Austin, TX 78748
4beds
2,526sqft
:
Get pre-qualified$3,526/mo
Single Family Residence
Built in 2006
8,515 Square Feet Lot
$-- Zestimate®
$198/sqft
$46/mo HOA
What's special
Dedicated officeCovered patio
- 48 days |
- 579 |
- 22 |
Zillow last checked:
Listing updated:
Listed by:
Sandy Maguire 512-868-7033,
Keller Williams Realty C. P. (512) 616-4000,
Kate McPherson (949) 943-4039,
Keller Williams Realty C. P.
Source: Unlock MLS,MLS#: 6167863
Facts & features
Interior
Bedrooms & bathrooms
- Bedrooms: 4
- Bathrooms: 3
- Full bathrooms: 2
- 1/2 bathrooms: 1
- Main level bedrooms: 4
Primary bedroom
- Features: Ceiling Fan(s)
- Level: Main
Bedroom
- Features: Ceiling Fan(s)
- Level: Main
Bedroom
- Features: Ceiling Fan(s)
- Level: Main
Primary bathroom
- Features: Double Vanity, Soaking Tub, Walk-In Closet(s), Walk-in Shower
- Level: Main
Bathroom
- Features: Half Bath
- Level: Main
Bathroom
- Features: Full Bath
- Level: Main
Dining room
- Features: Ceiling Fan(s)
- Level: Main
Family room
- Level: Main
Kitchen
- Features: Kitchn - Breakfast Area, Breakfast Bar, Granite Counters, Open to Family Room, Pantry, Plumbed for Icemaker
- Level: Main
Laundry
- Features: Electric Dryer Hookup, Storage, Washer Hookup
- Level: Main
Living room
- Level: Main
Office
- Level: Main
Heating
- Central, Electric
Cooling
- Ceiling Fan(s), Central Air, Electric
Appliances
- Included: Dishwasher, Disposal, Electric Range, Microwave, Electric Oven, Refrigerator, Stainless Steel Appliance(s), Electric Water Heater
Features
- Breakfast Bar, Ceiling Fan(s), Granite Counters, Double Vanity, Electric Dryer Hookup, Eat-in Kitchen, French Doors, High Speed Internet, Kitchen Island, Primary Bedroom on Main, Recessed Lighting, Study/Home Office, Walk-In Closet(s), Washer Hookup
- Flooring: No Carpet, Tile
- Windows: Window Treatments
Interior area
- Total interior livable area: 2,526 sqft
Video & virtual tour
Property
Parking
- Total spaces: 2
- Parking features: Garage, Garage Door Opener, Garage Faces Front
- Garage spaces: 2
Accessibility
- Accessibility features: None
Features
- Levels: One
- Stories: 1
- Patio & porch: Covered, Front Porch, Rear Porch
- Exterior features: Gutters Full, No Exterior Steps, Private Yard
- Pool features: None
- Fencing: Back Yard, Wood
- Has view: Yes
- View description: Neighborhood
- Waterfront features: None
Lot
- Size: 8,515 Square Feet
- Dimensions: 79' x 126'
- Features: Back Yard, Front Yard, Sprinkler - Automatic, Sprinkler - Back Yard, Sprinklers In Front, Sprinkler - In-ground
Details
- Additional structures: None
- Parcel number: 04341303070000
- Special conditions: Standard
Construction
Type & style
- Home type: SingleFamily
- Property subtype: Single Family Residence
Materials
- Foundation: Slab
- Roof: Asbestos Shingle
Condition
- Resale
- New construction: No
- Year built: 2006
Utilities & green energy
- Sewer: Public Sewer
- Water: Public
- Utilities for property: Cable Available, Electricity Connected, Phone Available, Sewer Connected, Water Connected
Community & HOA
Community
- Features: Park, Playground
- Subdivision: Oak At Twin Creeks Sec 02 The
HOA
- Has HOA: Yes
- Services included: See Remarks
- HOA fee: $550 annually
- HOA name: Oak At Twin Creek
Location
- Region: Austin
Financial & listing details
- Price per square foot: $198/sqft
- Tax assessed value: $448,951
- Annual tax amount: $9,962
- Date on market: 6/5/2026
- Listing terms: Cash,Conventional,VA Loan
- Electric utility on property: Yes
Estimated market value
Not available
Estimated sales range
Not available
Not available
Price history
| Date | Event | Price |
|---|---|---|
| 7/15/2026 | Price change | $499,9950%$198/sqft |
Source:  Unlock MLS #6167863 Report a problem Unlock MLS #6167863 Report a problem | ||
| 7/6/2026 | Price change | $499,999-1%$198/sqft |
Source: Unlock MLS #6167863 Report a problem | ||
| 6/5/2026 | Listed for sale | $505,000-3.8%$200/sqft |
Source: Unlock MLS #6167863 Report a problem | ||
| 7/19/2022 | Listing removed | -- |
Source: Unlock MLS #4574433 Report a problem | ||
| 6/29/2022 | Contingent | $524,900$208/sqft |
Source: Unlock MLS #4574433 Report a problem | ||
| 6/19/2022 | Price change | $524,900-6.1%$208/sqft |
Source: Unlock MLS #4574433 Report a problem | ||
| 6/15/2022 | Listed for sale | $559,000$221/sqft |
Source: Unlock MLS #4574433 Report a problem | ||
Public tax history
| Year | Property taxes | Tax assessment |
|---|---|---|
| 2025 | -- | $448,951 -13.9% |
| 2024 | $10,328 +10.5% | $521,140 +0.9% |
| 2023 | $9,346 +92.5% | $516,578 +24.5% |
| 2022 | $4,856 | $414,864 +10% |
| 2021 | -- | $377,149 +10% |
| 2020 | $4,846 +4.4% | $342,863 |
| 2019 | $4,643 +2.8% | $342,863 +4.1% |
| 2018 | $4,516 | $329,313 +2.9% |
| 2017 | $4,516 -15.4% | $320,002 +7.1% |
| 2016 | $5,340 | $298,921 +10% |
| 2015 | $5,340 | $271,746 +5.8% |
| 2014 | $5,340 | $256,885 +10% |
| 2013 | -- | $233,532 +10% |
| 2012 | -- | $212,302 -6.5% |
| 2011 | -- | $227,164 -0.9% |
| 2010 | -- | $229,114 -3.3% |
| 2009 | -- | $236,972 |
| 2008 | -- | $236,972 +4.7% |
| 2007 | -- | $226,329 |
Find assessor info on the county website
Monthly payment
Est. payment
Payment breakdown
Explore the cost of this home by adjusting the details. Changes won't be saved.Climate risks
Neighborhood: Slaughter Creek
Nearby schools
GreatSchools rating
- 5/10Williams Elementary SchoolGrades: PK-5Distance: 1.7 mi
- 2/10Paredes Middle SchoolGrades: 6-8Distance: 0.7 mi
- 4/10Akins High SchoolGrades: 9-12Distance: 0.7 mi
Schools provided by the listing agent
- Elementary: Williams
- Middle: Paredes
- High: Akins
- District: Austin ISD
Source: Unlock MLS. This data may not be complete. We recommend contacting the local school district to confirm school assignments for this home.
- $486,1003 bd2 ba1.9k sqft325 Island Oak Dr, Austin, TX 78748Off Market

- $417,9003 bd2 ba1.9k sqft401 Island Oak Dr, Austin, TX 78748Off Market

- $524,2004 bd3 ba3k sqft405 Island Oak Dr, Austin, TX 78748Off Market

- $630,1004 bd3 ba3.8k sqft321 Island Oak Dr, Austin, TX 78748Off Market
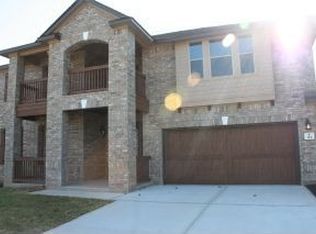
- $511,6003 bd2 ba2.5k sqft400 Kissing Oak Dr, Austin, TX 78748Off Market
- $589,3004 bd3 ba3.9k sqft324 Kissing Oak Dr, Austin, TX 78748Off Market
- $412,0003 bd2 ba1.8k sqft404 Kissing Oak Dr, Austin, TX 78748Off Market
- $430,7003 bd2 ba2.2k sqft400 Island Oak Dr, Austin, TX 78748Off Market
A local agent can set up tours, give advice and negotiate with sellers.
Similar homes
- $524,0004 bd3 ba3.2k sqft10229 English Oak Dr, Austin, TX 78748Active
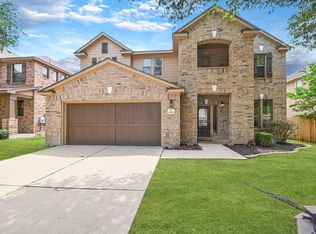
 MLS ID #2787862, Heather Brown, RE/MAX Fine Properties. Unlock MLS
 - $489,9993 bd3 ba2.1k sqft9705 Sydney Marilyn Ln, Austin, TX 78748Active
 MLS ID #8571897, Clayton Carnley, Carnley Properties. Unlock MLS
 - $530,0005 bd3 ba2.7k sqft10901 Mint Julep Dr, Austin, TX 78748Active
 MLS ID #6240071, Adam Zell, Compass RE Texas, LLC. Unlock MLS
 - $465,0005 bd4 ba2.6k sqft500 Puerta Vallarta Ln, Austin, TX 78748Active
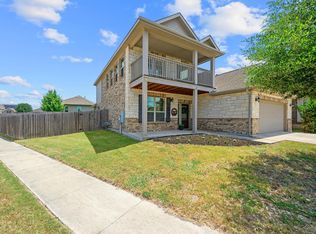 MLS ID #7662050, Candace Fernandez, Coffman Real Estate. Unlock MLS
 - $550,0004 bd3 ba2.4k sqft10504 Beard Ave, Austin, TX 78748ActiveMLS ID #4359792, Samantha Adler, Compass RE Texas, LLC. Unlock MLS
- $599,0004 bd4 ba3.1k sqft10512 Thoroughbred Dr, Austin, TX 78748ActiveMLS ID #3668134, Maria Curelli, Keller Williams Realty. Unlock MLS
- $573,9995 bd3 ba3.1k sqft10801 Sea Hero Ct, Austin, TX 78748ActiveMLS ID #5057645, Jessica Terry, Real Broker, LLC. Unlock MLS
- $524,9003 bd3 ba2.5k sqft2612 Lynnbrook Dr, Austin, TX 78748ActiveMLS ID #5497900, Ruth Powers, Bramlett Partners. Unlock MLS
- $460,0003 bd3 ba1.9k sqft10701 Beard Ave, Austin, TX 78748ActiveMLS ID #6746530, Ferree Rhodes, Compass RE Texas, LLC. Unlock MLS
- $460,0003 bd3 ba2.1k sqft10704 Harley Ave, Austin, TX 78748ActiveMLS ID #1858745, Elissa Sexton, Sky Realty. Unlock MLS
- $454,9994 bd3 ba2.2k sqft8720 Mina Dr, Austin, TX 78747ActiveMLS ID #2755590, Amy Alvarado, Kuper Sotheby's Int'l Realty. Unlock MLS
- $400,0003 bd3 ba1.9k sqft10028 Wading Pool Path, Austin, TX 78748ActiveMLS ID #6757747, Melody Birdsong, Keller Williams Realty. Unlock MLS
- $300,0004 bd3 ba2.3k sqft5700 Arbor Hill Ln, Austin, TX 78747ActiveMLS ID #5423873, Holly Holmes, Compass RE Texas, LLC. Unlock MLS
- $398,0003 bd2 ba1.5k sqft12203 Toluca Dr, Austin, TX 78748ActiveMLS ID #3280660, Sandy Riojas, Elegant Choice Realty. Unlock MLS
- $339,0004 bd3 ba2.2k sqft1612 Melissa Oaks Ln, Austin, TX 78744ActiveMLS ID #2256701, Lori Wakefield, Keller Williams - Lake Travis. Unlock MLS
- $505,0003 bd3 ba1.8k sqft8712 Coastal Dr, Austin, TX 78749ActiveMLS ID #3304527, Laura McMillan, Austintatious512. Unlock MLS
- $353,0003 bd3 ba1.4k sqft11322 Canterbury Tales Ln, Austin, TX 78748ActiveMLS ID #6036068, Diane Rodriquez, Pangaea Realty. Unlock MLS
- $425,0003 bd2 ba1.8k sqft12204 Toluca Dr #103, Austin, TX 78748ActiveMLS ID #9031746, Schuyler Williamson, Keller Williams Realty. Unlock MLS
- $370,0004 bd3 ba2k sqft11328 Ashbrook Dr, Manchaca, TX 78652ActiveMLS ID #2265325, Lauren Clark, Magnolia Realty Austin Hill Co. Unlock MLS
- $529,9005 bd3 ba2.4k sqft349 Razzmatazz Trl, Buda, TX 78610ActiveMLS ID #2924281, Ronda Johnson, Metes & Bounds Realty LLC. Unlock MLS
