Mature trees, inviting natural light, and room to spread out in Parkside at Slaughter Creek. This two-story home offers an entryway lounge, an island kitchen, and an upstairs living area with built-in study stations. The spacious primary suite features a soaking tub, separate shower, and dual vanities. Outside, enjoy a covered patio, fenced backyard, and storage shed—with the grill included. Refrigerator, washer, and dryer also convey. A two-car garage completes this welcoming South Austin home.
Active
$489,000
2004 Petrified Forest Dr, Austin, TX 78747
3beds
2,684sqft
Single Family Residence
Built in 2004
5,357 Square Feet Lot
$479,400 Zestimate®
$182/sqft
$28/mo HOA
What's special
Two-car garageEntryway loungeStorage shedCovered patioInviting natural lightGrill includedSoaking tub
- 23 days
- 201
- 19
Likely to sell faster than
Zillow last checked:
Listing updated:
Listed by:
Samir Afach (737) 217-5724,
Pure Realty (512) 337-0400
Source: Unlock MLS,MLS#: 8938756
Facts & features
Interior
Bedrooms & bathrooms
- Bedrooms: 3
- Bathrooms: 3
- Full bathrooms: 2
- 1/2 bathrooms: 1
Heating
- Central, Natural Gas
Cooling
- Ceiling Fan(s), Central Air
Appliances
- Included: Dishwasher, Microwave, Range, Refrigerator, Stainless Steel Appliance(s), Washer/Dryer
Features
- Breakfast Bar, Built-in Features, Ceiling Fan(s), Vaulted Ceiling(s), Double Vanity, Entrance Foyer, Kitchen Island, Open Floorplan, Recessed Lighting, Soaking Tub, Track Lighting
- Flooring: Carpet, Concrete, Tile, Wood
- Windows: Blinds, Drapes, Screens
Interior area
- Total interior livable area: 2,684 sqft
Property
Parking
- Total spaces: 2
- Parking features: Attached, Concrete, Driveway, Garage, Garage Door Opener
- Attached garage spaces: 2
Accessibility
- Accessibility features: None
Features
- Levels: Two
- Stories: 2
- Patio & porch: Covered, Front Porch, Porch
- Exterior features: Gas Grill, Gutters Full, Lighting, Outdoor Grill, Private Yard
- Pool features: None
- Fencing: Back Yard, Fenced, Wood
- Has view: Yes
- View description: Neighborhood, Trees/Woods
- Waterfront features: None
Lot
- Size: 5,357 Square Feet
- Features: Back Yard, Landscaped, Level, Sprinkler - Automatic, Sprinkler - Back Yard, Trees-Medium (20 Ft - 40 Ft)
Details
- Additional structures: Garage(s), Shed(s)
- Parcel number: 04360902280000
- Special conditions: Standard
Construction
Type & style
- Home type: SingleFamily
- Property subtype: Single Family Residence
Materials
- Foundation: Slab
- Roof: Composition, Shingle
Condition
- Resale
- New construction: No
- Year built: 2004
Utilities & green energy
- Sewer: Public Sewer
- Water: Public
- Utilities for property: Cable Available, Electricity Available, Electricity Connected, Internet-Cable, Natural Gas Available, Natural Gas Connected, Sewer Available, Sewer Connected, Water Available, Water Connected
Community & HOA
Community
- Features: Park, Sidewalks
- Subdivision: Parkside At Slaughter Creek SE
HOA
- Has HOA: Yes
- Services included: Common Area Maintenance
- HOA fee: $340 annually
- HOA name: PS Management
Location
- Region: Austin
Financial & listing details
- Price per square foot: $182/sqft
- Tax assessed value: $474,980
- Annual tax amount: $7,452
- Date on market: 9/25/2026
- Listing terms: Cash,Conventional,FHA,VA Loan
- Electric utility on property: Yes
Estimated market value
$479,400
$455,000 - $503,000
$2,650/mo
Price history
| Date | Event | Price |
|---|---|---|
| 9/25/2026 | Listed for sale | $489,000$182/sqft |
Source:  Unlock MLS #8938756 Report a problem | ||
Public tax history
| Year | Property taxes | Tax assessment |
|---|---|---|
| 2025 | $7,453 +0.3% | $474,980 +1.7% |
| 2024 | $7,431 +21.9% | $467,021 +10% |
| 2023 | $6,094 -6.8% | $424,565 +10% |
| 2022 | $6,540 | $385,968 +10% |
| 2021 | -- | $350,880 +8.9% |
| 2020 | $6,410 +3.8% | $322,229 |
| 2019 | $6,177 +2.9% | $322,229 +2.9% |
| 2018 | $6,001 | $313,248 +3.5% |
| 2017 | $6,001 +21% | $302,623 +10% |
| 2016 | $4,958 | $275,112 +10% |
| 2015 | $4,958 | $250,102 +10% |
| 2014 | $4,958 | $227,365 +10% |
| 2013 | -- | $206,695 +1.3% |
| 2012 | -- | $204,030 -3.5% |
| 2011 | -- | $211,525 -0.9% |
| 2010 | -- | $213,464 -11.2% |
| 2009 | -- | $240,253 +5.8% |
| 2008 | -- | $227,005 +7.7% |
| 2007 | -- | $210,822 +4.3% |
| 2006 | -- | $202,174 +0.2% |
| 2005 | -- | $201,869 |
Find assessor info on the county website
Monthly payment
Est. payment
Payment breakdown
Explore the cost of this home by adjusting the details. Changes won't be saved.Climate risks
Neighborhood: Onion Creek
Nearby schools
Schools provided by the listing agent
- Elementary: Blazier
- Middle: Bailey
- High: Akins
- District: Austin ISD
Source: Unlock MLS. This data may not be complete. We recommend contacting the local school district to confirm school assignments for this home.
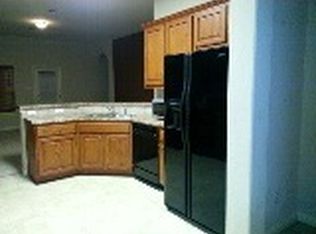
Similar homes
- $450,0004 bd3 ba2.6k sqft2009 National Park Blvd, Austin, TX 78747Active

 MLS ID #5991991, Seth Thompson, Kuper Sotheby's Int'l Realty. Unlock MLS
- $445,0003 bd3 ba2.6k sqft2500 National Park Blvd, Austin, TX 78747Active
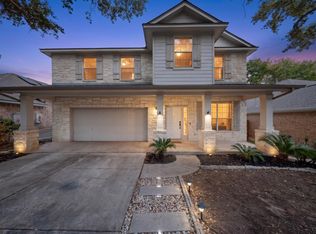 MLS ID #1840504, Kyle Bachus, Streamline Properties, LLC. Unlock MLS
- $524,9003 bd3 ba2.5k sqft4524 Slickrock Cv, Austin, TX 78747Active
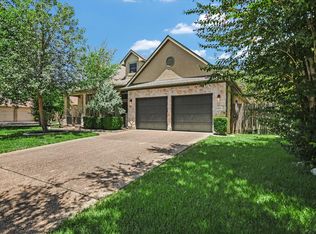 MLS ID #4704153, Michael Cossette, RE/MAX GATEWAY. Unlock MLS
- $559,0004 bd3 ba2.5k sqft4506 Wild Dunes Ct, Austin, TX 78747Active
 MLS ID #4879446, Delia Aquino, At Home Realty, LLC. Unlock MLS
- $550,0003 bd3 ba2.1k sqft2203 Onion Creek Pkwy Unit 17, Austin, TX 78747ActiveMLS ID #6879476, Jenna Price, Serhant Texas, LLC. Unlock MLS
- $499,9003 bd2 ba1.9k sqft2400 Braemar Cv, Austin, TX 78747ActiveMLS ID #8135826, Aaron Jistel, ListingSpark. Unlock MLS
- $480,0004 bd3 ba2.5k sqft329 Island Oak Dr, Austin, TX 78748ActiveMLS ID #6167863, Sandy Maguire, Keller Williams Realty C. P.. Unlock MLS
- $399,9004 bd3 ba1.9k sqft10009 Buffalo Lake Ln, Austin, TX 78747ActiveMLS ID #7000035, April Mayo, Mayo Properties. Unlock MLS
- $459,0003 bd3 ba1.9k sqft806 Tensley Trl, Austin, TX 78748ActiveMLS ID #6014285, Kristin Allan, Compass RE Texas, LLC. Unlock MLS
- $489,9995 bd3 ba2.4k sqft9204 Sawyer Fay Ln, Austin, TX 78748ActiveMLS ID #5733180, Anthony Gibson, Keller Williams Realty. Unlock MLS
- $669,0003 bd2 ba2.4k sqft10813 River Plantation Dr, Austin, TX 78747ActiveMLS ID #5518310, Maureen Farelli, eXp Realty, LLC. Unlock MLS
- $499,0005 bd3 ba3.1k sqft10801 Sea Hero Ct, Austin, TX 78748ActiveMLS ID #7793807, Jessica Terry, Real Broker, LLC. Unlock MLS
- $390,0003 bd2 ba1.7k sqft10416 Big Thicket Dr, Austin, TX 78747ActiveMLS ID #5519561, Anastasia Peplinski, Local Color Realty Group. Unlock MLS
- $369,9903 bd2 ba1.7k sqft10013 Isle Royale Way, Austin, TX 78747ActiveMLS ID #5897888, Yahaira Martinez, Horizon Realty. Unlock MLS
- $489,9983 bd4 ba2.3k sqft9029 Cattle Baron Path, Austin, TX 78747ActiveUnlock MLS
- $595,0003 bd3 ba2.7k sqft10904 Legends Ln, Austin, TX 78747Active
 MLS ID #626817, Jeffrey Compean, Berkshire Hathaway TX Realty. Central Texas MLS
- $459,9993 bd3 ba2.1k sqft9705 Sydney Marilyn Ln, Austin, TX 78748ActiveMLS ID #8571897, Clayton Carnley, Carnley Properties. Unlock MLS
- $534,9004 bd3 ba2.5k sqft11005 Desert Willow Loop, Austin, TX 78748ActiveMLS ID #7367344, Havilah Crider, Crider Realty, LLC. Unlock MLS
- $399,0003 bd3 ba2.5k sqft8709 Slater Dr, Austin, TX 78747ActiveMLS ID #5745589, Jessica Galvan, Keller Williams Realty. Unlock MLS
- $375,0004 bd3 ba2k sqft10220 Bankhead Dr, Austin, TX 78747ActiveMLS ID #3431382, Khani Zulu, Christies Intl Real Estate Lone Star. Unlock MLS
