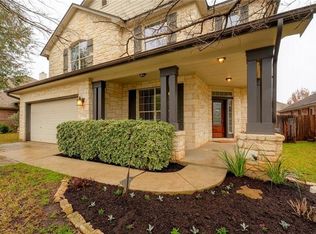
Designed with both everyday living and entertaining in mind, the open-concept floor plan seamlessly connects the spacious family room to the gourmet kitchen. Anchored by a stunning gas fireplace and surrounded by abundant natural light, the living area is warm and welcoming. The chef-inspired kitchen is a true centerpiece, featuring crisp white cabinetry, designer stone countertops, stainless steel appliances, a large center island, and a charming breakfast area overlooking the backyard. Step outside to the covered patio, an ideal setting for morning coffee, weekend barbecues, or relaxing evenings outdoors. Upstairs, an expansive game room with a built-in wet bar creates the ultimate entertainment space for hosting family and friends. Three generously sized secondary bedrooms provide comfort and flexibility for guests or growing households. Thoughtful upgrades throughout the home include luxury hard-surface flooring with no carpet, making maintenance effortless while enhancing the home's clean, contemporary aesthetic. Large windows fill every room with natural light, complementing the stylish lighting updates and creating a bright, inviting atmosphere throughout. New roof installed 8/2026. This exceptional home offers the perfect blend of functionality, style, and comfort. Don't miss your opportunity to make 2500 National Park Blvd. your next address.
Active
$445,000
2500 National Park Blvd, Austin, TX 78747
3beds
2,684sqft
Single Family Residence
Built in 2006
5,871 Square Feet Lot
$-- Zestimate®
$166/sqft
$22/mo HOA
What's special
Stylish lighting updatesStunning gas fireplaceOpen-concept floor planAbundant natural lightStainless steel appliancesSpacious family roomBright inviting atmosphere throughout
- 59 days
- 203
- 34
Zillow last checked:
Listing updated:
Listed by:
Kyle Bachus (512) 657-1591,
Streamline Properties, LLC (512) 657-1591
Source: Unlock MLS,MLS#: 1840504
Facts & features
Interior
Bedrooms & bathrooms
- Bedrooms: 3
- Bathrooms: 3
- Full bathrooms: 2
- 1/2 bathrooms: 1
Heating
- Central, Fireplace(s)
Cooling
- Ceiling Fan(s), Central Air
Appliances
- Included: Dishwasher, Disposal, Exhaust Fan, Gas Range, Microwave, Gas Water Heater
Features
- Breakfast Bar, Ceiling Fan(s), Vaulted Ceiling(s), Stone Counters, Double Vanity, Eat-in Kitchen, Interior Steps, Kitchen Island, Multiple Dining Areas, Multiple Living Areas, Open Floorplan, Pantry, Walk-In Closet(s), Wet Bar
- Flooring: Laminate
- Windows: Blinds, Double Pane Windows, Screens
- Number of fireplaces: 1
- Fireplace features: Family Room, Gas
Interior area
- Total interior livable area: 2,684 sqft
Property
Parking
- Total spaces: 2
- Parking features: Attached
- Attached garage spaces: 2
Accessibility
- Accessibility features: None
Features
- Levels: Two
- Stories: 2
- Patio & porch: Covered, Front Porch, Patio, Porch
- Exterior features: Gutters Partial, Private Yard
- Pool features: None
- Fencing: Full, Privacy, Wood
- View description: None
- Waterfront features: None
Lot
- Size: 5,871 Square Feet
- Features: Back Yard, Curbs, Few Trees, Front Yard, Garden, Level
Details
- Additional structures: None
- Parcel number: 04380907130000
- Special conditions: Standard
Construction
Type & style
- Home type: SingleFamily
- Property subtype: Single Family Residence
Materials
- Foundation: Slab
- Roof: Composition
Condition
- Resale
- New construction: No
- Year built: 2006
Utilities & green energy
- Sewer: Public Sewer
- Water: Public
- Utilities for property: Electricity Connected, Natural Gas Connected, Sewer Connected, Water Connected
Community & HOA
Community
- Features: None
- Subdivision: Parkside At Slaughter Creek SE
HOA
- Has HOA: Yes
- Services included: Common Area Maintenance
- HOA fee: $260 annually
- HOA name: Parkside at Slaughter Creek
Location
- Region: Austin
Financial & listing details
- Price per square foot: $166/sqft
- Tax assessed value: $483,931
- Annual tax amount: $9,590
- Date on market: 8/20/2026
- Listing terms: Cash,Conventional,FHA,VA Loan
- Electric utility on property: Yes
Estimated market value
Not available
Estimated sales range
Not available
Not available
Price history
| Date | Event | Price |
|---|---|---|
| 8/20/2026 | Listed for sale | $445,000-5.1%$166/sqft |
Source:  Unlock MLS #1840504 Report a problem Unlock MLS #1840504 Report a problem | ||
| 6/11/2026 | Sold | -- |
Source: Public Record Report a problem | ||
| 2/24/2026 | Listing removed | $469,000$175/sqft |
Source: Unlock MLS #1683765 Report a problem | ||
| 11/11/2025 | Price change | $469,000-2.1%$175/sqft |
Source: Unlock MLS #1683765 Report a problem | ||
| 11/10/2025 | Listing removed | $2,795$1/sqft |
Source: Unlock MLS #3909943 Report a problem | ||
| 10/16/2025 | Listed for rent | $2,795-17.8%$1/sqft |
Source: Unlock MLS #3909943 Report a problem | ||
| 10/16/2025 | Price change | $479,000-1.6%$178/sqft |
Source: Unlock MLS #1683765 Report a problem | ||
| 10/3/2025 | Listed for sale | $487,000-1.2%$181/sqft |
Source: Unlock MLS #1683765 Report a problem | ||
| 9/13/2025 | Listing removed | $493,000$184/sqft |
Source: Unlock MLS #3695903 Report a problem | ||
| 8/30/2025 | Listed for rent | $3,400$1/sqft |
Source: Unlock MLS #2518574 Report a problem | ||
| 8/27/2025 | Price change | $493,000-0.8%$184/sqft |
Source: Unlock MLS #3695903 Report a problem | ||
| 8/18/2025 | Price change | $497,000-0.2%$185/sqft |
Source: Unlock MLS #3695903 Report a problem | ||
| 7/29/2025 | Listed for sale | $498,000$186/sqft |
Source: Unlock MLS #3695903 Report a problem | ||
| 7/16/2025 | Listing removed | $498,000$186/sqft |
Source: Unlock MLS #3695903 Report a problem | ||
| 6/30/2025 | Price change | $498,000-3.3%$186/sqft |
Source: Unlock MLS #3695903 Report a problem | ||
| 6/12/2025 | Price change | $515,000-1%$192/sqft |
Source: Unlock MLS #3695903 Report a problem | ||
| 5/26/2025 | Price change | $520,000-1.9%$194/sqft |
Source: Unlock MLS #3695903 Report a problem | ||
| 2/19/2025 | Listed for sale | $530,000$197/sqft |
Source: Unlock MLS #3695903 Report a problem | ||
| 6/12/2023 | Listing removed | -- |
Source: Zillow Rentals Report a problem | ||
| 5/5/2023 | Price change | $3,400+4.6%$1/sqft |
Source: Zillow Rentals Report a problem | ||
| 5/3/2023 | Price change | $3,250+8.3%$1/sqft |
Source: Zillow Rentals Report a problem | ||
| 4/27/2023 | Price change | $3,000-14.3%$1/sqft |
Source: Zillow Rentals Report a problem | ||
| 4/24/2023 | Price change | $3,500-2.8%$1/sqft |
Source: Zillow Rentals Report a problem | ||
| 4/10/2023 | Listed for rent | $3,600$1/sqft |
Source: Zillow Rentals Report a problem | ||
| 6/10/2021 | Listing removed | -- |
Source: Unlock MLS #5655120 Report a problem | ||
| 11/16/2011 | Sold | -- |
Source: Agent Provided Report a problem | ||
Public tax history
| Year | Property taxes | Tax assessment |
|---|---|---|
| 2025 | $9,904 -10.9% | $483,931 -13.7% |
| 2024 | $11,112 -7.7% | $560,690 -15.8% |
| 2023 | $12,045 -0.9% | $665,735 +8.2% |
| 2022 | $12,155 | $615,481 +68.5% |
| 2021 | -- | $365,252 +9.9% |
| 2020 | $6,622 +3.8% | $332,445 |
| 2019 | $6,382 +9.8% | $332,445 +3% |
| 2018 | $5,814 | $322,856 +9.9% |
| 2017 | $5,814 +10.3% | $293,659 +0.6% |
| 2016 | $5,270 | $291,786 +10% |
| 2015 | $5,270 | $265,260 +10% |
| 2014 | $5,270 | $241,145 +10% |
| 2013 | -- | $219,223 -0.9% |
| 2012 | -- | $221,247 -0.9% |
| 2011 | -- | $223,269 +0.5% |
| 2010 | -- | $222,200 +10% |
| 2009 | -- | $202,000 -14.9% |
| 2008 | -- | $237,328 +10% |
| 2007 | -- | $215,753 +359% |
| 2006 | -- | $47,003 |
Find assessor info on the county website
Monthly payment
Est. payment
Payment breakdown
Explore the cost of this home by adjusting the details. Changes won't be saved.Climate risks
Neighborhood: Onion Creek
Nearby schools
Schools provided by the listing agent
- Elementary: Blazier
- Middle: Paredes
- High: Akins
- District: Austin ISD
Source: Unlock MLS. This data may not be complete. We recommend contacting the local school district to confirm school assignments for this home.
- $386,3003 bd2 ba2k sqft2440 National Park Blvd, Austin, TX 78747Off Market

- $347,300-- bd2 ba1.7k sqft2504 National Park Blvd, Austin, TX 78747Off Market
- $367,9491 bd1 ba811 sqft2436 National Park Blvd, Austin, TX 78747Off Market
- $423,4004 bd3 ba2.4k sqft2508 National Park Blvd, Austin, TX 78747Off Market
Similar homes
- $559,0004 bd3 ba2.5k sqft4506 Wild Dunes Ct, Austin, TX 78747Active

 MLS ID #4879446, Delia Aquino, At Home Realty, LLC. Unlock MLS
 - $445,9993 bd3 ba2.4k sqft13517 Larrys Ln, Manchaca, TX 78652Active
 MLS ID #1697721, Stafford Ullrich, Falaya, LLC. Unlock MLS
 - $--3 bd3 ba1.6k sqft10908 Sentinel Dr, Austin, TX 78747Auction
 Xome
Xome - $--4 bd4 ba2.4k sqft12214 Perritos Pl, Austin, TX 78748Auction
 Auction.com 2
 - $429,9503 bd3 ba2k sqft10224 Beard Ave, Austin, TX 78748ActiveMLS ID #9202025, Bill Lanfer, Solutions Real Estate Texas. Unlock MLS
- $380,0003 bd3 ba1.8k sqft907 Sleepy Dell Ln, Austin, TX 78748ActiveMLS ID #4359981, Geoffrey Carl, LPT Realty LLC - Ascend Group. Unlock MLS
- $424,9004 bd3 ba1.6k sqft8709 Cretys Cv, Austin, TX 78745ActiveMLS ID #3944176, Nathan Fleet, Barton Springs Realty LLC. Unlock MLS
- $430,0004 bd3 ba1.9k sqft1108 Gobi Dr, Austin, TX 78745ActiveMLS ID #1058073, Robert Eyers, BSL Real Estate, LLC. Unlock MLS
- $420,0004 bd3 ba2.8k sqft170 Wildhorse Crk, Buda, TX 78610ActiveMLS ID #3246902, Clay Byrne, Keller Williams Realty. Unlock MLS
- $470,0004 bd3 ba3.3k sqft11228 Pickard Ln, Austin, TX 78748ActiveMLS ID #5444288, Sam Sheikh, SpecTower Realty Group. Unlock MLS
- $375,0003 bd2 ba1.7k sqft11021 Mint Julep Dr, Austin, TX 78748ActiveMLS ID #1424824, Edy Embry, Real Broker, LLC. Unlock MLS
- $325,0003 bd2 ba1.8k sqft9305 Pioneer Forest Dr, Austin, TX 78744ActiveMLS ID #9999910, Paola Samaia Lozano, Keller Williams Realty. Unlock MLS
- $499,0003 bd2 ba1.6k sqft8909 Texas Sun Dr, Austin, TX 78748ActiveMLS ID #5052030, Sara Kogut, Christies Intl Real Estate Lone Star. Unlock MLS
- $439,0004 bd4 ba2k sqft2511 Howellwood Way, Austin, TX 78748ActiveMLS ID #6947568, Ryan Mojica, RPM Reliable Prop. Mgmt. Unlock MLS
- $315,0004 bd2 ba1.6k sqft6400 Ken Caryl Dr, Austin, TX 78747ActiveMLS ID #8719992, Laurie Humble, Walzel Properties - Corporate Office. Unlock MLS
- $319,9994 bd3 ba1.7k sqft11406 Robert Wooding Dr, Austin, TX 78748ActiveMLS ID #3744203, Trevor Loveless, eXp Realty, LLC. Unlock MLS
- $515,0003 bd3 ba2k sqft10712 Finsbury Dr, Austin, TX 78748ActiveMLS ID #6133218, Dawn Kana, Kana Real Estate. Unlock MLS
- $485,0003 bd2 ba1.8k sqft13402 Ramrod Dr, Manchaca, TX 78652ActiveMLS ID #4909918, Erin Ritter, Sky Realty. Unlock MLS
