Beautifully positioned in South Austin, this expansive 4-bedroom, 3-bath home offers approximately 3,302 square feet of well-designed living space. Inside, you’ll find an open floor plan with spacious living areas, oversized rooms, and a layout that feels both functional and welcoming. The large room sizes provide flexibility for multiple living, dining, office, or game room needs, while the open-concept design makes entertaining easy. Enjoy a highly convenient location near key South Austin amenities, shopping, dining, and commuter routes. Zoned to Menchaca Elementary, Bailey Middle School, and Akins High School.
Active
Price cut: $30K (9/24)
$470,000
11228 Pickard Ln, Austin, TX 78748
4beds
3,302sqft
Single Family Residence
Built in 2002
6,534 Square Feet Lot
$466,600 Zestimate®
$142/sqft
$31/mo HOA
What's special
Open floor planOversized rooms
- 179 days
- 170
- 16
Zillow last checked:
Listing updated:
Listed by:
Sam Sheikh (512) 285-7146,
SpecTower Realty Group (512) 285-7146
Source: Unlock MLS,MLS#: 5444288
Facts & features
Interior
Bedrooms & bathrooms
- Bedrooms: 4
- Bathrooms: 3
- Full bathrooms: 2
- 1/2 bathrooms: 1
Heating
- Central
Cooling
- Central Air
Appliances
- Included: Dishwasher, Disposal, Exhaust Fan, Free-Standing Electric Range, RNGHD, Stainless Steel Appliance(s), Vented Exhaust Fan, Electric Water Heater
Features
- Ceiling Fan(s), High Ceilings, Laminate Counters, Stone Counters, Double Vanity, Electric Dryer Hookup, Interior Steps, Kitchen Island, Multiple Dining Areas, Multiple Living Areas, Open Floorplan, Pantry, Walk-In Closet(s), Washer Hookup
- Flooring: Tile, Wood
- Windows: Blinds, Vinyl Windows
- Fireplace features: None
Interior area
- Total interior livable area: 3,302 sqft
Property
Parking
- Total spaces: 2
- Parking features: Garage, Garage Door Opener, Garage Faces Front
- Garage spaces: 2
Accessibility
- Accessibility features: None
Features
- Levels: Two
- Stories: 2
- Patio & porch: Front Porch, Patio
- Exterior features: Gutters Partial
- Pool features: None
- Fencing: Back Yard, Fenced, Privacy, Wood
- View description: None
- Waterfront features: None
Lot
- Size: 6,534 Square Feet
- Dimensions: 6530
- Features: City Lot, Sprinkler - Automatic, Trees-Small (Under 20 Ft)
Details
- Additional structures: None
- Parcel number: 04362509060000
- Special conditions: Standard
Construction
Type & style
- Home type: SingleFamily
- Property subtype: Single Family Residence
Materials
- Foundation: Slab
- Roof: Composition
Condition
- Resale
- New construction: No
- Year built: 2002
Utilities & green energy
- Sewer: Public Sewer
- Water: Public
- Utilities for property: Cable Available, Electricity Connected, Sewer Connected, Water Connected
Community & HOA
Community
- Features: Common Grounds, Golf, Playground, Pool
- Subdivision: Hillcrest Sec 02
HOA
- Has HOA: Yes
- Services included: Common Area Maintenance
- HOA fee: $375 annually
- HOA name: Hill Crest HoA
Location
- Region: Austin
Financial & listing details
- Price per square foot: $142/sqft
- Tax assessed value: $487,060
- Annual tax amount: $9,327
- Date on market: 4/11/2026
- Listing terms: Cash,Conventional,FHA,VA Loan
- Electric utility on property: Yes
Estimated market value
$466,600
$443,000 - $490,000
$3,029/mo
Price history
| Date | Event | Price |
|---|---|---|
| 9/24/2026 | Price change | $470,000-6%$142/sqft |
Source:  Unlock MLS #5444288 Report a problem Unlock MLS #5444288 Report a problem | ||
| 5/26/2026 | Price change | $499,990-3.8%$151/sqft |
Source: Unlock MLS #5444288 Report a problem | ||
| 5/5/2026 | Price change | $519,990-2.8%$157/sqft |
Source: Unlock MLS #5444288 Report a problem | ||
| 4/11/2026 | Listed for sale | $534,990-1.8%$162/sqft |
Source: Unlock MLS #5444288 Report a problem | ||
| 12/24/2025 | Listing removed | $545,000$165/sqft |
Source: Unlock MLS #9416977 Report a problem | ||
| 12/1/2025 | Price change | $2,495-4%$1/sqft |
Source: Unlock MLS #1538997 Report a problem | ||
| 11/20/2025 | Price change | $2,599-1.9%$1/sqft |
Source: Unlock MLS #1538997 Report a problem | ||
| 11/17/2025 | Price change | $545,000-0.9%$165/sqft |
Source: Unlock MLS #9416977 Report a problem | ||
| 10/24/2025 | Price change | $2,650-1.7%$1/sqft |
Source: Unlock MLS #1538997 Report a problem | ||
| 9/11/2025 | Price change | $2,695-2%$1/sqft |
Source: Unlock MLS #1538997 Report a problem | ||
| 7/21/2025 | Listed for rent | $2,750$1/sqft |
Source: Unlock MLS #1538997 Report a problem | ||
| 7/2/2025 | Price change | $550,000-4.3%$167/sqft |
Source: Unlock MLS #9416977 Report a problem | ||
| 5/28/2025 | Listed for sale | $575,000-10%$174/sqft |
Source: Unlock MLS #9416977 Report a problem | ||
| 10/19/2022 | Listing removed | -- |
Source: Unlock MLS #3172735 Report a problem | ||
| 6/15/2022 | Price change | $639,000-0.9%$194/sqft |
Source: Unlock MLS #3172735 Report a problem | ||
| 5/25/2022 | Price change | $645,000-0.8%$195/sqft |
Source: Unlock MLS #3172735 Report a problem | ||
| 4/27/2022 | Listed for sale | $650,000+0.2%$197/sqft |
Source: Unlock MLS #3172735 Report a problem | ||
| 2/3/2022 | Listing removed | -- |
Source: Unlock MLS #1120790 Report a problem | ||
| 11/24/2021 | Listed for sale | $649,000$197/sqft |
Source: Unlock MLS #1120790 Report a problem | ||
Public tax history
| Year | Property taxes | Tax assessment |
|---|---|---|
| 2025 | $7,099 +9.5% | $455,774 +10% |
| 2024 | $6,485 +22.1% | $414,340 +10% |
| 2023 | $5,309 -7.8% | $376,673 +10% |
| 2022 | $5,757 | $342,430 +10% |
| 2021 | -- | $311,300 +10% |
| 2020 | $5,595 -7.8% | $283,000 -4.2% |
| 2019 | $6,070 +16.4% | $295,453 +1.4% |
| 2018 | $5,213 | $291,294 +10% |
| 2017 | $5,213 +20.8% | $264,813 +10% |
| 2016 | $4,315 | $240,739 +10% |
| 2015 | $4,315 | $218,854 +10% |
| 2014 | $4,315 | $198,958 -7.6% |
| 2013 | -- | $215,236 +8% |
| 2012 | -- | $199,201 -2.6% |
| 2011 | -- | $204,556 -14.4% |
| 2010 | -- | $239,103 -1% |
| 2009 | -- | $241,458 +5.8% |
| 2008 | -- | $228,301 +4.9% |
| 2007 | -- | $217,731 +10% |
| 2006 | -- | $197,937 +5.6% |
| 2005 | -- | $187,477 |
Find assessor info on the county website
Monthly payment
Est. payment
Payment breakdown
Explore the cost of this home by adjusting the details. Changes won't be saved.Climate risks
Neighborhood: South Brodie
Nearby schools
Schools provided by the listing agent
- Elementary: Menchaca
- Middle: Bailey
- High: Akins
- District: Austin ISD
Source: Unlock MLS. This data may not be complete. We recommend contacting the local school district to confirm school assignments for this home.
Similar homes
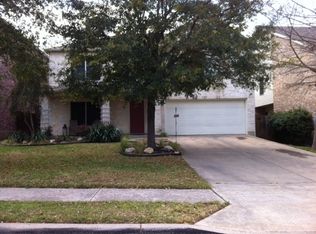
- $499,0004 bd3 ba3.7k sqft11304 Pickard Ln, Austin, TX 78748Active

 MLS ID #8926886, Jesper Taktblad, Serhant Texas, LLC. Unlock MLS
 - $439,0004 bd3 ba2.3k sqft2312 Marcus Abrams Blvd, Austin, TX 78748Active
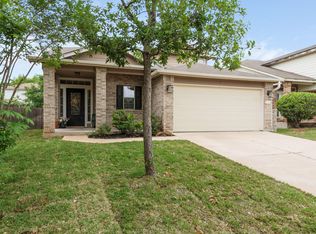 MLS ID #6058938, Amy Seely, The Seely Group LLC. Unlock MLS
 - $--4 bd3 ba2.2k sqft10005 Mount Rainier Dr, Austin, TX 78747Auction
 ServiceLink Auction
 - $499,0005 bd3 ba3.1k sqft10801 Sea Hero Ct, Austin, TX 78748Active
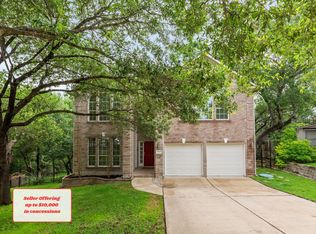 MLS ID #7793807, Jessica Terry, Real Broker, LLC. Unlock MLS
 - $439,9005 bd3 ba2.5k sqft11901 Buzz Schneider Ln, Austin, TX 78748ActiveMLS ID #5652889, Dolunay Kosker, JPAR Austin. Unlock MLS
- $449,0003 bd3 ba2.1k sqft1625 Rockland Dr, Austin, TX 78748ActiveMLS ID #5546358, Chad Mahagan, Moreland Properties. Unlock MLS
- $374,9994 bd3 ba1.9k sqft11110 Jim Thorpe Ln, Austin, TX 78748ActiveMLS ID #8121707, Nicole Duncan, Compass RE Texas, LLC. Unlock MLS
- $445,0003 bd3 ba1.9k sqft10701 Beard Ave, Austin, TX 78748ActiveMLS ID #6746530, Ferree Rhodes, Compass RE Texas, LLC. Unlock MLS
- $515,0003 bd3 ba2k sqft10712 Finsbury Dr, Austin, TX 78748ActiveMLS ID #6133218, Dawn Kana, Kana Real Estate. Unlock MLS
- $445,5504 bd3 ba2.5k sqft2163 Garlic Creek Dr, Buda, TX 78610ActiveMLS ID #6340170, Amy Alvarado, Kuper Sotheby's Int'l Realty. Unlock MLS
- $449,9005 bd3 ba2.2k sqft1916 Bobbywoods Ln, Manchaca, TX 78652ActiveMLS ID #8474081, Robby Roberts, eXp Realty, LLC. Unlock MLS
- $375,0003 bd2 ba1.7k sqft11021 Mint Julep Dr, Austin, TX 78748ActiveMLS ID #1424824, Edy Embry, Real Broker, LLC. Unlock MLS
- $399,9003 bd3 ba1.8k sqft9936 Aly May Dr, Austin, TX 78748ActiveMLS ID #7034580, Adam Baker, Serhant Texas, LLC. Unlock MLS
- $660,0004 bd4 ba3.2k sqft2229 Turtle Mountain Bnd, Austin, TX 78748ActiveMLS ID #6344151, Ted Esquibel, Compass RE Texas, LLC. Unlock MLS
- $570,0006 bd6 ba3.1k sqft2412 Allred Dr, Austin, TX 78748ActiveMLS ID #5110462, Matthew Turnage, Bramlett Partners. Unlock MLS
- $485,0003 bd2 ba1.8k sqft13402 Ramrod Dr, Manchaca, TX 78652ActiveMLS ID #4909918, Erin Ritter, Sky Realty. Unlock MLS
- $395,0004 bd2 ba1.9k sqft9213 Grant Forest Dr, Austin, TX 78744ActiveMLS ID #2001215, Chase Cangelosi, All City Real Estate Ltd. Co. Unlock MLS
- $619,9993 bd3 ba2.1k sqft4732 Norman Trl, Austin, TX 78749ActiveMLS ID #1778578, Ashley Stucki, Ashley Austin Homes. Unlock MLS
- $499,9994 bd4 ba2.7k sqft141 Sangaree Dr, Buda, TX 78610ActiveMLS ID #5646823, Chris Dumas, Elite Texas Properties. Unlock MLS
