Gorgeous meticulously maintained home in popular Olympic Heights! This beautiful home features soaring ceilings, a spacious open floor plan, 4 bedroom/3 full bathrooms, a private backyard with great shade on a spacious corner lot across from one of the many parks in the neighborhood. Minutes from Moontower Saloon, Lulu's, Bouldin Acres, The Hive and Sam's Townpoint. Olympic Heights has an amazing community pool and so much more!
Active under contract
Price cut: $14.9K (9/23)
$374,999
11110 Jim Thorpe Ln, Austin, TX 78748
4beds
1,909sqft
Single Family Residence
Built in 2005
8,280 Square Feet Lot
$-- Zestimate®
$196/sqft
$47/mo HOA
What's special
Spacious open floor planSpacious corner lotSoaring ceilings
- 53 days
- 937
- 90
Likely to sell faster than
Zillow last checked:
Listing updated:
Listed by:
Nicole Duncan (512) 917-5102,
Compass RE Texas, LLC (512) 575-3644
Source: Unlock MLS,MLS#: 8121707
Facts & features
Interior
Bedrooms & bathrooms
- Bedrooms: 4
- Bathrooms: 3
- Full bathrooms: 3
- Main level bedrooms: 1
Heating
- Central
Cooling
- Central Air
Appliances
- Included: Dishwasher, Disposal, Gas Range, Microwave, RNGHD, Free-Standing Refrigerator, Washer/Dryer
Features
- Ceiling Fan(s), High Ceilings, Vaulted Ceiling(s), Double Vanity, Eat-in Kitchen, Open Floorplan, Pantry, Recessed Lighting, Soaking Tub, Study/Home Office
- Flooring: Carpet, Laminate, Tile
- Windows: Blinds, Double Pane Windows
Interior area
- Total interior livable area: 1,909 sqft
Video & virtual tour
Property
Parking
- Total spaces: 2
- Parking features: Driveway, Garage
- Garage spaces: 2
Accessibility
- Accessibility features: None
Features
- Levels: Two
- Stories: 2
- Patio & porch: Covered, Front Porch, Patio, Rear Porch
- Exterior features: Private Yard
- Pool features: None
- Fencing: Privacy, Wood
- Has view: Yes
- View description: Neighborhood, Park/Greenbelt
- Waterfront features: None
Lot
- Size: 8,280 Square Feet
- Features: Back Yard, Corner Lot, Landscaped, Level, Native Plants, Trees-Medium (20 Ft - 40 Ft)
Details
- Additional structures: None
- Parcel number: 04362809050000
- Special conditions: Standard
Construction
Type & style
- Home type: SingleFamily
- Property subtype: Single Family Residence
Materials
- Foundation: Slab
- Roof: Composition
Condition
- Resale
- New construction: No
- Year built: 2005
Utilities & green energy
- Sewer: Public Sewer
- Water: Public
- Utilities for property: Electricity Connected, Natural Gas Connected, Sewer Connected, Water Connected
Community & HOA
Community
- Features: Curbs, Park, Playground, Pool
- Subdivision: Olympic Heights Sec 02
HOA
- Has HOA: Yes
- Services included: See Remarks
- HOA fee: $47 monthly
- HOA name: Olympic Heights Homeowners Association
Location
- Region: Austin
Financial & listing details
- Price per square foot: $196/sqft
- Tax assessed value: $433,119
- Annual tax amount: $8,516
- Date on market: 8/19/2026
- Listing terms: Cash,Conventional,FHA,VA Loan
- Electric utility on property: Yes
Estimated market value
Not available
Estimated sales range
Not available
Not available
Price history
| Date | Event | Price |
|---|---|---|
| 10/9/2026 | Contingent | $374,999$196/sqft |
Source:  Unlock MLS #8121707 Report a problem Unlock MLS #8121707 Report a problem | ||
| 9/23/2026 | Price change | $374,999-3.8%$196/sqft |
Source: Unlock MLS #8121707 Report a problem | ||
| 9/11/2026 | Price change | $389,8990%$204/sqft |
Source: Unlock MLS #8121707 Report a problem | ||
| 9/2/2026 | Price change | $389,900-2.5%$204/sqft |
Source: Unlock MLS #8121707 Report a problem | ||
| 8/19/2026 | Listed for sale | $399,900+68%$209/sqft |
Source: Unlock MLS #8121707 Report a problem | ||
| 5/29/2014 | Sold | -- |
Source: Agent Provided Report a problem | ||
| 4/25/2014 | Pending sale | $238,000$125/sqft |
Source: ZipRealty #3475983 Report a problem | ||
| 4/25/2014 | Listed for sale | $238,000+33.8%$125/sqft |
Source: ZipRealty #3475983 Report a problem | ||
| 5/1/2009 | Listing removed | $177,900$93/sqft |
Source: ERA #7421026 Report a problem | ||
| 3/6/2009 | Price change | $177,900-5%$93/sqft |
Source: ERA #7421026 Report a problem | ||
| 1/31/2009 | Listed for sale | $187,200$98/sqft |
Source: ERA #7421026 Report a problem | ||
| 1/14/2009 | Sold | -- |
Source: Public Record Report a problem | ||
Public tax history
| Year | Property taxes | Tax assessment |
|---|---|---|
| 2025 | $6,682 -1.1% | $433,119 +0.9% |
| 2024 | $6,756 +22.1% | $429,419 +10% |
| 2023 | $5,534 -7.5% | $390,381 +10% |
| 2022 | $5,981 | $354,892 +10% |
| 2021 | -- | $322,629 +10% |
| 2020 | $5,809 +3.8% | $293,299 |
| 2019 | $5,597 +5.4% | $293,299 +4.8% |
| 2018 | $5,309 | $279,895 +3.9% |
| 2017 | $5,309 +23.2% | $269,409 +9.7% |
| 2016 | $4,308 | $245,643 +10% |
| 2015 | $4,308 | $223,312 +12.4% |
| 2014 | $4,308 | $198,637 +6.7% |
| 2013 | -- | $186,192 +3.2% |
| 2012 | -- | $180,439 -0.1% |
| 2011 | -- | $180,574 -3.3% |
| 2010 | -- | $186,781 -2.6% |
| 2009 | -- | $191,857 +0.6% |
| 2008 | -- | $190,783 +6.7% |
| 2007 | -- | $178,767 +106.7% |
| 2006 | -- | $86,471 |
Find assessor info on the county website
Monthly payment
Est. payment
Payment breakdown
Explore the cost of this home by adjusting the details. Changes won't be saved.Climate risks
Neighborhood: South Brodie
Nearby schools
Schools provided by the listing agent
- Elementary: Baranoff
- Middle: Bailey
- High: Akins
- District: Austin ISD
Source: Unlock MLS. This data may not be complete. We recommend contacting the local school district to confirm school assignments for this home.
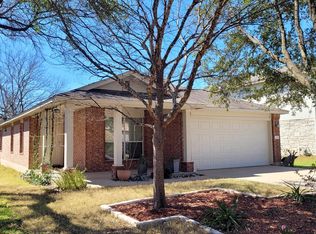
- $337,7003 bd2 ba1.3k sqft11112 Jim Thorpe Ln, Austin, TX 78748Off Market
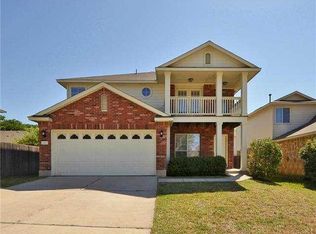
- $375,3003 bd2 ba1.8k sqft11605 Johnny Weismuller Ln, Austin, TX 78748Off Market
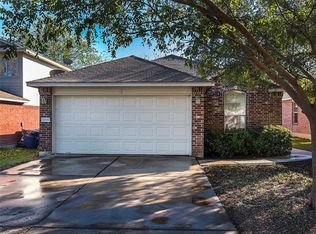
- $373,6003 bd2 ba1.4k sqft11114 Jim Thorpe Ln, Austin, TX 78748Off Market
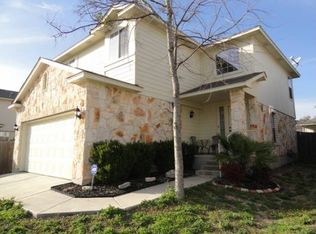
- $371,1003 bd2 ba1.5k sqft11704 Paul E Anderson Dr, Austin, TX 78748Off Market
Similar homes
- $379,0003 bd3 ba1.4k sqft2612 Georgia Coleman Bnd, Austin, TX 78748Active
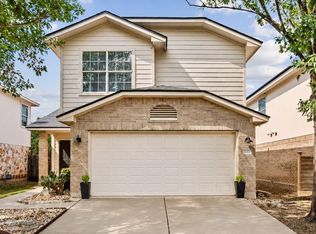
 MLS ID #3810609, Laura Ek, Compass RE Texas, LLC. Unlock MLS
 - $359,0003 bd3 ba1.7k sqft11403 Georgia Coleman Bnd, Austin, TX 78748Active
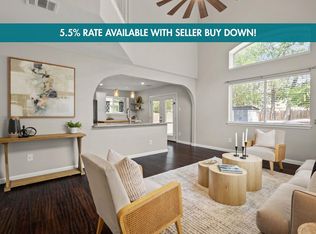 MLS ID #7309895, Dena Davis, The Davis Company. Unlock MLS
 - $439,0004 bd3 ba2.3k sqft2312 Marcus Abrams Blvd, Austin, TX 78748Active
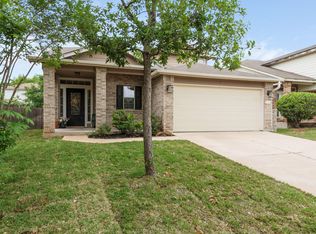 MLS ID #6058938, Amy Seely, The Seely Group LLC. Unlock MLS
 - $358,0003 bd2 ba1.3k sqft11609 Buster Crabbe Dr, Austin, TX 78748Active
 MLS ID #8576735, Victoria Fullbrook, Compass RE Texas, LLC. Unlock MLS
 - $500,0003 bd3 ba2.3k sqft2920 Lynnbrook Dr, Austin, TX 78748ActiveMLS ID #1894545, Dena Davis, The Davis Company. Unlock MLS
- $388,0003 bd2 ba1.5k sqft12203 Toluca Dr, Austin, TX 78748ActiveMLS ID #3280660, Sandy Riojas, Elegant Choice Realty. Unlock MLS
- $379,0003 bd3 ba1.4k sqft8716 Davis Oaks Trl, Austin, TX 78748ActiveMLS ID #3344179, Mary Hernandez, Keller Williams Realty. Unlock MLS
- $449,0003 bd3 ba2.1k sqft1625 Rockland Dr, Austin, TX 78748ActiveMLS ID #5546358, Chad Mahagan, Moreland Properties. Unlock MLS
- $395,0004 bd2 ba1.9k sqft9213 Grant Forest Dr, Austin, TX 78744ActiveMLS ID #2001215, Chase Cangelosi, All City Real Estate Ltd. Co. Unlock MLS
- $399,9003 bd3 ba1.7k sqft10502 Wylie Dr #278, Austin, TX 78748ActiveMLS ID #9032719, Scott Hayes, Compass RE Texas, LLC. Unlock MLS
- $349,0004 bd3 ba2k sqft2522 Magin Meadow Dr, Austin, TX 78744ActiveMLS ID #4397110, Eilleen Sabillon, Coldwell Banker Realty. Unlock MLS
- $445,0003 bd3 ba1.9k sqft10701 Beard Ave, Austin, TX 78748ActiveMLS ID #6746530, Ferree Rhodes, Compass RE Texas, LLC. Unlock MLS
- $369,9903 bd2 ba1.7k sqft10520 Channel Island Dr, Austin, TX 78747ActiveMLS ID #6124136, Craig Mcguire, Bramlett Partners. Unlock MLS
- $390,0004 bd3 ba2.7k sqft140 Brockston Dr, Buda, TX 78610ActiveMLS ID #1391493, LJ John, Hart of Texas. Unlock MLS
- $389,9004 bd3 ba2.3k sqft6612 Paseo San Lucas Ln, Austin, TX 78744ActiveMLS ID #1949363, Jeffrey Brown, Compass RE Texas, LLC. Unlock MLS
- $459,9993 bd3 ba2.1k sqft9705 Sydney Marilyn Ln, Austin, TX 78748ActiveMLS ID #8571897, Clayton Carnley, Carnley Properties. Unlock MLS
- $395,0004 bd3 ba2.3k sqft7225 Ranchito Dr, Austin, TX 78744ActiveMLS ID #9548555, Katie Hart, Coldwell Banker Realty. Unlock MLS
- $289,0003 bd3 ba1.4k sqft11803 Bracco Dr, Austin, TX 78748ActiveMLS ID #1913562, Kasey Fagan, Serhant Texas, LLC. Unlock MLS
- $399,0003 bd2 ba1.9k sqft1323 Talley Loop, Buda, TX 78610ActiveMLS ID #4534489, Kevin Bown, Twelve Rivers Realty. Unlock MLS
- $469,9005 bd3 ba2.7k sqft10901 Mint Julep Dr, Austin, TX 78748ActiveMLS ID #6240071, Adam Zell, Compass RE Texas, LLC. Unlock MLS
