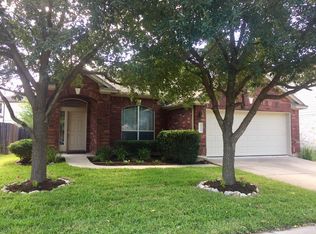
This property qualifies for a $5000 Chase Homebuyer Grant that can be used to reduce the cost of a Chase mortgage. For more information, please contact listing agent. Welcome home to this spacious four-bedroom beauty in Parkside at Slaughter Creek! The house is situated on an oversized lot (approximately 45%-70% larger than the average lot in the community.) The primary suite is conveniently located on the main level, featuring dual vanities, a separate tub and shower, and an oversized walk-in closet. Also on the main level, a study/flex room greets you near the entrance—perfect for a home office or even a potential fifth bedroom. The upstairs bedrooms have been recently painted white so they are a neutral color. Soaring vaulted ceilings and a wall of windows flood the living room with natural light, anchored by rich acacia wood floors that flow throughout the main living areas. The kitchen is a true centerpiece: granite counters, 42" maple cabinets, and stainless steel appliances offer both style and function for the home chef. Refrigerator also conveys. Upstairs, an expansive living space/game room gives everyone room to spread out—ideal for movie nights, a home gym, or a kids' hangout zone, with 3 generously sized bedrooms completing the upper level. HVAC system replaced in 2025, Water Heater replaced in 2024. Enjoy Parkside at Slaughter' Creek's community amenities including a playground, picnic area, dog park, and hike & bike trails—all just a short distance from your door. Ideally situated just minutes from South Park Meadows shopping and dining and HEB grocery, with quick access to downtown Austin and the airport—perfect for commuters and frequent travelers alike. This one checks every box—schedule your showing today!
Active
Price cut: $15K (10/7)
$450,000
2009 National Park Blvd, Austin, TX 78747
4beds
2,601sqft
Single Family Residence
Built in 2004
9,361 Square Feet Lot
$-- Zestimate®
$173/sqft
$28/mo HOA
What's special
Spacious four-bedroomSoaring vaulted ceilings
- 74 days
- 307
- 41
Zillow last checked:
Listing updated:
Listed by:
Seth Thompson (512) 820-7028,
Kuper Sotheby's Int'l Realty (512) 831-6577
Source: Unlock MLS,MLS#: 5991991
Facts & features
Interior
Bedrooms & bathrooms
- Bedrooms: 4
- Bathrooms: 3
- Full bathrooms: 2
- 1/2 bathrooms: 1
- Main level bedrooms: 1
Primary bedroom
- Features: Coffered Ceiling(s), High Ceilings
- Level: Main
Primary bathroom
- Features: Double Vanity, Full Bath, Soaking Tub, Separate Shower, Walk-in Shower
- Level: Main
Heating
- Central
Cooling
- Central Air
Appliances
- Included: Dishwasher, Disposal, Exhaust Fan, Microwave, Plumbed For Ice Maker, Free-Standing Gas Range, Refrigerator, Gas Water Heater
Features
- Ceiling Fan(s), High Ceilings, Granite Counters, Double Vanity, Electric Dryer Hookup, Entrance Foyer, High Speed Internet, Multiple Living Areas, Open Floorplan, Pantry, Primary Bedroom on Main, Study/Home Office, Walk-In Closet(s), Washer Hookup
- Flooring: Carpet, Linoleum, Wood
- Windows: Double Pane Windows, Window Treatments
Interior area
- Total interior livable area: 2,601 sqft
Video & virtual tour
Property
Parking
- Total spaces: 2
- Parking features: Attached, Driveway, Garage
- Attached garage spaces: 2
Accessibility
- Accessibility features: None
Features
- Levels: Two
- Stories: 2
- Patio & porch: Covered, Front Porch, Patio
- Exterior features: Private Yard
- Pool features: None
- Fencing: Back Yard, Fenced, Wood
- Has view: Yes
- View description: Neighborhood
- Waterfront features: None
Lot
- Size: 9,361 Square Feet
- Features: Back Yard, Curbs, Front Yard, Interior Lot, Landscaped, Level, Sprinkler - In-ground
Details
- Additional structures: None
- Parcel number: 04360908030000
- Special conditions: Standard
Construction
Type & style
- Home type: SingleFamily
- Property subtype: Single Family Residence
Materials
- Foundation: Slab
- Roof: Composition
Condition
- Resale
- New construction: No
- Year built: 2004
Utilities & green energy
- Sewer: Public Sewer
- Water: Public
- Utilities for property: Electricity Connected, Natural Gas Connected, Phone Available, Sewer Connected, Water Connected
Community & HOA
Community
- Features: Cluster Mailbox, Common Grounds, Curbs, Dog Park, Picnic Area, Playground
- Subdivision: Parkside At Slaughter Creek SE
HOA
- Has HOA: Yes
- Services included: Common Area Maintenance
- HOA fee: $170 semi-annually
- HOA name: Parkside at Slaughter Creek
Location
- Region: Austin
Financial & listing details
- Price per square foot: $173/sqft
- Tax assessed value: $470,027
- Annual tax amount: $9,293
- Date on market: 8/5/2026
- Listing terms: Cash,Conventional,FHA,VA Loan
- Electric utility on property: Yes
Estimated market value
Not available
Estimated sales range
Not available
Not available
Price history
| Date | Event | Price |
|---|---|---|
| 10/7/2026 | Price change | $450,000-3.2%$173/sqft |
Source: Kuper Sotheby's International Realty #5991991 Report a problem | ||
| 9/10/2026 | Price change | $465,000-2.1%$179/sqft |
Source: Kuper Sotheby's International Realty #5991991 Report a problem | ||
| 8/5/2026 | Listed for sale | $475,000+48%$183/sqft |
Source:  Unlock MLS #5991991 Report a problem Unlock MLS #5991991 Report a problem | ||
| 1/4/2017 | Sold | -- |
Source: Agent Provided Report a problem | ||
| 12/2/2016 | Price change | $321,000+1.9%$123/sqft |
Source: HomeCity, Inc. #5337180 Report a problem | ||
| 12/2/2016 | Pending sale | $315,000$121/sqft |
Source: HomeCity, Inc. #5337180 Report a problem | ||
| 11/22/2016 | Listed for sale | $315,000$121/sqft |
Source: HomeCity, Inc. #5337180 Report a problem | ||
Public tax history
| Year | Property taxes | Tax assessment |
|---|---|---|
| 2025 | $7,362 -2.1% | $470,027 -0.4% |
| 2024 | $7,523 +21.9% | $472,141 +10% |
| 2023 | $6,171 -6.7% | $429,219 +10% |
| 2022 | $6,616 | $390,199 +10% |
| 2021 | -- | $354,726 +7% |
| 2020 | $6,603 +3.8% | $331,555 |
| 2019 | $6,364 -6.9% | $331,555 +2.4% |
| 2018 | $6,832 | $323,752 +4.9% |
| 2017 | $6,832 +22.6% | $308,604 +4.7% |
| 2016 | $5,574 | $294,757 +12.7% |
| 2015 | $5,574 | $261,444 +11.6% |
| 2014 | $5,574 | $234,206 +12.8% |
| 2013 | -- | $207,628 +5.6% |
| 2012 | -- | $196,555 -0.9% |
| 2011 | -- | $198,276 -7.3% |
| 2010 | -- | $214,004 -6% |
| 2009 | -- | $227,575 |
| 2008 | -- | $227,575 +1.5% |
| 2007 | -- | $224,104 +10% |
| 2006 | -- | $203,731 -7.8% |
| 2005 | -- | $221,065 |
Find assessor info on the county website
Monthly payment
Est. payment
Payment breakdown
Explore the cost of this home by adjusting the details. Changes won't be saved.Climate risks
Neighborhood: Onion Creek
Nearby schools
Schools provided by the listing agent
- Elementary: Blazier
- Middle: Paredes
- High: Akins
- District: Austin ISD
Source: Unlock MLS. This data may not be complete. We recommend contacting the local school district to confirm school assignments for this home.

Similar homes
- $390,0003 bd2 ba1.7k sqft10416 Big Thicket Dr, Austin, TX 78747Active

 MLS ID #5519561, Anastasia Peplinski, Local Color Realty Group. Unlock MLS
 - $459,9993 bd3 ba2.1k sqft9705 Sydney Marilyn Ln, Austin, TX 78748Active
 MLS ID #8571897, Clayton Carnley, Carnley Properties. Unlock MLS
 - $449,0003 bd3 ba2.1k sqft1625 Rockland Dr, Austin, TX 78748Active
 MLS ID #5546358, Chad Mahagan, Moreland Properties. Unlock MLS
 - $399,0003 bd3 ba2.5k sqft8709 Slater Dr, Austin, TX 78747Active
 MLS ID #5745589, Jessica Galvan, Keller Williams Realty. Unlock MLS
 - $465,0005 bd3 ba2.4k sqft1704 McClannahan Dr, Austin, TX 78748ActiveMLS ID #3177418, Esmeralda Mcgee, eXp Realty, LLC. Unlock MLS
- $489,9995 bd3 ba2.4k sqft9204 Sawyer Fay Ln, Austin, TX 78748ActiveMLS ID #5733180, Anthony Gibson, Keller Williams Realty. Unlock MLS
- $425,0003 bd2 ba1.6k sqft9624 Alex Ln, Austin, TX 78748ActiveMLS ID #1997245, Kathleen Wainwright, Bramlett Partners. Unlock MLS
- $445,0003 bd3 ba1.9k sqft10701 Beard Ave, Austin, TX 78748ActiveMLS ID #6746530, Ferree Rhodes, Compass RE Texas, LLC. Unlock MLS
- $500,0003 bd3 ba2.3k sqft2920 Lynnbrook Dr, Austin, TX 78748ActiveMLS ID #1894545, Dena Davis, The Davis Company. Unlock MLS
- $419,0003 bd3 ba2.4k sqft7800 Peccary Dr, Austin, TX 78744ActiveMLS ID #4763288, Sheena Fleener, Sierra Real Estate. Unlock MLS
- $349,0004 bd3 ba2k sqft2522 Magin Meadow Dr, Austin, TX 78744ActiveMLS ID #4397110, Eilleen Sabillon, Coldwell Banker Realty. Unlock MLS
- $449,9005 bd4 ba2.8k sqft1366 Heep Run, Buda, TX 78610ActiveMLS ID #4412549, Monica Martinez, Keller Williams Realty. Unlock MLS
- $335,0003 bd3 ba2k sqft6720 Sunderland Trl, Austin, TX 78747ActiveMLS ID #5227279, Tobie Shelton, Avery Realty. Unlock MLS
- $400,0003 bd3 ba2.2k sqft813 Kevin Taylor Dr, Austin, TX 78745ActiveMLS ID #4520540, Knolly Williams, eXp Realty, LLC. Unlock MLS
- $474,9994 bd4 ba3k sqft344 Betony Loop, Buda, TX 78610ActiveMLS ID #2121864, Wendy Papasan, Keller Williams Realty. Unlock MLS
- $459,0004 bd3 ba2.4k sqft1694 Oyster Crk, Buda, TX 78610ActiveMLS ID #9258646, Cory Hill, Texas Premier Realty. Unlock MLS
- $290,0003 bd3 ba2k sqft6809 Doyal Dr, Austin, TX 78747ActiveMLS ID #2904462, Rene Brown, Intege Realty LLC. Unlock MLS
- $490,0003 bd3 ba1.5k sqft1325 Central Park Ct, Austin, TX 78745ActiveMLS ID #5374933, Kelvin Glover, Compass RE Texas, LLC. Unlock MLS
- $379,9003 bd3 ba1.9k sqft10028 Wading Pool Path, Austin, TX 78748ActiveMLS ID #6757747, Melody Birdsong, Keller Williams Realty. Unlock MLS
- $282,5903 bd3 ba1.7k sqft6829 Walkup Ln, Austin, TX 78747ActiveMLS ID #1140334, Leslie Arriaza, Real Broker, LLC. Unlock MLS
