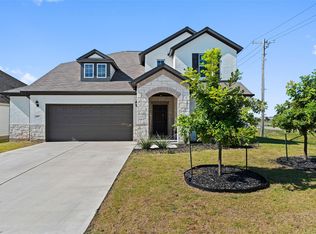
Welcome home to this beautifully designed single-story residence offering nearly 3,000 square feet of thoughtfully designed living space in one of Hutto's most desirable communities. Situated on a private lot with no rear neighbors, this home provides the perfect balance of privacy, comfort, and functionality. Inside you'll find an open-concept floor plan centered around an oversized quartz kitchen island that's perfect for entertaining, meal prep, or gathering with family and friends. Large picture windows fill the living and dining areas with natural light while overlooking the spacious backyard. The expansive primary suite is a true retreat featuring a luxurious ensuite bath with dual vanities, soaking tub, walk-in shower, and an oversized walk-in closet. Additional highlights include four bedrooms, three full bathrooms, a 3-car garage, abundant storage, and a massive backyard storage shed that provides exceptional space for tools, hobbies, or outdoor equipment. Enjoy being just minutes from Brushy Creek Park and Amphitheater, offering miles of hike and bike trails, kayaking, fishing, playgrounds, sports fields, concerts, and year-round community events. Conveniently located near downtown Hutto, SH-130, Toll 45, Taylor, Round Rock, and major employers, you'll appreciate Hutto's small-town charm, highly rated schools, growing restaurant scene, and easy commute throughout Central Texas. Move-in ready and waiting for its next owner!
Active
$500,000
504 Pulitzer Dr, Hutto, TX 78634
4beds
2,915sqft
:
Get pre-qualified$3,575/mo
Single Family Residence
Built in 2021
0.26 Acres Lot
$-- Zestimate®
$172/sqft
$33/mo HOA
What's special
Open-concept floor planFour bedroomsLarge picture windowsOverlooking the spacious backyardBeautifully designed single-story residenceSoaking tubLuxurious ensuite bath
- 13 days |
- 332 |
- 38 |
Likely to sell faster than
Zillow last checked:
Listing updated:
Listed by:
Christina Mugno (512) 786-5649,
Spyglass Realty (512) 759-0889
Source: Unlock MLS,MLS#: 9319820
Facts & features
Interior
Bedrooms & bathrooms
- Bedrooms: 4
- Bathrooms: 3
- Full bathrooms: 3
- Main level bedrooms: 4
Heating
- Central
Cooling
- Ceiling Fan(s), Central Air
Appliances
- Included: Cooktop, Dishwasher, Disposal, Exhaust Fan, Gas Cooktop, Microwave, Range, Gas Water Heater
Features
- Ceiling Fan(s), Quartz Counters, Open Floorplan, Primary Bedroom on Main, Recessed Lighting
- Flooring: Carpet, Tile
- Windows: Blinds
- Number of fireplaces: 1
- Fireplace features: Living Room
Interior area
- Total interior livable area: 2,915 sqft
Property
Parking
- Total spaces: 3
- Parking features: Driveway, Garage
- Garage spaces: 3
Accessibility
- Accessibility features: None
Features
- Levels: One
- Stories: 1
- Patio & porch: Patio, Porch
- Exterior features: Private Yard
- Pool features: None
- Fencing: Back Yard, Fenced, Privacy
- Has view: Yes
- View description: Neighborhood
- Waterfront features: None
Lot
- Size: 0.26 Acres
- Features: Private
Details
- Additional structures: Shed(s)
- Parcel number: 14301030NN0030
- Special conditions: Standard
Construction
Type & style
- Home type: SingleFamily
- Property subtype: Single Family Residence
Materials
- Foundation: Slab
- Roof: Shingle
Condition
- Resale
- New construction: No
- Year built: 2021
Utilities & green energy
- Sewer: Public Sewer
- Water: Public
- Utilities for property: Electricity Connected, Natural Gas Connected, Sewer Connected, Water Connected
Community & HOA
Community
- Features: Cluster Mailbox, Curbs
- Subdivision: Brooklands Sec 3
HOA
- Has HOA: Yes
- Services included: See Remarks
- HOA fee: $400 annually
- HOA name: Goodwin & Company
Location
- Region: Hutto
Financial & listing details
- Price per square foot: $172/sqft
- Annual tax amount: $9,494
- Date on market: 7/17/2026
- Listing terms: Cash,Conventional,FHA
- Electric utility on property: Yes
Estimated market value
Not available
Estimated sales range
Not available
Not available
Price history
| Date | Event | Price |
|---|---|---|
| 7/17/2026 | Listed for sale | $500,000$172/sqft |
Source:  Unlock MLS #9319820 Report a problem Unlock MLS #9319820 Report a problem | ||
| 7/15/2026 | Listed for rent | $2,900$1/sqft |
Source: Unlock MLS #6682742 Report a problem | ||
Public tax history
Tax history is unavailable.
Monthly payment
Est. payment
Payment breakdown
Explore the cost of this home by adjusting the details. Changes won't be saved.Climate risks
Neighborhood: 78634
Nearby schools
GreatSchools rating
- 4/10Ray Elementary SchoolGrades: PK-5Distance: 0.5 mi
- 5/10Farley Middle SchoolGrades: 6-8Distance: 0.6 mi
- 5/10Hutto High SchoolGrades: 9-12Distance: 2.3 mi
Schools provided by the listing agent
- Elementary: Ray Elementary
- Middle: Farley
- High: Hutto
- District: Hutto ISD
Source: Unlock MLS. This data may not be complete. We recommend contacting the local school district to confirm school assignments for this home.
- $433,6004 bd-- ba2.9k sqft504 Pulitzer Dr, Hutto, TX 78634Off Market
- $468,2005 bd-- ba3.4k sqft502 Pulitzer Dr, Hutto, TX 78634Off Market
- $429,4003 bd-- ba2.1k sqft500 Pulitzer Dr, Hutto, TX 78634Off Market
- $346,5004 bd-- ba1.9k sqft508 Pulitzer Dr, Hutto, TX 78634Off Market
- $317,8003 bd-- ba1.6k sqft510 Pulitzer Dr, Hutto, TX 78634Off Market
- $328,100-- bd-- ba-- sqft507 E Pulitzer Dr, Hutto, TX 78634Off Market
- $--4 bd2 ba1.6k sqft507 Pulitzer Dr, Hutto, TX 78634Sold
- $369,1004 bd3 ba2.1k sqft212 Whisper Rill Dr, Hutto, TX 78634Off Market
A local agent can set up tours, give advice and negotiate with sellers.
Similar homes
- $440,0004 bd3 ba2.2k sqft402 Pulitzer Dr, Hutto, TX 78634Active

 MLS ID #6585502, Jenny Wang, JNJ REAL ESTATE INVESTMENT LLC. Unlock MLS
 - $475,0004 bd4 ba2.8k sqft3015 Ottaviano Way, Hutto, TX 78634For Sale
 MLS ID #59989365, Phoebe Nguyen, eXp Realty LLC. HAR
 - $515,0005 bd3 ba2.8k sqft722 Palo Brea Loop, Hutto, TX 78634Active
 MLS ID #7421147, Nicky Popov, eXp Realty, LLC. Unlock MLS
 - $444,9994 bd3 ba2.7k sqft100 Panico Rd, Hutto, TX 78634Active
 MLS ID #1015594, Oscar Rodriguez Ovalle, Keller Williams Realty. Unlock MLS
 - $525,0004 bd3 ba2.1k sqft19312 Melwas Way, Pflugerville, TX 78660ActiveMLS ID #6026346, Dillar Schwartz, eXp Realty, LLC. Unlock MLS
- $499,9904 bd4 ba3k sqft2304 Village View Loop, Pflugerville, TX 78660ActiveMLS ID #8948095, Nitin Kumar, eXp Realty, LLC. Unlock MLS
- $425,0005 bd4 ba3.2k sqft2004 S Ash Cv W, Hutto, TX 78634ActiveMLS ID #1306242, Shea Mworia, River Bear Realty, LLC. Unlock MLS
- $549,9004 bd3 ba3k sqft19509 Kolsti Way, Pflugerville, TX 78660ActiveMLS ID #2080553, Adelina Rotar, Keller Williams Realty. Unlock MLS
- $375,0004 bd3 ba2.2k sqft1000 Moose Rd, Hutto, TX 78634ActiveMLS ID #7842655, Keri Jackson, Compass RE Texas, LLC. Unlock MLS
- $573,0004 bd4 ba3.5k sqft3004 Ottaviano Way, Hutto, TX 78634ActiveMLS ID #5773989, Andre Key, Key Realty & Associates, LLC. Unlock MLS
- $484,9004 bd4 ba3.2k sqft5861 Bianca Dr, Round Rock, TX 78665ActiveMLS ID #9017878, Christina Mugno, Spyglass Realty. Unlock MLS
- $574,9004 bd3 ba2.9k sqft3916 Octavia Dr, Pflugerville, TX 78660ActiveMLS ID #5322483, Amanda Sammons, Century 21 Stribling Properties. Unlock MLS
- $348,9993 bd3 ba1.8k sqft154 Danish Dr, Hutto, TX 78634ActiveMLS ID #3255248, Heart Hawk, All City Real Estate. Unlock MLS
- $449,0004 bd3 ba2.6k sqft2106 Chalk Hill Cv, Round Rock, TX 78665ActiveMLS ID #5949552, Jana Maloney, Christies Intl Real Estate Lone Star. Unlock MLS
- $385,0004 bd2 ba1.6k sqft5929 Sardinia Dr, Round Rock, TX 78665ActiveMLS ID #6681845, Christina Mugno, Spyglass Realty. Unlock MLS
- $499,9003 bd3 ba2.5k sqft19016 Sedge Wren Ln, Pflugerville, TX 78660ActiveMLS ID #2109732, Jessica Garcia, DWELLVERSE LLC. Unlock MLS
- $499,9004 bd3 ba2.8k sqft1101 Feather Reed Dr, Leander, TX 78641ActiveMLS ID #4940752, Vivian Plein, Spyglass Realty. Unlock MLS
- $459,0004 bd3 ba2.5k sqft18005 Umberto Dr, Pflugerville, TX 78660ActiveMLS ID #1156989, Debbie Tran, eXp Realty, LLC. Unlock MLS
- $495,0004 bd3 ba2.3k sqft1124 Stetson Hat Trl, Georgetown, TX 78628ActiveMLS ID #5493687, Sam Sheikh, SpecTower Realty Group. Unlock MLS
- $325,0003 bd2 ba1.7k sqft512 Lady Swiss Ln #60, Hutto, TX 78634ActiveMLS ID #1367613, Kyle Pfaffe, T J Lewis Real Estate. Unlock MLS
