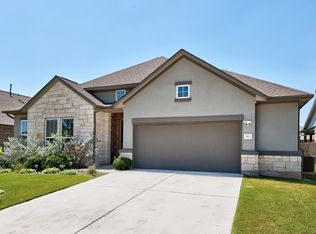
MOVE-IN READY: This gem offers 3 bedrooms, 3 full baths, a private office and a dedicated dining area—PLUS an incredible flex space perfect for entertaining, multi-generational living or private guest quarters. Its the exact same floorplan as new construction but allows for immediate equity! The heart of the home is is the stunning gourmet kitchen featuring quartz countertops, stainless steel appliances, a wall oven and a 5-burner cooktop. The open-concept layout is filled with natural light, perfect for a quiet morning or lively hosting. Retreat to your owner’s suite, where a spa-inspired bathroom with a soaking tub and separate shower awaits. Property backs to community walking trails with no rear neighbors, offering both privacy and outdoor accessibility. Located in a thriving community just steps away from the neighborhood playground and minutes from dining and shopping. The home has been pre-inspected for a stress-free closing and a seller-provided home warranty is included for peace of mind. All appliances convey and select furnishings may be included—making for a seamless, move-in-ready experience. Financing incentives may be available to qualified buyers, including options designed to reduce initial monthly payments. Buyer to verify eligibility with lender.
Active
Price cut: $25K (8/12)
$474,900
19016 Sedge Wren Ln, Pflugerville, TX 78660
3beds
2,505sqft
Single Family Residence
Built in 2024
7,840 Square Feet Lot
$-- Zestimate®
$190/sqft
$-- HOA
What's special
Stainless steel appliancesPrivate officeDedicated dining areaWall ovenPrivacy and outdoor accessibility
- 132 days
- 230
- 14
Zillow last checked:
Listing updated:
Listed by:
Jessica Garcia (214) 325-9117,
DWELLVERSE LLC (214) 325-9117
Source: Unlock MLS,MLS#: 2109732
Facts & features
Interior
Bedrooms & bathrooms
- Bedrooms: 3
- Bathrooms: 3
- Full bathrooms: 3
- Main level bedrooms: 3
Primary bedroom
- Level: First
Primary bedroom
- Level: Second
Bedroom
- Level: Main
Kitchen
- Level: First
Heating
- Central
Cooling
- Central Air
Appliances
- Included: Built-In Oven(s), Dishwasher, Disposal, Gas Cooktop, Microwave, RNGHD, Stainless Steel Appliance(s)
Features
- Ceiling Fan(s), Quartz Counters, Kitchen Island, Primary Bedroom on Main
- Flooring: Carpet, Tile
- Windows: Low Emissivity Windows
- Number of fireplaces: 1
- Fireplace features: Living Room
Interior area
- Total interior livable area: 2,505 sqft
Video & virtual tour
Property
Parking
- Total spaces: 3
- Parking features: Attached, Garage
- Attached garage spaces: 3
Accessibility
- Accessibility features: None
Features
- Levels: One and One Half
- Stories: 1
- Patio & porch: Covered
- Exterior features: Private Yard
- Pool features: None
- Fencing: Wood
- Has view: Yes
- View description: None
- Waterfront features: None
Lot
- Size: 7,840 Square Feet
- Features: Landscaped, Sprinkler - Automatic
Details
- Additional structures: None
- Parcel number: 02746509250000
- Special conditions: Standard
Construction
Type & style
- Home type: SingleFamily
- Property subtype: Single Family Residence
Materials
- Foundation: Slab
- Roof: Shingle
Condition
- Resale
- New construction: No
- Year built: 2024
Utilities & green energy
- Sewer: Public Sewer
- Water: Public
- Utilities for property: Electricity Connected, Sewer Connected, Water Connected
Community & HOA
Community
- Features: Designated Car-2-Go Space(s)
- Subdivision: Enclave at Cele
HOA
- Has HOA: Yes
- HOA name: Goodwin Management
Location
- Region: Pflugerville
Financial & listing details
- Price per square foot: $190/sqft
- Tax assessed value: $546,200
- Annual tax amount: $12,172
- Date on market: 5/1/2026
- Listing terms: Cash,Conventional,FHA
- Electric utility on property: Yes
Estimated market value
Not available
Estimated sales range
Not available
Not available
Price history
| Date | Event | Price |
|---|---|---|
| 8/12/2026 | Price change | $474,900-5%$190/sqft |
Source:  Unlock MLS #2109732 Report a problem Unlock MLS #2109732 Report a problem | ||
| 7/10/2026 | Price change | $499,900-2.9%$200/sqft |
Source: Unlock MLS #2109732 Report a problem | ||
| 6/23/2026 | Price change | $514,900-1.9%$206/sqft |
Source: Unlock MLS #2109732 Report a problem | ||
| 6/3/2026 | Price change | $524,900-2.8%$210/sqft |
Source: Unlock MLS #2109732 Report a problem | ||
| 5/1/2026 | Listed for sale | $539,999-4.4%$216/sqft |
Source: Unlock MLS #2109732 Report a problem | ||
| 11/22/2024 | Sold | -- |
Source: Agent Provided Report a problem | ||
| 10/2/2024 | Price change | $564,950+0.9%$226/sqft |
Source:  Saratoga Homes Report a problem Saratoga Homes Report a problem | ||
| 8/24/2024 | Price change | $559,950-0.8%$224/sqft |
Source: Saratoga Homes Report a problem | ||
| 5/2/2024 | Price change | $564,7000%$225/sqft |
Source: Unlock MLS #9383315 Report a problem | ||
| 3/25/2024 | Price change | $564,950+0.9%$226/sqft |
Source: Unlock MLS #9383315 Report a problem | ||
| 2/10/2024 | Price change | $559,950+1.8%$224/sqft |
Source: Unlock MLS #9383315 Report a problem | ||
| 1/8/2024 | Listed for sale | $549,950$220/sqft |
Source: Unlock MLS #9383315 Report a problem | ||
Public tax history
| Year | Property taxes | Tax assessment |
|---|---|---|
| 2025 | $12,709 +104.1% | $546,200 +160.3% |
| 2024 | $6,226 | $209,836 |
Find assessor info on the county website
Monthly payment
Est. payment
Payment breakdown
Explore the cost of this home by adjusting the details. Changes won't be saved.Climate risks
Neighborhood: 78660
Nearby schools
Schools provided by the listing agent
- Elementary: Carpenter Elementary School
- Middle: Cele
- High: Weiss
- District: Pflugerville ISD
Source: Unlock MLS. This data may not be complete. We recommend contacting the local school district to confirm school assignments for this home.

Similar homes
- $475,0004 bd4 ba2.5k sqft17732 Zinfandel Dr, Pflugerville, TX 78660Active

 MLS ID #6854293, Disney Tolhurst, ERA Experts. Unlock MLS
 - $475,0004 bd3 ba2.5k sqft3821 Raven Caw Pass, Pflugerville, TX 78660Active
 MLS ID #6990790, Helena Kwee, Proper Management. Unlock MLS
 - $474,0004 bd3 ba3.1k sqft3304 Mendips Ln, Pflugerville, TX 78660Active
 MLS ID #1163127, Philip Myers, Bramlett Partners. Unlock MLS
 - $469,0005 bd3 ba2.9k sqft6700 Folsom Ave, Pflugerville, TX 78660Active
 MLS ID #8110229, Lee McClintick, Joseph Walter Realty, LLC. Unlock MLS
 - $449,0004 bd3 ba2.5k sqft18005 Umberto Dr, Pflugerville, TX 78660ActiveMLS ID #2059345, Debbie Tran, eXp Commercial LLC. Unlock MLS
- $520,0005 bd4 ba2.7k sqft4129 Godwit Dr, Pflugerville, TX 78660ActiveMLS ID #8670333, Michelle Keller, Phillips & Associates Realty. Unlock MLS
- $525,0004 bd3 ba2.8k sqft17333 Graces Path, Pflugerville, TX 78660ActiveUnlock MLS
- $525,0004 bd3 ba3k sqft19509 Kolsti Way, Pflugerville, TX 78660ActiveMLS ID #2080553, Adelina Rotar, Keller Williams Realty. Unlock MLS
- $525,0004 bd3 ba2.5k sqft20817 Claire Jean Path, Pflugerville, TX 78660ActiveMLS ID #6170683, Melissa Meeks Kilian, Kuper Sotheby's Int'l Realty. Unlock MLS
- $409,9954 bd3 ba2.5k sqft18652 E Dry Pond Dr, Pflugerville, TX 78660ActiveMLS ID #4319493, Harry Pokorny, Harry Pokorny, Broker. Unlock MLS
- $474,9904 bd2 ba2.4k sqft800 Portchester Castle Path, Pflugerville, TX 78660ActiveMLS ID #1991598, Erika Levack, Christies Intl Real Estate Lone Star. Unlock MLS
- $559,0004 bd3 ba2.9k sqft3916 Octavia Dr, Pflugerville, TX 78660ActiveMLS ID #5322483, Amanda Sammons, Century 21 Stribling Properties. Unlock MLS
- $575,0005 bd4 ba3k sqft16940 Aventura Ave, Pflugerville, TX 78660ActiveMLS ID #9100772, Mariella Cabral Rivero, Keller Williams Realty Lone St. Unlock MLS
- $565,0004 bd2 ba2.6k sqft19405 Polden Hills Way, Pflugerville, TX 78660ActiveMLS ID #2070922, Rafael Ortega, Full Circle RE. Unlock MLS
- $592,0004 bd3 ba2.6k sqft20420 Crested Caracara Ln, Pflugerville, TX 78660ActiveMLS ID #1566730, Christina Balderas, Compass RE Texas, LLC. Unlock MLS
- $570,0004 bd4 ba2.8k sqft20110 Garganey Dr, Pflugerville, TX 78660ActiveMLS ID #4775900, Bradley Baker, Christies Intl Real Estate Lone Star. Unlock MLS
- $564,9995 bd4 ba3.4k sqft17233 Borromeo Ave, Pflugerville, TX 78660ActiveMLS ID #3363749, Charlie Aghadiuno, All City Real Estate Ltd. Co. Unlock MLS
- $439,9004 bd4 ba2.3k sqft1505 Seeger Dr, Pflugerville, TX 78660ActiveMLS ID #8256664, Sara Sanders, Homespace Realty, LLC. Unlock MLS
- $450,0003 bd2 ba2.2k sqft14505 Kira Ln, Manor, TX 78653ActiveMLS ID #4131656, Adelina Rotar, Keller Williams Realty. Unlock MLS
