Step inside this expansive Pflugerville home and discover over 4,700 square feet of space designed for comfortable living, entertaining, and everyday flexibility. Abundant windows fill the home with natural light, while multiple living and dining areas provide plenty of room to gather, work, or unwind. The main-level primary suite offers a spacious private retreat with dual vanities, a soaking tub, separate shower, and walk-in closet. Upstairs, generously sized bedrooms and an expansive bonus living area create endless possibilities for a game room, media space, home office, or guest retreat. Step outside to a large, private backyard with an abundance of open green space, a playground with swings and a slide, a covered patio, and a detached workshop, creating an inviting setting to relax, play, entertain, or make the space your own. Conveniently located near Pflugerville shopping, dining, community trails, and major commuter routes, this home delivers exceptional space, versatility, and everyday convenience.
Active
$700,000
407 Evening Grosbeak Dr, Pflugerville, TX 78660
5beds
4,732sqft
:
Get pre-qualified$4,923/mo
Single Family Residence
Built in 2002
10,850 Square Feet Lot
$676,700 Zestimate®
$148/sqft
$-- HOA
What's special
Detached workshopSpacious private retreatCovered patioSoaking tubWalk-in closetGenerously sized bedroomsDual vanities
- 17 days |
- 261 |
- 5 |
Likely to sell faster than
Zillow last checked:
Listing updated:
Listed by:
Juan Sanchez (512) 788-9495,
Realty of America, LLC (512) 788-9495,
Eduardo Duran (915) 474-7264,
Realty of America, LLC
Source: Unlock MLS,MLS#: 8816650
Facts & features
Interior
Bedrooms & bathrooms
- Bedrooms: 5
- Bathrooms: 4
- Full bathrooms: 3
- 1/2 bathrooms: 1
- Main level bedrooms: 1
Heating
- Central
Cooling
- Central Air
Appliances
- Included: Dishwasher, Disposal, Microwave, Double Oven, Free-Standing Electric Range, Water Softener Owned
Features
- Bidet, Ceiling Fan(s), Chandelier, Laminate Counters, Electric Dryer Hookup, Interior Steps, Multiple Dining Areas, Multiple Living Areas, Pantry, Primary Bedroom on Main, Walk-In Closet(s)
- Flooring: Carpet, Laminate, Tile
- Windows: Blinds, Solar Screens
Interior area
- Total interior livable area: 4,732 sqft
Property
Parking
- Total spaces: 2
- Parking features: Attached, Door-Single, Garage, Garage Faces Front
- Attached garage spaces: 2
Accessibility
- Accessibility features: None
Features
- Levels: Two
- Stories: 2
- Patio & porch: Covered, Patio
- Exterior features: No Exterior Steps
- Pool features: None
- Spa features: None
- Fencing: Back Yard, Privacy, Wood
- Has view: Yes
- View description: Neighborhood, See Remarks
- Waterfront features: None
Lot
- Size: 10,850 Square Feet
- Features: Interior Lot, Level, Trees-Small (Under 20 Ft), Trees-Sparse
Details
- Additional structures: Shed(s), Workshop
- Parcel number: 02743810080000
- Special conditions: Standard
Construction
Type & style
- Home type: SingleFamily
- Property subtype: Single Family Residence
Materials
- Foundation: Slab
- Roof: Composition, Shingle
Condition
- Resale
- New construction: No
- Year built: 2002
Details
- Builder name: KB Home
Utilities & green energy
- Sewer: Public Sewer
- Water: Public
- Utilities for property: Above Ground, Electricity Connected, Internet-Cable, Sewer Connected, Water Connected
Community & HOA
Community
- Subdivision: Kuempel Tr Ph 01 Sec 02
HOA
- Has HOA: No
Location
- Region: Pflugerville
Financial & listing details
- Price per square foot: $148/sqft
- Tax assessed value: $594,026
- Annual tax amount: $9,577
- Date on market: 7/15/2026
- Listing terms: Cash,Conventional,FHA,VA Loan
- Electric utility on property: Yes
Estimated market value
$676,700
$643,000 - $711,000
$3,705/mo
Price history
| Date | Event | Price |
|---|---|---|
| 7/15/2026 | Listed for sale | $700,000+29.9%$148/sqft |
Source:  Unlock MLS #8816650 Report a problem Unlock MLS #8816650 Report a problem | ||
| 6/13/2023 | Sold | -- |
Source: Agent Provided Report a problem | ||
| 6/8/2023 | Pending sale | $539,000$114/sqft |
Source: Unlock MLS #1411000 Report a problem | ||
| 5/13/2023 | Contingent | $539,000$114/sqft |
Source: Unlock MLS #1411000 Report a problem | ||
| 5/7/2023 | Price change | $539,000-3.6%$114/sqft |
Source: Unlock MLS #1411000 Report a problem | ||
| 4/22/2023 | Price change | $559,000-1.8%$118/sqft |
Source: Unlock MLS #1411000 Report a problem | ||
| 4/21/2023 | Listed for sale | $569,000$120/sqft |
Source: Unlock MLS #1411000 Report a problem | ||
| 4/5/2023 | Contingent | $569,000$120/sqft |
Source: Unlock MLS #1411000 Report a problem | ||
| 4/1/2023 | Price change | $569,000-1%$120/sqft |
Source: Unlock MLS #1411000 Report a problem | ||
| 3/7/2023 | Price change | $575,000-2.4%$122/sqft |
Source: Unlock MLS #1411000 Report a problem | ||
| 1/20/2023 | Price change | $589,000-1.7%$124/sqft |
Source: Unlock MLS #1411000 Report a problem | ||
| 11/9/2022 | Price change | $599,000-6.3%$127/sqft |
Source: Unlock MLS #1411000 Report a problem | ||
| 10/21/2022 | Listed for sale | $639,000+185.3%$135/sqft |
Source: Unlock MLS #1411000 Report a problem | ||
| 7/30/2012 | Sold | -- |
Source: Agent Provided Report a problem | ||
| 7/10/2012 | Pending sale | $224,000$47/sqft |
Source: Hindsite 20/20 Real Estate Inc #7188154 Report a problem | ||
| 6/28/2012 | Price change | $224,000-6.3%$47/sqft |
Source: Hindsite 20/20 Real Estate Inc #7188154 Report a problem | ||
| 5/30/2012 | Listed for sale | $239,000$51/sqft |
Source: Hindsite 20/20 Real Estate #7188154 Report a problem | ||
Public tax history
| Year | Property taxes | Tax assessment |
|---|---|---|
| 2025 | $13,238 +8.4% | $594,026 +6.9% |
| 2024 | $12,207 +108.6% | $555,868 +29.5% |
| 2023 | $5,853 -3.4% | $429,381 +10% |
| 2022 | $6,056 | $390,346 +10% |
| 2021 | -- | $354,860 +9.9% |
| 2020 | $5,823 -0.3% | $322,900 0% |
| 2019 | $5,838 0% | $322,941 -4.7% |
| 2018 | $5,838 | $338,964 +10% |
| 2017 | $5,838 +1.9% | $308,149 +5% |
| 2016 | $5,731 | $293,594 +7.9% |
| 2015 | $5,731 | $272,145 +2.7% |
| 2014 | $5,731 | $265,000 +7.4% |
| 2013 | -- | $246,830 +19.8% |
| 2012 | -- | $205,950 -4.7% |
| 2011 | -- | $216,113 -1.3% |
| 2010 | -- | $219,012 -0.9% |
| 2009 | -- | $221,054 -15% |
| 2008 | -- | $260,011 +3.6% |
| 2007 | -- | $250,988 -0.9% |
| 2006 | -- | $253,300 +1.2% |
| 2005 | -- | $250,182 |
Find assessor info on the county website
Monthly payment
Est. payment
Payment breakdown
Explore the cost of this home by adjusting the details. Changes won't be saved.Climate risks
Neighborhood: 78660
Getting around
37 / 100
Car-DependentNearby schools
GreatSchools rating
- 2/10Timmerman Elementary SchoolGrades: PK-5Distance: 0.3 mi
- 6/10Park Crest Middle SchoolGrades: 6-8Distance: 0.8 mi
- 5/10Pflugerville High SchoolGrades: 9-12Distance: 0.4 mi
Schools provided by the listing agent
- Elementary: Timmerman
- Middle: Park Crest
- High: Pflugerville
- District: Pflugerville ISD
Source: Unlock MLS. This data may not be complete. We recommend contacting the local school district to confirm school assignments for this home.
- $341,0004 bd2 ba2.1k sqft409 Evening Grosbeak Dr, Pflugerville, TX 78660Off Market

- $421,800-- bd2 ba3.4k sqft405 Evening Grosbeak Dr, Pflugerville, TX 78660Off Market
- $409,5005 bd3 ba2.9k sqft411 Evening Grosbeak Dr, Pflugerville, TX 78660Off Market

- $432,300-- bd2 ba2.6k sqft403 Evening Grosbeak Dr, Pflugerville, TX 78660Off Market
- $368,600-- bd2 ba2.5k sqft502 Red Tailed Hawk Dr, Pflugerville, TX 78660Off Market
- $376,900-- bd2 ba2.6k sqft504 Red Tailed Hawk Dr, Pflugerville, TX 78660Off Market
- $380,600-- bd2 ba2.7k sqft500 Red Tailed Hawk Dr, Pflugerville, TX 78660Off Market
- $519,5006 bd3 ba3.8k sqft501 Evening Grosbeak Dr, Pflugerville, TX 78660Off Market
A local agent can set up tours, give advice and negotiate with sellers.
Similar homes
- $489,0005 bd4 ba4k sqft1105 Clemson Cv, Pflugerville, TX 78660Active
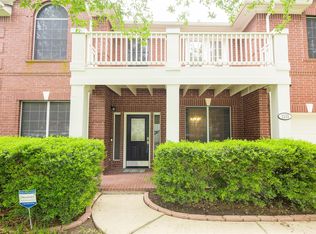
 MLS ID #8126885, Julie Bungard, Homes With Heart, Inc.. Unlock MLS
 - $639,9005 bd4 ba3k sqft2129 Clear Lake Pl, Round Rock, TX 78665Active
 MLS ID #4250921, Jared West, Team West Real Estate LLC. Unlock MLS
 - $500,0004 bd3 ba3.7k sqft19921 San Chisolm Dr, Round Rock, TX 78664Active
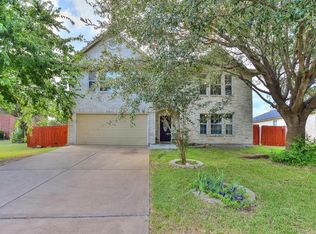 MLS ID #6380807, Angie Moore, Century 21 Stribling Properties. Unlock MLS
 - $585,0005 bd4 ba3.3k sqft4100 Godwit Dr, Pflugerville, TX 78660Active
 MLS ID #7791771, Jorie Shalem, Spencer Properties. Unlock MLS
 - $556,9005 bd3 ba3.1k sqft19909 Harrier Flight Trl, Pflugerville, TX 78660ActiveMLS ID #6175519, Adriana Salazar, Weichert, Realtors- Infinity. Unlock MLS
- $499,9995 bd4 ba3.1k sqft920 Autumn Sage Way, Pflugerville, TX 78660ActiveMLS ID #3715370, Chauncey Gearhart, Fire House Realty. Unlock MLS
- $725,0004 bd4 ba3.3k sqft2306 Pipit Ct, Cedar Park, TX 78613ActiveMLS ID #3616350, Laura ivy Blessing, Keller Williams Realty. Unlock MLS
- $739,0004 bd4 ba3.8k sqft4013 Harvey Penick Dr, Round Rock, TX 78664ActiveMLS ID #9318775, Matthew Halterman, RE/MAX Fine Properties. Unlock MLS
- $445,0004 bd3 ba3.4k sqft1209 Faber Dr, Pflugerville, TX 78660ActiveMLS ID #5206225, Darlene Campbell, All City Real Estate Ltd. Co. Unlock MLS
- $510,0004 bd3 ba3.1k sqft3304 Mendips Ln, Pflugerville, TX 78660ActiveMLS ID #1163127, Philip Myers, Bramlett Partners. Unlock MLS
- $675,0004 bd4 ba4k sqft3959 Lord Byron Cir, Round Rock, TX 78664ActiveMLS ID #3117287, Michele Sherwood, Golden Anchor Realty LLC. Unlock MLS
- $650,0004 bd4 ba3.1k sqft1143 Huntington Trl, Round Rock, TX 78664ActiveMLS ID #1151749, Julie Burton, Willow Real Estate, LLC. Unlock MLS
- $785,0005 bd4 ba3.8k sqft3025 Indigo Trl, Round Rock, TX 78665ActiveMLS ID #2085950, Jody Lockshin, Habitat Hunters Inc. Unlock MLS
- $449,0004 bd3 ba2.8k sqft2616 Grand Mission Way, Pflugerville, TX 78660ActiveMLS ID #6700507, Priscilla Frigon, Realty Texas LLC. Unlock MLS
- $910,0004 bd3 ba2.7k sqft21007 Hodde Ln, Pflugerville, TX 78660ActiveMLS ID #7198877, Elizabeth Venter, Realty Texas LLC. Unlock MLS
- $499,9004 bd3 ba2.9k sqft17301 Guana Cay Dr, Round Rock, TX 78664ActiveMLS ID #9306357, Tanya Kerr, KWLS - T. Kerr Property Group. Unlock MLS
- $499,9994 bd3 ba2.7k sqft16428 Marcello Dr, Pflugerville, TX 78660ActiveMLS ID #4226881, D.A. Henry, The Aldion Group Realty. Unlock MLS
- $449,0005 bd3 ba2.4k sqft20205 Navarre Ter, Pflugerville, TX 78660ActiveMLS ID #2025099, Aaron Jistel, ListingSpark. Unlock MLS
- $355,0004 bd3 ba2.4k sqft19121 Mangan Way, Pflugerville, TX 78660ActiveMLS ID #1717056, Ruth Strickland, ABC Realty Group, LLC. Unlock MLS
- $374,9004 bd3 ba2.4k sqft17525 Bridgefarmer Blvd, Pflugerville, TX 78660ActiveMLS ID #3390536, Joel Miranda Ortiz, All City Real Estate Ltd. Co. Unlock MLS
