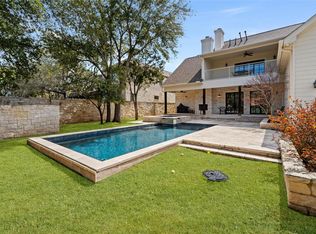
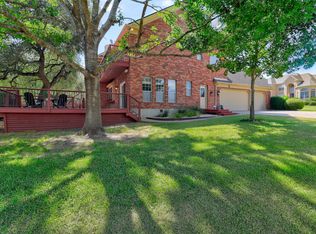
Lake Travis access with private boat ramp • Pool + tennis court • 3-car garage with generator Two-story residence on a cul-de-sac with private Lake Travis access through the HOA waterfront park, including a boat ramp. Outdoor spaces include an in-ground pool with separate fenced pool enclosure, fully fenced yard, poolside bar area, and on-site tennis court, creating multiple dedicated recreation areas. Interior layout features primary suite positioned on the second level, with separation between living and private spaces. Multiple living areas provide flexibility for entertaining and daily use. 3-car garage offers expanded storage and parking capacity. Equipped with a GENERAC generator for backup power. Positioned near Lake Travis marinas including West Beach Marina, Paradise Cove Marina, Safe Harbor Emerald Point Marina, and Lake Travis Marina, providing access to boat storage, slips, and waterfront services. Includes 3D Matterport walkthrough, aerial drone footage, and floor plan.
Active
Price cut: $50K (6/19)
$1,199,000
5400 Top Of The Trails Cv, Austin, TX 78734
4beds
3,589sqft
:
Get pre-qualified$8,252/mo
Single Family Residence
Built in 1991
1.48 Acres Lot
$-- Zestimate®
$334/sqft
$58/mo HOA
What's special
Fully fenced yardOn-site tennis courtPoolside bar area
- 98 days |
- 391 |
- 28 |
Zillow last checked:
Listing updated:
Listed by:
Tommy Cain (512) 263-5655,
Coldwell Banker Realty (512) 263-5655,
Sean Cain (512) 921-4431,
Coldwell Banker Realty
Source: Unlock MLS,MLS#: 7462153
Facts & features
Interior
Bedrooms & bathrooms
- Bedrooms: 4
- Bathrooms: 4
- Full bathrooms: 3
- 1/2 bathrooms: 1
Heating
- Central
Cooling
- Central Air
Appliances
- Included: See Remarks
Features
- Granite Counters, Double Vanity, Electric Dryer Hookup, High Speed Internet, Multiple Dining Areas, Pantry, Walk-In Closet(s), Washer Hookup, Wired for Sound
- Flooring: Tile, Vinyl
- Windows: See Remarks
- Number of fireplaces: 2
- Fireplace features: Living Room, Primary Bedroom
Interior area
- Total interior livable area: 3,589 sqft
Property
Parking
- Total spaces: 3
- Parking features: Driveway, Garage
- Garage spaces: 3
Accessibility
- Accessibility features: None
Features
- Levels: Two
- Stories: 2
- Patio & porch: Front Porch, Patio, Rear Porch
- Exterior features: Balcony, Garden, Gutters Full, Private Yard, Sport Court, Tennis Court(s)
- Has private pool: Yes
- Pool features: Fenced, In Ground, Outdoor Pool, Pool Sweep, Waterfall
- Fencing: Back Yard, Wrought Iron
- Has view: Yes
- View description: Neighborhood
- Waterfront features: Lake Privileges
- Body of water: Lake Travis
Lot
- Size: 1.48 Acres
- Features: Back Yard, Front Yard, Native Plants, Public Maintained Road, Many Trees
Details
- Additional structures: Greenhouse, Shed(s)
- Parcel number: 01626302130000
- Special conditions: Standard
Construction
Type & style
- Home type: SingleFamily
- Property subtype: Single Family Residence
Materials
- Foundation: Slab
- Roof: Asphalt, Shingle
Condition
- Resale
- New construction: No
- Year built: 1991
Utilities & green energy
- Sewer: Septic Tank
- Water: Public
- Utilities for property: Cable Available, Electricity Connected, Water Connected
Community & HOA
Community
- Features: Lake, Park
- Subdivision: Woods Lake Travis Sec 02
HOA
- Has HOA: Yes
- Services included: See Remarks
- HOA fee: $700 annually
- HOA name: Woods of Lake Travis
Location
- Region: Austin
Financial & listing details
- Price per square foot: $334/sqft
- Annual tax amount: $17,899
- Date on market: 4/16/2026
- Listing terms: Cash,Conventional
- Electric utility on property: Yes
Estimated market value
Not available
Estimated sales range
Not available
Not available
Price history
| Date | Event | Price |
|---|---|---|
| 6/19/2026 | Price change | $1,199,000-4%$334/sqft |
Source:  Unlock MLS #7462153 Report a problem Unlock MLS #7462153 Report a problem | ||
| 5/18/2026 | Price change | $1,249,000-3.8%$348/sqft |
Source: Unlock MLS #7462153 Report a problem | ||
| 4/16/2026 | Listed for sale | $1,299,000$362/sqft |
Source: Unlock MLS #7462153 Report a problem | ||
Public tax history
Tax history is unavailable.
Monthly payment
Est. payment
Payment breakdown
Explore the cost of this home by adjusting the details. Changes won't be saved.Climate risks
Neighborhood: 78734
Nearby schools
GreatSchools rating
- 6/10Lake Travis Elementary SchoolGrades: PK-5Distance: 3.7 mi
- 8/10Hudson Bend Middle SchoolGrades: 6-8Distance: 2.3 mi
- 8/10Lake Travis High SchoolGrades: 9-12Distance: 6.8 mi
Schools provided by the listing agent
- Elementary: Lake Travis
- Middle: Hudson Bend
- High: Lake Travis
- District: Lake Travis ISD
Source: Unlock MLS. This data may not be complete. We recommend contacting the local school district to confirm school assignments for this home.
- $1,059,700-- bd2 ba3.2k sqft5400 Top Of The Trail Cv, Austin, TX 78734Off Market
- $958,400-- bd2 ba2.6k sqft5401 Top Of The Trail Cv, Austin, TX 78734Off Market
- $1,314,5004 bd3 ba3.1k sqft5402 Top Of The Trail Cv, Austin, TX 78734Off Market

- $251,5341.12 Acres5404 Top Of The Trail Cv, Austin, TX 78734Off Market
- $2,254,3006 bd5 ba4.9k sqft16708 French Harbour Ct, Austin, TX 78734Off Market
- $1,338,2005 bd5 ba5.2k sqft5403 Top Of The Trail Cv, Austin, TX 78734Off Market
- $843,600-- bd3 ba2.8k sqft5405 Top Of The Trail Cv, Austin, TX 78734Off Market
- $1,667,4004 bd4 ba4.7k sqft16712 French Harbour Ct, Austin, TX 78734Off Market
A local agent can set up tours, give advice and negotiate with sellers.
A local lender can help you make sure your offer is ready when you are.
Similar homes
- $1,399,0004 bd5 ba3.9k sqft625 Robin Dale Ct, Austin, TX 78734Active
 MLS ID #1010615, Melissa Mandry, Keller Williams - Lake Travis. Unlock MLS
 - $1,490,0004 bd4 ba4.1k sqft4205 Park Dr, Lago Vista, TX 78645Active
 MLS ID #8647391, Rebecca Vita, Pure Realty. Unlock MLS
 - $1,150,0004 bd5 ba3.8k sqft8504 Sweetness Ln, Austin, TX 78750Active
 MLS ID #9850300, Prita Gujare, Coldwell Banker Realty. Unlock MLS
 - $1,199,0004 bd5 ba3.8k sqft15407A Fitzhugh Rd, Dripping Springs, TX 78620Active
 MLS ID #1985190, Cody George, Magnolia Realty Austin Hill Co. Unlock MLS
 - $1,575,0004 bd4 ba4.2k sqft407 Bella Montagna Cir, Austin, TX 78734ActiveMLS ID #9749777, Sarah McAloon, Compass RE Texas, LLC. Unlock MLS
- $1,050,0003 bd3 ba2.8k sqft11413 Rockwell Pl, Austin, TX 78726ActiveMLS ID #8332888, Melanie Smith, Coldwell Banker Realty. Unlock MLS
- $1,195,0003 bd2 ba2.5k sqft8506 Walhill Cv, Austin, TX 78759ActiveMLS ID #8697030, Clayton Bullock, Moreland Properties. Unlock MLS
- $849,7004 bd3 ba3.4k sqft12113 Portobella Dr, Austin, TX 78732ActiveMLS ID #6155537, Michael Seid, All City Real Estate Ltd. Co. Unlock MLS
- $1,075,0004 bd3 ba3.1k sqft10805 Spicewood Pkwy, Austin, TX 78750ActiveMLS ID #3885233, John Brandon Faught, Compass RE Texas, LLC. Unlock MLS
- $975,0005 bd4 ba3.6k sqft13000 Titus Ct, Austin, TX 78732ActiveMLS ID #9932685, Todd Hower, Todd Hower Realty LLC. Unlock MLS
- $1,120,0004 bd3 ba2.3k sqft1204 Orlando Rd, Austin, TX 78733ActiveMLS ID #5266410, John Squires, Keller Williams Realty. Unlock MLS
- $1,049,0004 bd4 ba3.5k sqft12321 Edenvale Path, Austin, TX 78732ActiveMLS ID #5455847, Teri Johnson, Teri Johnson Properties. Unlock MLS
- $969,9994 bd3 ba3.2k sqft5224 China Garden Dr, Austin, TX 78730ActiveMLS ID #5553339, Caelum Jones, Coldwell Banker Realty. Unlock MLS
- $1,150,0005 bd4 ba3.3k sqft7804 Blue Lilly Dr, Austin, TX 78759ActiveMLS ID #1670075, Sabrina Butler, eXp Realty, LLC. Unlock MLS
- $1,249,0005 bd5 ba3.9k sqft9402 Springwood Dr, Austin, TX 78750ActiveMLS ID #1161141, Teri Schock, Bramlett Partners. Unlock MLS
- $997,5004 bd3 ba3k sqft4115 Noon Day Cv, Spicewood, TX 78669ActiveMLS ID #5700827, Lindsey Borsellino, Moreland Properties. Unlock MLS
- $1,365,0004 bd3 ba2.7k sqft9294 Scenic Bluff Dr, Austin, TX 78733ActiveMLS ID #6161011, Joanie Capalupo, Compass RE Texas, LLC. Unlock MLS
- $959,0005 bd4 ba3.6k sqft9500 Corbe Dr, Austin, TX 78726ActiveMLS ID #3465648, David Money, All City Real Estate Ltd. Co. Unlock MLS
- $935,0004 bd3 ba2.2k sqft9608 Streamside Dr, Austin, TX 78736ActiveMLS ID #2931960, Will Mackintosh, Bramlett Partners. Unlock MLS
- $875,0004 bd4 ba3.5k sqft121 Feritti Dr, Lakeway, TX 78734ActiveMLS ID #9971132, Jacquelyn Foreman, eXp Realty, LLC. Unlock MLS
