Designed by the highly acclaimed and award winning architect, Mark Dubois of Dubois Studios (NYC & ATX), 6403 Hickman is lovely down to the last detail. Originally built in 1960, the property was completely reimagined in 2019 and transformed into a multi-structure sanctuary. The objective was to create a private space for recharging at home, and a working art studio suitable for a world class art collection with epic entertaining spaces. Studio Dubois understood the assignment and designed a space with a deep emphasis on natural light, craftsmanship, and seamless connection between indoor and outdoor spaces. The main house contains two bedrooms and two bathrooms, two living rooms and a screened in porch, with handcrafted millwork and floods of natural light coming in from every angle. Beyond the screened-in porch is a guest house with easy studio access via a shared patio. The flexible layout and open spaces perfectly suit any type of maker space, home office, yoga studio or endless other uses. Existing plumbing also allows for an easy conversion into a kitchenette and living space to extend guest habitation space and allow for more secondary income and longer stays. The home is located in the heart of Windsor Park, one of Austin's most beloved and rapidly evolving neighborhoods. Known for its towering trees, oversized lots, and strong sense of community, Windsor Park offers the perfect balance of quiet residential living and urban convenience. The neighborhood offers proximity to Mueller, local favorites along Manor Road, neighborhood parks, coffee shops, and restaurants, all while being just minutes from Downtown Austin. Truly endless possibilities.
Active
Price cut: $50K (10/7)
$1,050,000
6403 Hickman Ave, Austin, TX 78723
3beds
2,441sqft
Single Family Residence
Built in 1960
8,642 Square Feet Lot
$-- Zestimate®
$430/sqft
$-- HOA
What's special
Towering treesEpic entertaining spacesMulti-structure sanctuaryOversized lotsHandcrafted millworkScreened in porch
- 58 days
- 323
- 32
Zillow last checked:
Listing updated:
Listed by:
Andrea Hamilton (512) 270-8586,
Christies Intl Real Estate Lone Star (512) 270-8586,
Julia Hotze (832) 584-5149,
Christies Intl Real Estate Lone Star
Source: Unlock MLS,MLS#: 8278893
Facts & features
Interior
Bedrooms & bathrooms
- Bedrooms: 3
- Bathrooms: 3
- Full bathrooms: 3
- Main level bedrooms: 3
Heating
- Central
Cooling
- Ceiling Fan(s), Central Air
Appliances
- Included: Bar Fridge, Microwave, Free-Standing Gas Oven, Refrigerator, Washer/Dryer Stacked
Features
- Breakfast Bar, Quartz Counters, Multiple Living Areas, Pantry, Primary Bedroom on Main, Recessed Lighting, Smart Thermostat, Stackable W/D Connections, Walk-In Closet(s)
- Flooring: Tile, Wood
- Windows: Double Pane Windows, Screens, Window Treatments
Interior area
- Total interior livable area: 2,441 sqft
Video & virtual tour
Property
Parking
- Parking features: Carport, Covered
Accessibility
- Accessibility features: None
Features
- Levels: One
- Stories: 1
- Patio & porch: Patio, Porch, Screened
- Exterior features: Gutters Partial, Lighting, No Exterior Steps, Private Yard
- Pool features: None
- Fencing: Back Yard, Wood
- View description: None
- Waterfront features: None
Lot
- Size: 8,642 Square Feet
- Dimensions: 60 x 146
- Features: Back Yard, Front Yard, Landscaped, Public Maintained Road, Sprinkler - Automatic
Details
- Additional structures: See Remarks, Workshop
- Has additional parcels: Yes
- Parcel number: 02241903130000
- Special conditions: Standard
Construction
Type & style
- Home type: SingleFamily
- Property subtype: Single Family Residence
Materials
- Foundation: Slab
- Roof: Composition
Condition
- Updated/Remodeled
- New construction: No
- Year built: 1960
Utilities & green energy
- Sewer: Public Sewer
- Water: Public
- Utilities for property: Cable Available, Electricity Connected, Internet-Fiber, Natural Gas Connected, Phone Available, Sewer Connected
Community & HOA
Community
- Features: None
- Subdivision: Roberts Terrace
HOA
- Has HOA: No
Location
- Region: Austin
Financial & listing details
- Price per square foot: $430/sqft
- Tax assessed value: $688,792
- Annual tax amount: $11,268
- Date on market: 8/13/2026
- Listing terms: Cash,Conventional,VA Loan
- Electric utility on property: Yes
Estimated market value
Not available
Estimated sales range
Not available
Not available
Price history
| Date | Event | Price |
|---|---|---|
| 10/7/2026 | Price change | $1,050,000-4.5%$430/sqft |
Source:  Unlock MLS #8278893 Report a problem Unlock MLS #8278893 Report a problem | ||
| 8/19/2026 | Price change | $1,100,000-12%$451/sqft |
Source: Unlock MLS #8278893 Report a problem | ||
| 8/13/2026 | Listed for sale | $1,250,000+317.5%$512/sqft |
Source: Unlock MLS #8278893 Report a problem | ||
| 3/24/2021 | Listing removed | -- |
Source: Owner Report a problem | ||
| 12/15/2018 | Listing removed | $299,400$123/sqft |
Source: Owner Report a problem | ||
| 11/24/2018 | Listed for sale | $299,400$123/sqft |
Source: Owner Report a problem | ||
Public tax history
| Year | Property taxes | Tax assessment |
|---|---|---|
| 2025 | $7,967 +3% | $489,943 +4.1% |
| 2024 | $7,737 +18% | $470,425 +7.1% |
| 2023 | $6,557 -19.2% | $439,170 -3.7% |
| 2022 | $8,110 | $456,049 +22.4% |
| 2021 | -- | $372,556 +60.9% |
| 2020 | $4,526 -12.1% | $231,530 -14.6% |
| 2019 | $5,151 +157.9% | $271,061 +18.2% |
| 2018 | $1,997 | $229,304 +10% |
| 2017 | $1,997 +2.9% | $208,458 +10% |
| 2016 | $1,941 | $189,507 +10% |
| 2015 | $1,941 | $172,279 +10% |
| 2014 | $1,941 | $156,617 +8.2% |
| 2013 | -- | $144,806 +10% |
| 2012 | -- | $131,642 +5.1% |
| 2011 | -- | $125,292 +1.1% |
| 2010 | -- | $123,939 +10% |
| 2009 | -- | $112,672 +10% |
| 2008 | -- | $102,429 +10% |
| 2007 | -- | $93,117 +10% |
| 2006 | -- | $84,652 +9.3% |
| 2005 | -- | $77,477 -5.3% |
| 2002 | $1,741 | $81,823 |
Find assessor info on the county website
Monthly payment
Est. payment
Payment breakdown
Explore the cost of this home by adjusting the details. Changes won't be saved.Climate risks
Neighborhood: Windsor Park
Nearby schools
Schools provided by the listing agent
- Elementary: Harris
- Middle: Webb
- High: Northeast Early College
- District: Austin ISD
Source: Unlock MLS. This data may not be complete. We recommend contacting the local school district to confirm school assignments for this home.
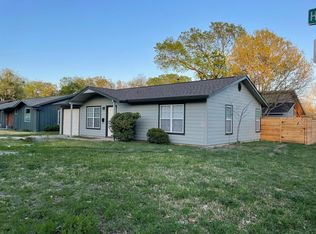

Similar homes
- $875,0003 bd3 ba2.4k sqft5700 Sutherlin Rd, Austin, TX 78723Active

 MLS ID #6747776, Carrie Cyr, Real Broker, LLC. Unlock MLS
 - $1,150,0003 bd3 ba2.2k sqft3710 Manorwood Rd, Austin, TX 78723Active
 MLS ID #7078652, Darsh Parikh, Compass RE Texas, LLC. Unlock MLS
 - $595,0004 bd3 ba2k sqft7007 Fred Morse Dr, Austin, TX 78723Active
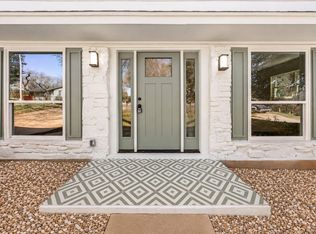 MLS ID #6890396, Chris Tinnell, Compass RE Texas, LLC. Unlock MLS
 - $720,0004 bd4 ba2.2k sqft3305 Hycreek Dr, Austin, TX 78723Active
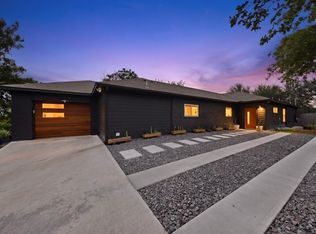 MLS ID #4832395, Eric Hernandez, eXp Realty, LLC. Unlock MLS
 - $1,000,0004 bd3 ba2.2k sqft1606 Salina St, Austin, TX 78702ActiveMLS ID #9634578, William Steakley, DEN Property Group. Unlock MLS
- $1,050,0003 bd3 ba2.1k sqft4911 Duval St, Austin, TX 78751ActiveMLS ID #7985439, Andrew Ware, Moreland Properties. Unlock MLS
- $1,195,0003 bd3 ba2.3k sqft1814 Maple Ave, Austin, TX 78702ActiveMLS ID #2161293, Todd Burgener, Douglas Elliman Real Estate. Unlock MLS
- $1,095,0004 bd3 ba2.2k sqft2701 Friar Tuck Ln, Austin, TX 78704ActiveMLS ID #1109582, Rene Brown, Intege Realty LLC. Unlock MLS
- $875,0003 bd3 ba1.6k sqft409 W 55 1/2 St #1, Austin, TX 78751ActiveMLS ID #2270177, Sam Soldo, Compass RE Texas, LLC. Unlock MLS
- $600,0003 bd2 ba1.2k sqft7503 Carriage Dr, Austin, TX 78752ActiveMLS ID #5393744, Daniel Ajwani, LPT Realty, LLC. Unlock MLS
- $1,010,0003 bd4 ba2.1k sqft2105 Goodrich Ave APT 7, Austin, TX 78704ActiveMLS ID #9844161, Samantha Evans, Compass RE Texas, LLC. Unlock MLS
- $985,0003 bd3 ba1.9k sqft608 Brentwood St #A, Austin, TX 78752ActiveMLS ID #9094314, Meg Alley, Moreland Properties. Unlock MLS
- $775,0004 bd3 ba2k sqft8305 Briarwood Ln, Austin, TX 78757ActiveMLS ID #4402138, Jaclyn Houghton, eXp Realty, LLC. Unlock MLS
- $999,5004 bd4 ba2.2k sqft932 E 53rd St, Austin, TX 78751ActiveMLS ID #9199032, Monica Fabbio, Christies Intl Real Estate Lone Star. Unlock MLS
- $699,5004 bd3 ba2.1k sqft8102 Burrell Dr, Austin, TX 78757ActiveMLS ID #1977281, Isaiah Tibbs, Allure Real Estate. Unlock MLS
- $775,0003 bd3 ba1.7k sqft3921 Threadgill St, Austin, TX 78723ActiveMLS ID #1313753, Henry Valles, Christies Intl Real Estate Lone Star. Unlock MLS
- $950,0003 bd3 ba1.9k sqft3019 Garwood St #2, Austin, TX 78702ActiveMLS ID #5019705, Anthony Gibson, Keller Williams Realty. Unlock MLS
- $1,000,0004 bd3 ba2.3k sqft826 Morrow St Unit 4, Austin, TX 78757ActiveMLS ID #9514533, Ki Gray, Vox Real Estate, LLC. Unlock MLS
- $899,9003 bd3 ba1.4k sqft631 Tillery St #1, Austin, TX 78702ActiveMLS ID #8109208, Dustin Weiss, Serhant Texas, LLC. Unlock MLS
- $745,0003 bd3 ba1.9k sqft2103 Greenwood Ave Building 1, Austin, TX 78723ActiveMLS ID #1440870, Matt Zukauckas, Compass RE Texas, LLC. Unlock MLS
