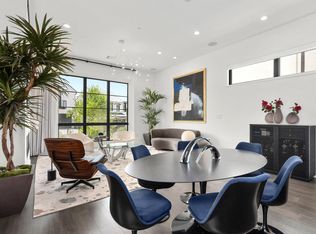
Welcome to this beautifully designed luxury residence in The Addie, a European-inspired community in the heart of Westlake. Blending modern architecture with elevated finishes, this spacious four-bedroom home offers flexible living spaces filled with natural light. Tall ceilings, clean architectural lines, wood-look porcelain tile, and designer-selected finishes create a sophisticated yet inviting atmosphere. The chef's kitchen features premium Wolf appliances and flows seamlessly into the dining and living areas, making it ideal for everyday living and entertaining. The Addie is a rare green-built community that has been publicly marketed as a Net Zero community with an Austin Energy Green Building 5-Star rating, emphasizing energy efficiency, quality construction, and long-term livability. Ideally located in a gated community near scenic walking trails, downtown Austin, Lake Austin, premier dining and shopping, and highly acclaimed Eanes ISD schools, this home offers the perfect blend of modern luxury, lock-and-leave convenience, and the sought-after Westlake lifestyle. Information deemed reliable but not guaranteed; buyer and buyer's agent/representative to independently verify all information.
Active
Price cut: $74K (7/6)
$1,725,000
6603 Liliana Ln #5, Austin, TX 78746
4beds
3,609sqft
:
Get pre-qualified$12,486/mo
Single Family Residence
Built in 2024
0.36 Acres Lot
$1,671,500 Zestimate®
$478/sqft
$805/mo HOA
What's special
Gated communityClean architectural linesPremium wolf appliancesTall ceilingsDesigner-selected finishesWood-look porcelain tile
- 88 days |
- 966 |
- 26 |
Zillow last checked:
Listing updated:
Listed by:
Beau Hollingshead (512) 497-4574,
Compass RE Texas, LLC (512) 575-3644
Source: Unlock MLS,MLS#: 6303286
Facts & features
Interior
Bedrooms & bathrooms
- Bedrooms: 4
- Bathrooms: 5
- Full bathrooms: 4
- 1/2 bathrooms: 1
Primary bedroom
- Features: Ceiling Fan(s), High Ceilings, Recessed Lighting, Soaking Tub, Vaulted Ceiling(s), Walk-In Closet(s), Walk-in Shower
- Level: Upper
Kitchen
- Features: Breakfast Bar, Kitchen Island, Quartz Counters, Pantry
- Level: Main
Heating
- Central
Cooling
- Central Air
Appliances
- Included: See Remarks, Built-In Oven(s), Built-In Range, Dishwasher, Disposal, Down Draft, Exhaust Fan, Gas Range, Microwave
Features
- 2 Primary Baths, 2 Primary Suites, Breakfast Bar, Built-in Features, Ceiling Fan(s), High Ceilings, Chandelier, Quartz Counters, Double Vanity, High Speed Internet, In-Law Floorplan, Interior Steps, Kitchen Island, Multiple Living Areas, Open Floorplan, Pantry, Recessed Lighting, Soaking Tub, Study/Home Office
- Flooring: Tile
- Windows: See Remarks
- Number of fireplaces: 1
- Fireplace features: See Remarks
Interior area
- Total interior livable area: 3,609 sqft
Video & virtual tour
Property
Parking
- Total spaces: 2
- Parking features: Driveway, Garage
- Garage spaces: 2
Accessibility
- Accessibility features: None
Features
- Levels: Three Or More
- Stories: 3
- Patio & porch: Covered, Deck, Patio, Rear Porch, Side Porch
- Exterior features: Balcony, Uncovered Courtyard, Outdoor Grill
- Pool features: None
- Fencing: Front Yard
- Has view: Yes
- View description: Canyon, Downtown
- Waterfront features: None
Lot
- Size: 0.36 Acres
- Features: Back Yard, Cleared, Private
Details
- Additional structures: None
- Parcel number: 01212304070000
- Special conditions: Standard
Construction
Type & style
- Home type: SingleFamily
- Property subtype: Single Family Residence
Materials
- Foundation: Slab
- Roof: Shingle
Condition
- Resale
- New construction: No
- Year built: 2024
Utilities & green energy
- Sewer: Public Sewer
- Water: Public
- Utilities for property: Cable Available, Electricity Available, Internet-Fiber, Natural Gas Available, Phone Available, Sewer Connected, Water Available
Community & HOA
Community
- Features: Gated
- Subdivision: The Addie
HOA
- Has HOA: Yes
- Services included: Landscaping, Maintenance Grounds
- HOA fee: $805 monthly
- HOA name: The Addie HOA
Location
- Region: Austin
Financial & listing details
- Price per square foot: $478/sqft
- Tax assessed value: $1,610,000
- Annual tax amount: $23,523
- Date on market: 4/28/2026
- Listing terms: Cash,Conventional,VA Loan
- Electric utility on property: Yes
Estimated market value
$1,671,500
$1.59M - $1.76M
Not available
Price history
| Date | Event | Price |
|---|---|---|
| 7/6/2026 | Price change | $1,725,000-4.1%$478/sqft |
Source:  Unlock MLS #6303286 Report a problem Unlock MLS #6303286 Report a problem | ||
| 4/28/2026 | Listed for sale | $1,799,000$498/sqft |
Source: Unlock MLS #6303286 Report a problem | ||
Public tax history
| Year | Property taxes | Tax assessment |
|---|---|---|
| 2025 | $22,146 +34% | $1,610,000 +9.1% |
| 2024 | $16,525 | $1,475,655 |
Find assessor info on the county website
Monthly payment
Est. payment
Payment breakdown
Explore the cost of this home by adjusting the details. Changes won't be saved.Climate risks
Neighborhood: 78746
Nearby schools
GreatSchools rating
- 10/10Bridge Point Elementary SchoolGrades: K-5Distance: 2.3 mi
- 10/10Hill Country Middle SchoolGrades: 6-8Distance: 3.1 mi
- 9/10Westlake High SchoolGrades: 9-12Distance: 2.6 mi
Schools provided by the listing agent
- Elementary: Bridge Point
- Middle: Hill Country
- High: Westlake
- District: Eanes ISD
Source: Unlock MLS. This data may not be complete. We recommend contacting the local school district to confirm school assignments for this home.
- $720,0002 bd3 ba1.4k sqft702 Ariana Ct, Austin, TX 78746For Sale

- $973,3004 bd3 ba2.2k sqft800 N Capital Of Texas Hwy #1, Austin, TX 78746Off Market
- $508,1002 bd2 ba1.3k sqft800 N Capital Of Texas Hwy #2, Austin, TX 78746Off Market
- $1,827,0004 bd4 ba3.7k sqft6801 Adeline Way #15, Austin, TX 78746Off Market
- $861,900-- bd-- ba-- sqft800 N Capital Of Texas Hwy, Austin, TX 78759Off Market
- $--1 bd1 ba765 sqft10043 N Capital Of Texas Hwy #1207, Austin, TX 78759Off Market
- $--1 bd1 ba847 sqft10043 N Capital Of Texas Hwy #2023, Austin, TX 78759Off Market
- $--2 bd2 ba1.1k sqft10043 N Capital Of Texas Hwy #4408, Austin, TX 78759Off Market
A local agent can set up tours, give advice and negotiate with sellers.
A local lender can help you make sure your offer is ready when you are.
Similar homes
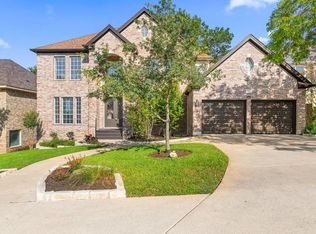
- $1,495,0003 bd4 ba2.6k sqft6702 Adeline Way #34, Austin, TX 78746Active
 MLS ID #7816043, Trey Phillips, Moreland Properties. Unlock MLS
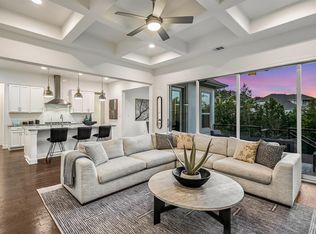
 - $1,750,0004 bd3 ba3.4k sqft1613 Churchwood Cv, Austin, TX 78746Active
 MLS ID #4533659, Jenna Moore, Topper Real Estate. Unlock MLS
 - $1,649,9005 bd5 ba3.8k sqft11520 Lake Stone Dr #4, Austin, TX 78738Active
 MLS ID #2252492, Monika Suhnholz, Coldwell Banker Realty. Unlock MLS
 - $1,654,9004 bd5 ba3.1k sqft1719 Spyglass Dr #17, Austin, TX 78746Active
 Unlock MLS
 - $1,799,0004 bd4 ba3.4k sqft1712 Saracen Rd, Austin, TX 78733ActiveMLS ID #9936751, Crystal Olenbush, AustinRealEstate.com. Unlock MLS
- $1,550,0004 bd4 ba3k sqft1212 Madison Ave, Austin, TX 78757ActiveMLS ID #6976952, Christine Moore, Compass RE Texas, LLC. Unlock MLS
- $1,549,0005 bd5 ba4.2k sqft2307 Cades Spirit Bnd, Bee Cave, TX 78738ActiveMLS ID #6841610, Katie Wilsey, Compass RE Texas, LLC. Unlock MLS
- $1,589,0004 bd5 ba3k sqft1719 Spyglass Dr #6, Austin, TX 78746ActiveMLS ID #8159227, Tracy Godfrey, eXp Realty, LLC. Unlock MLS
- $1,695,0004 bd4 ba3k sqft4513 Hank Ave, Austin, TX 78745ActiveMLS ID #7204449, Grant Thomas, Kuper Sotheby's Int'l Realty. Unlock MLS
- $1,499,9994 bd5 ba2.9k sqft1719 Spyglass Dr #16, Austin, TX 78746ActiveMLS ID #6938278, Tracy Godfrey, eXp Realty, LLC. Unlock MLS
- $1,670,0004 bd4 ba2.9k sqft2106 Allwood Dr #D, Austin, TX 78704ActiveMLS ID #6386740, Shoshone Sky, Compass RE Texas, LLC. Unlock MLS
- $1,399,0004 bd4 ba2.8k sqft2610 Watkins Way, Austin, TX 78746ActiveMLS ID #5839416, Kathryn Scarborough, Engel & Volkers Austin. Unlock MLS
- $1,325,0004 bd5 ba2.8k sqft2512 Watkins Way, Austin, TX 78746ActiveMLS ID #6000495, Joanie Capalupo, Compass RE Texas, LLC. Unlock MLS
- $1,450,0005 bd5 ba4.3k sqft9905 Charthouse Cv, Austin, TX 78730ActiveMLS ID #7613853, Beth Drewett, Compass RE Texas, LLC. Unlock MLS
- $1,600,0005 bd6 ba4.6k sqft215 Lodestone Ln, Lakeway, TX 78738ActiveMLS ID #5462326, Sarah McAloon, Compass RE Texas, LLC. Unlock MLS
- $1,550,0004 bd3 ba2.4k sqft1208 Kinney Ave, Austin, TX 78704ActiveMLS ID #5174632, Kinan Beck, eXp Realty, LLC. Unlock MLS
- $1,715,0005 bd5 ba4.4k sqft2324 High Lonesome, Leander, TX 78641ActiveMLS ID #1653049, David Ramirez, Compass RE Texas, LLC. Unlock MLS
- $2,100,0004 bd3 ba2.8k sqft2704 Oak Park Dr, Austin, TX 78704ActiveMLS ID #6731224, Brooke Roeder, Christies Intl Real Estate Lone Star. Unlock MLS
- $1,799,9985 bd5 ba4.4k sqft10912 Seawall Dr, Austin, TX 78737ActiveMLS ID #2042626, Tiffany Grana, Compass RE Texas, LLC. Unlock MLS
- $1,599,9905 bd4 ba3.8k sqft10103 Milky Way Dr, Austin, TX 78730ActiveUnlock MLS
