
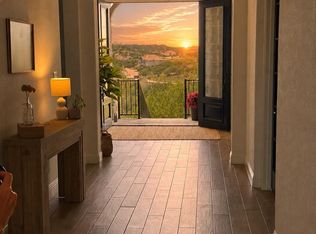
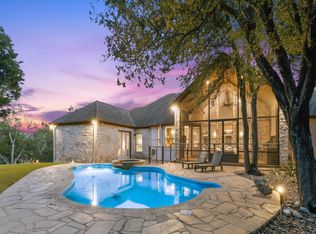
Tucked inside the prestigious boutique community of Breakwater, this stunning single-story estate sits on a full one-acre lot with immaculate landscaping and a custom sparkling pool - no neighbors behind the property -offering the perfect blend of privacy, elegance, and lifestyle. This thoughtfully designed home is filled with high-end upgrades and luxurious finishes throughout. From the moment you enter, you’ll feel the seamless flow of open-concept living, tall ceilings, and expansive windows that invite in natural light. The breakfast room opens to a backyard covered patio with screen and an outdoor kitchen with pool rounds out the private outdoor retreat. The heart of the home is a gourmet kitchen with quartz countertops and custom cabinetry which opens to the living space with a wine storage area, and spacious media room making everyday living both beautiful and functional. The flexible floor plan includes a full mother-in-law suite or game room with wet bar — ideal for guests, entertaining, or multigenerational living. Other upgrades include a mud room, just off of the 3 car garage with epoxy flooring, and a laundry room with coffee bar which is generously sized and stylishly appointed, offering practicality with a designer touch. Located in a unique - yet central pocket of Austin, Breakwater offers a rare combination of tranquility and accessibility—just 30 minutes from the airport and moments away from Austin’s best dining, shopping, parks, and cultural experiences. LENDER PAID 1/0 BUYDOWN! Enjoy reduced monthly payments at the start of the home loan with a Lender Paid Temporary Buydown. Lender Partner to buydown your interest rate by 1% for the first year of your mortgage.
Active
$1,799,998
10912 Seawall Dr, Austin, TX 78737
5beds
4,447sqft
:
Get pre-qualified$12,201/mo
Single Family Residence
Built in 2022
1 Acres Lot
$-- Zestimate®
$405/sqft
$35/mo HOA
What's special
Custom sparkling poolFull one-acre lotOutdoor kitchenPrivate outdoor retreatFlexible floor planWine storage areaTall ceilings
- 190 days |
- 331 |
- 16 |
Zillow last checked:
Listing updated:
Listed by:
Tiffany Grana (818) 231-5464,
Compass RE Texas, LLC (512) 575-3644
Source: Unlock MLS,MLS#: 2042626
Facts & features
Interior
Bedrooms & bathrooms
- Bedrooms: 5
- Bathrooms: 5
- Full bathrooms: 4
- 1/2 bathrooms: 1
- Main level bedrooms: 5
Primary bedroom
- Description: The spacious primary suite is a true retreat featuring generous proportions and serene views of the back yard. The ensuite bath offers dual vanities a walk in show and deep soaking tub. Two expansive walk in closets provide ample storage and the large windows let in a lot of natural light.
- Features: Double Vanity, Full Bath, Soaking Tub, Walk-In Closet(s), Walk-in Shower, Wired for Sound
- Level: Main
Heating
- Central
Cooling
- Ceiling Fan(s), Central Air
Appliances
- Included: See Remarks
Features
- Bar, Quartz Counters, Double Vanity, Eat-in Kitchen, Entrance Foyer, In-Law Floorplan, Kitchen Island, Multiple Dining Areas, Multiple Living Areas, No Interior Steps, Open Floorplan, Pantry, Primary Bedroom on Main, Recessed Lighting, Smart Thermostat, Soaking Tub, Storage, Walk-In Closet(s), Wet Bar, Wired for Sound
- Flooring: See Remarks, Carpet, Tile
- Windows: See Remarks
- Number of fireplaces: 1
- Fireplace features: Living Room
Interior area
- Total interior livable area: 4,447 sqft
Video & virtual tour
Property
Parking
- Total spaces: 3
- Parking features: Garage
- Garage spaces: 3
Accessibility
- Accessibility features: See Remarks
Features
- Levels: One
- Stories: 1
- Patio & porch: Covered, Deck, Rear Porch
- Exterior features: Barbecue, Garden, Lighting, Outdoor Grill, Private Yard
- Has private pool: Yes
- Pool features: Gunite, Heated, In Ground
- Fencing: Back Yard
- Has view: Yes
- View description: Trees/Woods
- Waterfront features: None
Lot
- Size: 1 Acres
- Dimensions: 170 x 295
- Features: Garden, Trees-Moderate
Details
- Additional structures: None
- Parcel number: 04187002010000
- Special conditions: Standard
Construction
Type & style
- Home type: SingleFamily
- Property subtype: Single Family Residence
Materials
- Foundation: Slab
- Roof: Composition
Condition
- Resale
- New construction: No
- Year built: 2022
Details
- Builder name: Toll Brothers
Utilities & green energy
- Sewer: Aerobic Septic
- Water: Public
- Utilities for property: See Remarks
Community & HOA
Community
- Features: See Remarks
- Subdivision: BREAKWATER
HOA
- Has HOA: Yes
- Services included: Common Area Maintenance
- HOA fee: $210 semi-annually
- HOA name: Breakwater Owners Assoc.
Location
- Region: Austin
Financial & listing details
- Price per square foot: $405/sqft
- Tax assessed value: $1,842,873
- Annual tax amount: $24,600
- Date on market: 1/20/2026
- Listing terms: Cash,Conventional,VA Loan
Estimated market value
Not available
Estimated sales range
Not available
Not available
Price history
| Date | Event | Price |
|---|---|---|
| 7/21/2026 | Price change | $1,799,9980%$405/sqft |
Source:  Unlock MLS #2042626 Report a problem Unlock MLS #2042626 Report a problem | ||
| 6/2/2026 | Price change | $1,799,999-4%$405/sqft |
Source: Unlock MLS #2042626 Report a problem | ||
| 4/14/2026 | Price change | $1,875,000-1.3%$422/sqft |
Source: Unlock MLS #2042626 Report a problem | ||
| 1/20/2026 | Listed for sale | $1,899,999+21%$427/sqft |
Source: Unlock MLS #2042626 Report a problem | ||
| 3/2/2023 | Listing removed | -- |
Source: Kuper Sotheby's International Realty Report a problem | ||
| 2/2/2023 | Pending sale | $1,570,000$353/sqft |
Source: Kuper Sotheby's International Realty #3198910 Report a problem | ||
| 1/23/2023 | Contingent | $1,570,000$353/sqft |
Source: Unlock MLS #3198910 Report a problem | ||
| 10/16/2022 | Listed for sale | $1,570,000$353/sqft |
Source: Unlock MLS #3198910 Report a problem | ||
Public tax history
| Year | Property taxes | Tax assessment |
|---|---|---|
| 2025 | $23,071 +10.1% | $1,644,500 +10% |
| 2024 | $20,962 +36.9% | $1,495,000 +24.4% |
| 2023 | $15,316 +1436.3% | $1,201,556 +1401.5% |
| 2022 | $997 | $80,025 +23.1% |
| 2021 | -- | $64,996 +85.5% |
| 2020 | $621 | $35,035 |
Find assessor info on the county website
Monthly payment
Est. payment
Payment breakdown
Explore the cost of this home by adjusting the details. Changes won't be saved.Climate risks
Neighborhood: 78737
Nearby schools
GreatSchools rating
- 9/10Baldwin Elementary SchoolGrades: PK-5Distance: 2.9 mi
- 9/10Gorzycki Middle SchoolGrades: 6-8Distance: 4.3 mi
- 9/10Bowie High SchoolGrades: 9-12Distance: 6.4 mi
Schools provided by the listing agent
- Elementary: Baldwin
- Middle: Gorzycki
- High: Bowie
- District: Austin ISD
Source: Unlock MLS. This data may not be complete. We recommend contacting the local school district to confirm school assignments for this home.
- $1,939,8005 bd4 ba5.6k sqft11900 Pier Ct, Austin, TX 78737Off Market
- $76,366-- bd-- ba2.2k sqft11801 Rim Rock Trl, Austin, TX 78737Off Market
- $2,068,3005 bd5 ba5k sqft11901 Pier Ct, Austin, TX 78737Off Market
- $1,407,4004 bd3 ba3.6k sqft11904 Pier Ct, Austin, TX 78737Off Market
- $1,793,6004 bd4 ba5.5k sqft11905 Pier Ct, Austin, TX 78737Off Market
- $3,138,9007 bd7 ba7.6k sqft11801 Rim Rock Trl, Austin, TX 78737Off Market
- $2,409,2004 bd5 ba4.9k sqft11801 Rim Rock Trl, Austin, TX 78737Off Market
- $1,513,0004 bd3 ba3.8k sqft10905 Seawall Dr, Austin, TX 78737Off Market
A local agent can set up tours, give advice and negotiate with sellers.
A local lender can help you make sure your offer is ready when you are.
Similar homes
- $1,550,0005 bd6 ba4.1k sqft14415 Echo Blf, Austin, TX 78737Active

 MLS ID #5998761, Eric Malstrom, Keller Williams Realty. Unlock MLS
 - $1,499,0004 bd6 ba4.4k sqft1078 Gato Del Sol Ave, Austin, TX 78737Active
 MLS ID #5814955, Katie Wilsey, Compass RE Texas, LLC. Unlock MLS
 - $1,799,9995 bd5 ba4.5k sqft4113 Sugarloaf Dr, Austin, TX 78738Active
 MLS ID #6926391, Amber Hart, Keller Williams - Lake Travis. Unlock MLS
 - $1,899,0005 bd5 ba4k sqft9310 Summer Sky Dr, Austin, TX 78736Active
 MLS ID #7961521, Andrea Harlan, Compass RE Texas, LLC. Unlock MLS
 - $1,649,9005 bd5 ba3.8k sqft11520 Lake Stone Dr #4, Austin, TX 78738ActiveMLS ID #2252492, Monika Suhnholz, Coldwell Banker Realty. Unlock MLS
- $1,600,0005 bd6 ba4.6k sqft215 Lodestone Ln, Lakeway, TX 78738ActiveMLS ID #5462326, Sarah McAloon, Compass RE Texas, LLC. Unlock MLS
- $1,630,0004 bd4 ba4k sqft15705 Colinas Cv, Bee Cave, TX 78738ActiveMLS ID #5491673, Yiwen Wendy Chen, Keller Williams Realty. Unlock MLS
- $1,549,9004 bd4 ba3.5k sqft3410 Pawnee Pass S, Austin, TX 78738ActiveMLS ID #6758674, Vince Martinez, Keller Williams Realty. Unlock MLS
- $1,699,9905 bd5 ba4.7k sqft17207 Raynham Hill Dr, Austin, TX 78738ActiveMLS ID #3958261, Ross Speed, Compass RE Texas, LLC. Unlock MLS
- $1,995,0005 bd5 ba4.7k sqft310 Bella Montagna Cir, Austin, TX 78734ActiveMLS ID #4747668, Monica Fabbio, Christies Intl Real Estate Lone Star. Unlock MLS
- $980,0004 bd5 ba4.6k sqft145 Cistern Way, Austin, TX 78737ActiveMLS ID #3362975, Richard Caprioli, Engel & Volkers Austin. Unlock MLS
- $1,699,0004 bd4 ba3.8k sqft1051 Trail Head Cir, Dripping Springs, TX 78620ActiveMLS ID #2678950, Jenny Cureton, Compass RE Texas, LLC. Unlock MLS
- $1,549,0005 bd5 ba4.2k sqft2307 Cades Spirit Bnd, Bee Cave, TX 78738ActiveMLS ID #6841610, Katie Wilsey, Compass RE Texas, LLC. Unlock MLS
- $950,0005 bd5 ba3.6k sqft365 Pear Tree Ln, Austin, TX 78737ActiveMLS ID #4689952, Cortney Walker, JPAR Austin. Unlock MLS
- $1,050,0004 bd3 ba3.2k sqft350 Jacksdaw Dr, Austin, TX 78737ActiveMLS ID #6432395, Dana Leslie, Christies Intl Real Estate Lone Star. Unlock MLS
- $1,799,9905 bd5 ba3.9k sqft220 Southriver, Wimberley, TX 78676ActiveMLS ID #6604216, Bailey Moran, Bramlett Partners. Unlock MLS
- $979,0004 bd4 ba3.6k sqft542 Running Bird Rd, Austin, TX 78737ActiveMLS ID #3372805, Arsh Khaira, Compass RE Texas, LLC. Unlock MLS
- $1,475,0005 bd7 ba5.1k sqft457 Santaluz Ln, Austin, TX 78732ActiveMLS ID #2505733, Gene Arant, Keller Williams - Lake Travis. Unlock MLS
- $1,999,9994 bd5 ba4.6k sqft461 Crosswater Ln, Dripping Springs, TX 78620ActiveMLS ID #3510641, Chris Heuss, Central Metro Realty. Unlock MLS
- $999,4504 bd6 ba3.6k sqft668 Two Creeks Ln, Austin, TX 78737ActiveMLS ID #5916543, Stephanie Quirk, Compass RE Texas, LLC. Unlock MLS
