Refined luxury meets effortless living in gated Lakes Edge. Set within coveted Eanes ISD, this exceptional residence pairs timeless architecture with designer finishes, exceptional craftsmanship, and a floor plan designed for both grand entertaining and everyday comfort. A dramatic two-story living room anchors the home, where soaring ceilings, a floor-to-ceiling stone fireplace, and four-panel sliding glass doors create an unforgettable connection to the covered outdoor living spaces. The gourmet kitchen is equally impressive, centered around an oversized granite island and appointed with custom cabinetry extending to the ceiling and premium stainless appliances. The secluded main-level primary retreat overlooks the private backyard and offers a spa-inspired bath with a freestanding soaking tub, oversized walk-in shower, dual vanities, and an expansive dual sided walk-in closet. A private guest suite, flexible office or formal living room, mudroom, laundry room, and powder bath complete the first floor. Upstairs, a spacious game room, dedicated media room, and three generous secondary bedrooms provide exceptional flexibility. Outside, the covered porch, pergola patio, built-in outdoor kitchen, grill station, and beautifully landscaped fenced backyard create a private setting for entertaining beneath the Texas sky. Additional highlights include a three-car garage, lush landscaping, striking stone and stucco exterior, and an exceptionally low 1.45% tax rate. Residents enjoy gated serenity with direct access to greenbelt trails while being just minutes from premier shopping and dining at the Hill Country Galleria, Bee Cave, Downtown Austin, and The Domain. Zoned to acclaimed Barton Creek Elementary, West Ridge Middle, and Westlake High. Come discover what makes this exceptional home truly unforgettable.
Active
Price cut: $50K (8/3)
$1,499,000
2307 Cades Spirit Bnd, Bee Cave, TX 78738
5beds
4,288sqft
:
Get pre-qualified$10,218/mo
Single Family Residence
Built in 2017
9,975 Square Feet Lot
$-- Zestimate®
$350/sqft
$167/mo HOA
What's special
Floor-to-ceiling stone fireplaceTimeless architectureDesigner finishesPrivate backyardBuilt-in outdoor kitchenCovered outdoor living spacesPergola patio
- 31 days |
- 2,025 |
- 99 |
Zillow last checked:
Listing updated:
Listed by:
Katie Wilsey (858) 761-8799,
Compass RE Texas, LLC (512) 575-3644
Source: Unlock MLS,MLS#: 6841610
Facts & features
Interior
Bedrooms & bathrooms
- Bedrooms: 5
- Bathrooms: 5
- Full bathrooms: 4
- 1/2 bathrooms: 1
- Main level bedrooms: 2
Primary bedroom
- Description: Secluded main floor primary suite tucked away at the back of the home overlooking the backyard with generous windows adorned in plantation shutters and a luxury ensuite bath with a dual sided walk-in closet
- Features: Ceiling Fan(s), High Ceilings, See Remarks, Tray Ceiling(s)
- Level: Main
Bedroom
- Description: Main floor guest suite with a private ensuite bath
- Features: Ceiling Fan(s), See Remarks
- Level: Main
Bedroom
- Description: Three spacious secondary bedrooms upstairs, two with a shared jack-n-jill ensuite bath
- Features: Ceiling Fan(s), See Remarks
- Level: Second
Primary bathroom
- Description: Deluxe primary ensuite bath complete with a dual vanity, freestanding soaking tub, walk-in shower with tile surround, private toilet, and oversized dual sided walk-in closet
- Features: Double Vanity, Full Bath, High Ceilings, Recessed Lighting, See Remarks, Separate Shower, Soaking Tub, Walk-In Closet(s), Walk-in Shower
- Level: Main
Bathroom
- Description: Full secondary bathroom upstairs with hallway access
- Features: Full Bath, See Remarks
- Level: Second
Bathroom
- Description: Main floor guest powder room
- Features: Half Bath, See Remarks
- Level: Main
Bathroom
- Description: Jack-n-Jill secondary bathroom connected to two of the secondary bedrooms with a spacious dual vanity and a private wet room with the shower/tub combo and toilet
- Features: Double Vanity, Full Bath, See Remarks, Shared Bath
- Level: Second
Dining room
- Description: A spacious dining area opens off the kitchen, alongside a wall of windows with custom shutters and ample space for a large dining table
- Features: Dining Area, High Ceilings, Recessed Lighting, See Remarks
- Level: Main
Game room
- Description: Upstairs you will find a huge bonus living area giving you that desirable extra space to really stretch out; The game room overlooks the living room below
- Features: Ceiling Fan(s), High Ceilings, See Remarks, Tray Ceiling(s)
- Level: Second
Kitchen
- Description: Exquisite gourmet island kitchen with desirable modern finishes and timeless appeal; Featuring an oversized island lined with bar seating, premium granite countertops, rich custom cabinetry with a third level of showcase cabinets above, and built-in stainless appliances including a refrigerator, propane range cooktop, double wall ovens, warming drawer, wall microwave, and the dishwasher
- Features: Breakfast Bar, Kitchen Island, Granite Counters, Gourmet Kitchen, High Ceilings, Open to Family Room, Pantry, Recessed Lighting, See Remarks
- Level: Main
Laundry
- Description: In home laundry room with a folding vanity, cabinetry storage and a hanging rack; Washer and dryer can convey
- Features: Electric Dryer Hookup, See Remarks, Washer Hookup
- Level: Main
Living room
- Description: Two story ceilings tower over the living room, which is lined with four glass panel dual opening sliders that seamlessly integrate your indoor and outdoor living spaces, while clerestory windows infuses both levels of the home with natural light; A striking corner fireplace is nestled in a ceiling height stone hearth; Open to the kitchen and dining area along with the second floor game room above for seamless connectivity
- Features: Ceiling Fan(s), High Ceilings, See Remarks
- Level: Main
Media room
- Description: Double doors off the game room open into a media room under tray ceilings
- Features: High Ceilings, See Remarks, Tray Ceiling(s)
- Level: Second
Office
- Description: To the left of the foyer you will find a bonus living area, formal dining room, or home office with closet storage and front yard views; Option of adding sliding barn doors for privacy
- Features: Ceiling Fan(s), See Remarks
- Level: Main
Heating
- Central
Cooling
- Central Air
Appliances
- Included: Built-In Oven(s), Built-In Range, Dishwasher, Disposal, Dryer, Exhaust Fan, Microwave, Double Oven, Propane Cooktop, RNGHD, Refrigerator, Stainless Steel Appliance(s), Warming Drawer, Washer, Gas Water Heater
Features
- Breakfast Bar, Ceiling Fan(s), High Ceilings, Tray Ceiling(s), Granite Counters, Double Vanity, Electric Dryer Hookup, Entrance Foyer, In-Law Floorplan, Interior Steps, Kitchen Island, Multiple Living Areas, No Interior Steps, Open Floorplan, Pantry, Primary Bedroom on Main, Recessed Lighting, Soaking Tub, Storage, Study/Home Office, Walk-In Closet(s), Washer Hookup
- Flooring: Carpet, Wood
- Windows: Plantation Shutters
- Number of fireplaces: 1
- Fireplace features: Living Room
Interior area
- Total interior livable area: 4,288 sqft
Video & virtual tour
Property
Parking
- Total spaces: 3
- Parking features: Attached, Door-Multi, Driveway, Garage, Garage Faces Front, Garage Faces Side
- Attached garage spaces: 3
Accessibility
- Accessibility features: None
Features
- Levels: Two
- Stories: 2
- Patio & porch: Covered, Front Porch, Patio, Rear Porch
- Exterior features: Gas Grill, Lighting, Outdoor Grill, Private Yard
- Pool features: None
- Fencing: Back Yard, Fenced, Wrought Iron
- Has view: Yes
- View description: Neighborhood
- Waterfront features: None
Lot
- Size: 9,975 Square Feet
- Features: Back Yard, Front Yard, Interior Lot, Landscaped, Public Maintained Road, Trees-Medium (20 Ft - 40 Ft), Trees-Small (Under 20 Ft)
Details
- Additional structures: Outdoor Kitchen, Pergola
- Parcel number: 01235306020000
- Special conditions: Standard
Construction
Type & style
- Home type: SingleFamily
- Property subtype: Single Family Residence
Materials
- Foundation: Slab
- Roof: Composition, Shingle
Condition
- Resale
- New construction: No
- Year built: 2017
Details
- Builder name: Trendmaker Homes
Utilities & green energy
- Sewer: Septic Tank
- Water: Public
- Utilities for property: Cable Available, Electricity Available, Internet-Cable, Propane, Water Available
Community & HOA
Community
- Features: See Remarks, Common Grounds, Gated
- Subdivision: Lakes Edge Residential Condos
HOA
- Has HOA: Yes
- Services included: Common Area Maintenance
- HOA fee: $500 quarterly
- HOA name: Lake Edge Residential Condominiums
Location
- Region: Bee Cave
Financial & listing details
- Price per square foot: $350/sqft
- Annual tax amount: $19,973
- Date on market: 7/7/2026
- Listing terms: Cash,Conventional
- Electric utility on property: Yes
Estimated market value
Not available
Estimated sales range
Not available
Not available
Price history
| Date | Event | Price |
|---|---|---|
| 8/3/2026 | Price change | $1,499,000-3.2%$350/sqft |
Source:  Unlock MLS #6841610 Report a problem Unlock MLS #6841610 Report a problem | ||
| 7/24/2026 | Price change | $1,549,000-3.2%$361/sqft |
Source: Unlock MLS #6841610 Report a problem | ||
| 7/7/2026 | Listed for sale | $1,600,000+85%$373/sqft |
Source: Unlock MLS #6841610 Report a problem | ||
| 11/27/2018 | Listing removed | $864,990$202/sqft |
Source: Trendmaker Homes #5302989 Report a problem | ||
| 10/6/2018 | Pending sale | $864,990$202/sqft |
Source: Trendmaker Homes #5302989 Report a problem | ||
| 8/28/2018 | Price change | $864,990-0.6%$202/sqft |
Source: Trendmaker Homes Report a problem | ||
| 7/12/2018 | Price change | $869,990-1.1%$203/sqft |
Source: Trendmaker Homes #5302989 Report a problem | ||
| 6/29/2018 | Price change | $879,990-0.6%$205/sqft |
Source: Trendmaker Homes #5302989 Report a problem | ||
| 6/21/2018 | Price change | $884,990-0.5%$206/sqft |
Source: Trendmaker Homes #5302989 Report a problem | ||
| 6/11/2018 | Listed for sale | $889,336$207/sqft |
Source: Trendmaker Homes #5302989 Report a problem | ||
Public tax history
Tax history is unavailable.
Monthly payment
Est. payment
Payment breakdown
Explore the cost of this home by adjusting the details. Changes won't be saved.Climate risks
Neighborhood: 78738
Nearby schools
GreatSchools rating
- 10/10Barton Creek Elementary SchoolGrades: K-5Distance: 2 mi
- 10/10West Ridge Middle SchoolGrades: 6-8Distance: 1.9 mi
- 9/10Westlake High SchoolGrades: 9-12Distance: 6.6 mi
Schools provided by the listing agent
- Elementary: Barton Creek
- Middle: West Ridge
- High: Westlake
- District: Eanes ISD
Source: Unlock MLS. This data may not be complete. We recommend contacting the local school district to confirm school assignments for this home.
- $1,969,9005 bd5 ba4.5k sqft2301 Cades Spirit Bnd #101, Bee Cave, TX 78738Off Market
- $1,275,0000.39 acres2315 Cades Spirit Bnd #103, Bee Cave, TX 78738Off Market
- $1,114,7004 bd5 ba3k sqft2309 Chloes Bloom Bnd, Austin, TX 78738Off Market
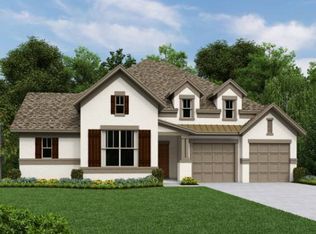
- $1,713,7430.39 acres2304 Cades Spirit Bnd #12, Bee Cave, TX 78738Off Market
- $1,652,9005 bd6 ba4.3k sqft2304 Cades Spirit Bnd, Austin, TX 78738Off Market
- $1,565,1005 bd4 ba4k sqft2308 Cades Spirit Bnd #11, Austin, TX 78738Off Market
- $2,380,6005 bd5 ba4k sqft2308 Cades Spirit Bnd, Bee Cave, TX 78738Off Market
- $1,844,5005 bd4 ba4.6k sqft2200 Cades Spirit Bnd #18, Austin, TX 78738Off Market
A local agent can set up tours, give advice and negotiate with sellers.
Similar homes
- $1,450,0005 bd5 ba3.5k sqft11613 Lake Stone Dr #70, Austin, TX 78738Active
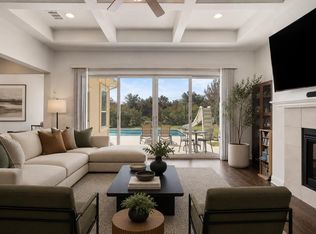
 MLS ID #8417657, Katherine Wright, Moreland Properties. Unlock MLS
 - $1,695,0004 bd4 ba4.1k sqft10700 Spiderling Ct, Austin, TX 78733Active
 MLS ID #7259886, Jan Moreland, Moreland Properties. Unlock MLS
 - $1,139,0005 bd4 ba3.4k sqft12217 Lake Stone Dr, Austin, TX 78738Active
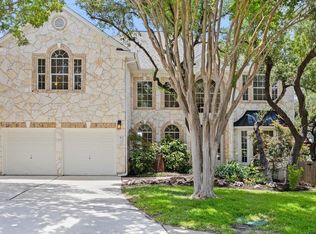 MLS ID #1729887, Charla Housson, Compass RE Texas, LLC. Unlock MLS
 - $1,600,0005 bd6 ba4.6k sqft215 Lodestone Ln, Lakeway, TX 78738Active
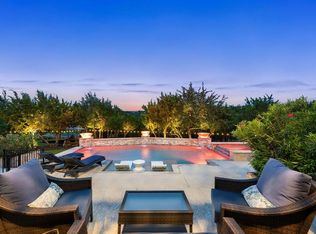 MLS ID #5462326, Sarah McAloon, Compass RE Texas, LLC. Unlock MLS
 - $1,449,9905 bd5 ba4k sqft7 Sunview Rd, The Hills, TX 78738ActiveMLS ID #9592657, Kristy Rioux, Intelligent Real Estate, Inc.. Unlock MLS
- $1,400,0005 bd4 ba4k sqft205 Woodlands Ct, Lakeway, TX 78738ActiveMLS ID #1686305, Sarah McAloon, Compass RE Texas, LLC. Unlock MLS
- $1,399,0005 bd4 ba4k sqft112 Salinas Cv, Austin, TX 78738ActiveMLS ID #8218660, Greg Walling, Moreland Properties. Unlock MLS
- $1,500,0005 bd4 ba3.4k sqft7124 Calpe Dr, Austin, TX 78739ActiveMLS ID #9381759, Jessica Henderson, AustinRealEstate.com. Unlock MLS
- $1,425,0005 bd6 ba4.4k sqft406 Woodside Ter, Austin, TX 78738ActiveMLS ID #3280451, Shannon Ayres, Christies Intl Real Estate Lone Star. Unlock MLS
- $1,500,0005 bd5 ba4.2k sqft108 Aruba Ct, Austin, TX 78734ActiveMLS ID #2138637, Brooke Roeder, Christies Intl Real Estate Lone Star. Unlock MLS
- $1,249,0004 bd4 ba4.5k sqft16213 Rockies Run Smt, Austin, TX 78738ActiveMLS ID #5978687, Kristen Balke, Coldwell Banker Realty. Unlock MLS
- $1,575,0004 bd3 ba3.1k sqft9218 Leaning Rock Cir, Austin, TX 78730ActiveMLS ID #3119753, Christine Moore, Compass RE Texas, LLC. Unlock MLS
- $1,200,0005 bd5 ba4.4k sqft16313 Leopold Trl, Austin, TX 78738ActiveMLS ID #3023245, Katie Wilsey, Compass RE Texas, LLC. Unlock MLS
- $1,100,0004 bd6 ba4k sqft16724 Cory Cactus Dr, Austin, TX 78738ActiveMLS ID #2447593, Nicholas Wilt, LPT Realty, LLC. Unlock MLS
- $1,450,0005 bd5 ba4.3k sqft9905 Charthouse Cv, Austin, TX 78730ActiveMLS ID #7613853, Beth Drewett, Compass RE Texas, LLC. Unlock MLS
- $1,500,0005 bd5 ba4.3k sqft5240 Diamante Dr, Spicewood, TX 78669ActiveMLS ID #6338043, Shannon Schmitz, KW-Austin Portfolio Real Estate. Unlock MLS
- $1,899,0005 bd5 ba4k sqft9310 Summer Sky Dr, Austin, TX 78736ActiveMLS ID #7961521, Andrea Harlan, Compass RE Texas, LLC. Unlock MLS
- $1,499,9994 bd4 ba3.9k sqft17312 Northlake Hills Dr, Leander, TX 78645ActiveMLS ID #6622689, Amy Seely, The Seely Group LLC. Unlock MLS
- $1,299,0004 bd5 ba4.2k sqft108 Crest View Dr, Lakeway, TX 78734ActiveMLS ID #2242915, Steven Johnson, Realty Pros of Austin. Unlock MLS
- $900,0004 bd4 ba3.9k sqft15716 De Fortuna Dr, Bee Cave, TX 78738ActiveMLS ID #8876738, Colbey Pfund, Pure Realty. Unlock MLS
