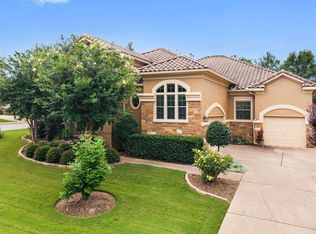
Hill Country views and unmatched privacy in one of West Austin’s most prestigious communities. Move-in-ready living on a dreamy quiet cul-de-sac living along a vast wooded green belt in Lake Pointe with a breathtaking backdrop of rolling hills, towering trees, and spectacular sunsets. Striking stone masonry, mature landscaping, and generous windows create a memorable first impression. Inside, soaring ceilings, hardwood floors, crown molding, elegant lighting, and oversized windows showcase the surrounding landscape at every turn. A formal dining room and dedicated office sit off the foyer, while the main living area is anchored by built-ins, a fireplace, and sweeping greenbelt views. The spacious kitchen blends timeless style with everyday comfort, offering granite countertops, a center island, stainless steel appliances and ample space to gather. The flexible floor plan includes a main-level guest bedroom and full bath, while upstairs features a large bonus room, three secondary bedrooms, two full baths, and a beautifully reimagined primary suite. A private balcony off the primary overlooks the greenbelt and connects to the main deck below via a spiral staircase, while the modern remodeled ensuite bathroom serves as your daily spa-getaway. One secondary bedroom enjoys its own ensuite bath. Outdoor living is equally impressive. The expansive deck, covered seating area, lush irrigated lawn, pollinator gardens, and wrought-iron fencing were thoughtfully designed to celebrate the property's remarkable setting without sacrificing privacy. Lake Pointe residents enjoy exceptional amenities including a pool, splash pad, parks, trails, sport courts, Lake Austin day dock, and access to acclaimed Lake Travis ISD, all just mins from the Galleria and 14 miles from Downtown Austin. Come experience the views, the privacy, and the rare sense of escape that makes this Lake Pointe property impossible to forget.
Active under contract
Price cut: $40K (8/21)
$1,099,000
12217 Lake Stone Dr, Austin, TX 78738
5beds
3,454sqft
Single Family Residence
Built in 2000
10,733 Square Feet Lot
$-- Zestimate®
$318/sqft
$58/mo HOA
What's special
- 72 days
- 1,321
- 49
Zillow last checked:
Listing updated:
Listed by:
Charla Housson (512) 680-4344,
Compass RE Texas, LLC (512) 575-3644
Source: Unlock MLS,MLS#: 1729887
Facts & features
Interior
Bedrooms & bathrooms
- Bedrooms: 5
- Bathrooms: 4
- Full bathrooms: 4
- Main level bedrooms: 1
Primary bedroom
- Description: The oversized primary suite is a dream retreat with a private vista balcony with a spiral staircase to the main floor deck
- Features: Ceiling Fan(s), High Ceilings, See Remarks
- Level: Second
Bedroom
- Description: Main floor guest bedroom in the back corner of the home next to the kitchen; Featuring gorgeous greenbelt views
- Features: Ceiling Fan(s), High Ceilings, See Remarks
- Level: Main
Bedroom
- Description: One of three secondary bedrooms upstairs features a private ensuite bath.
- Features: Ceiling Fan(s), See Remarks
- Level: Second
Bedroom
- Description: Two additional secondary bedrooms upstairs, one with a walk-in closet
- Features: Ceiling Fan(s), See Remarks
- Level: Second
Primary bathroom
- Description: The primary ensuite bath is beautifully remodeled making it feel like your personal daily spa-getaway; Featuring corner dual vanities each with its own backlit mirror and Shaker-style cabinetry below; Freestanding soaking tub under an arching picture window; Frameless glass enclosed walk-in shower with tile surround; Walk-in closet
- Features: Double Vanity, Full Bath, High Ceilings, Recessed Lighting, See Remarks, Separate Shower, Soaking Tub, Walk-In Closet(s), Walk-in Shower
- Level: Second
Bathroom
- Description: Full secondary bathroom upstairs between two secondary bedrooms; Featuring a shower/tub combo
- Features: Full Bath, See Remarks
- Level: Second
Bathroom
- Description: Full secondary ensuite bathroom with a shower/tub combo and a window
- Features: Full Bath, See Remarks
- Level: Second
Bathroom
- Description: Main floor full guest bathroom adjacent to the guest bedroom with easy access from the kitchen and living area; Shower/tub combo with a clerestory window
- Features: Full Bath, See Remarks
- Level: Main
Dining room
- Description: The formal dining room opens off the foyer under two story ceilings with a candelabra chandelier and stacked windows with front yard views
- Features: Chandelier, High Ceilings, See Remarks
- Level: Main
Foyer
- Description: Step inside to a foyer under two story high ceilings open to the second floor above with a grand stair case and statement chandelier; Oversized arching transom window above the door; Open to the formal dining room on one side, with an arching opening to the home office on the right
- Features: Chandelier, High Ceilings, See Remarks
- Level: Main
Game room
- Description: Large second floor bonus living area provides you with ample space to spread out and features cozy carpeting, tall ceilings and a picture window overlooking the front yard; This room has a door so you can close it off for privacy
- Features: Ceiling Fan(s), High Ceilings, See Remarks
- Level: Second
Kitchen
- Description: The spacious kitchen makes home cooking a breeze with a center prep island where you can pull up a stool, granite countertops, timeless cabinetry with under lighting, tile backsplash and desirable stainless appliances including double wall ovens; Windows over the kitchen sink showcase long distance hill country greenbelt views; Ample space for a sizable kitchen table alongside windows and the walkout access to the back deck
- Features: Kitchn - Breakfast Area, Breakfast Bar, Kitchen Island, Granite Counters, Dining Area, Eat-in Kitchen, High Ceilings, Open to Family Room, Pantry, Recessed Lighting, See Remarks
- Level: Main
Laundry
- Description: In home laundry room upstairs with convenient access from the bedrooms
- Features: Electric Dryer Hookup, See Remarks, Washer Hookup
- Level: Second
Living room
- Description: An archway off the dining room opens into the sunlit open floor plan living where oversized windows frame views of tree-filled rolling hills. Featuring tall ceilings wrapped in crown molding, hardwood floors, built-ins, and a corner fireplace.
- Features: Bookcases, Ceiling Fan(s), CRWN, High Ceilings, See Remarks
- Level: Main
Office
- Description: To the right of the front entry you will find a home office or bonus living area overlooking the front yard through beautiful bay windows
- Features: CRWN, High Ceilings, See Remarks
- Level: Main
Heating
- Central
Cooling
- Central Air
Appliances
- Included: Built-In Oven(s), Dishwasher, Disposal, Exhaust Fan, Microwave, Electric Oven, Double Oven, Propane Cooktop, Stainless Steel Appliance(s), Electric Water Heater, Gas Water Heater
Features
- Breakfast Bar, Built-in Features, Ceiling Fan(s), High Ceilings, Chandelier, Granite Counters, Crown Molding, Double Vanity, Electric Dryer Hookup, Eat-in Kitchen, Entrance Foyer, In-Law Floorplan, Interior Steps, Kitchen Island, Multiple Dining Areas, Multiple Living Areas, Open Floorplan, Pantry, Recessed Lighting, Soaking Tub, Storage, Study/Home Office, Walk-In Closet(s), Washer Hookup
- Flooring: Carpet, Tile, Wood
- Windows: Screens
- Number of fireplaces: 1
- Fireplace features: Gas Log, Living Room
Interior area
- Total interior livable area: 3,454 sqft
Video & virtual tour
Property
Parking
- Total spaces: 2
- Parking features: Attached, Door-Multi, Driveway, Garage, Garage Door Opener, Garage Faces Front
- Attached garage spaces: 2
Accessibility
- Accessibility features: None
Features
- Levels: Two
- Stories: 2
- Patio & porch: Deck
- Exterior features: Balcony, Exterior Steps, Gutters Full, Lighting, Private Yard
- Pool features: None
- Fencing: Back Yard, Fenced, Wood, Wrought Iron
- Has view: Yes
- View description: Hill Country, Neighborhood, Panoramic, Park/Greenbelt, Trees/Woods
- Waterfront features: None
Lot
- Size: 10,733 Square Feet
- Features: Back to Park/Greenbelt, Back Yard, Cul-De-Sac, Front Yard, Gentle Sloping, Landscaped, Private, Public Maintained Road, Sprinkler - Automatic, Sprinkler - Back Yard, Sprinklers In Front, Sprinkler - In-ground, Trees-Medium (20 Ft - 40 Ft), Trees-Moderate, Trees-Small (Under 20 Ft), Views
Details
- Additional structures: None
- Parcel number: 01235501600000
- Special conditions: Standard
Construction
Type & style
- Home type: SingleFamily
- Property subtype: Single Family Residence
Materials
- Foundation: Slab
- Roof: Composition, Shingle
Condition
- Resale
- New construction: No
- Year built: 2000
Utilities & green energy
- Sewer: Municipal Utility District (MUD)
- Water: Municipal Utility District (MUD)
- Utilities for property: Cable Available, Electricity Available, Internet-Cable, Propane, Sewer Available, Water Available
Community & HOA
Community
- Features: Clubhouse, Cluster Mailbox, Common Grounds, Lake, Park, Picnic Area, Pool, Sport Court(s)/Facility, Street Lights, Suburban, Tennis Court(s)
- Subdivision: Lake Pointe Sec 05
HOA
- Has HOA: Yes
- Services included: Common Area Maintenance
- HOA fee: $175 quarterly
- HOA name: Lake Pointe on Lake Austin HOA
Location
- Region: Austin
Financial & listing details
- Price per square foot: $318/sqft
- Tax assessed value: $1,001,867
- Annual tax amount: $16,827
- Date on market: 6/26/2026
- Listing terms: Cash,Conventional
- Electric utility on property: Yes
Estimated market value
Not available
Estimated sales range
Not available
Not available
Price history
| Date | Event | Price |
|---|---|---|
| 9/3/2026 | Contingent | $1,099,000$318/sqft |
Source:  Unlock MLS #1729887 Report a problem Unlock MLS #1729887 Report a problem | ||
| 8/21/2026 | Price change | $1,099,000-3.5%$318/sqft |
Source: Unlock MLS #1729887 Report a problem | ||
| 7/17/2026 | Price change | $1,139,000-3.4%$330/sqft |
Source: Unlock MLS #1729887 Report a problem | ||
| 6/26/2026 | Listed for sale | $1,179,000$341/sqft |
Source: Unlock MLS #1729887 Report a problem | ||
Public tax history
| Year | Property taxes | Tax assessment |
|---|---|---|
| 2025 | $7,961 -5% | $869,846 +10% |
| 2024 | $8,384 -0.5% | $790,769 +10% |
| 2023 | $8,429 -9.3% | $718,881 +10% |
| 2022 | $9,298 | $653,528 +10% |
| 2021 | -- | $594,116 +10% |
| 2020 | $9,260 +0% | $540,105 |
| 2019 | $9,257 -1.6% | $540,105 -3.5% |
| 2018 | $9,406 | $559,868 +6.9% |
| 2017 | $9,406 +9.1% | $523,578 +10% |
| 2016 | $8,623 | $475,980 +2.6% |
| 2015 | $8,623 | $463,731 +2.5% |
| 2014 | $8,623 | $452,507 +8.2% |
| 2013 | -- | $418,111 +5.9% |
| 2012 | -- | $394,721 +4% |
| 2011 | -- | $379,610 +0.5% |
| 2010 | -- | $377,830 -5% |
| 2009 | -- | $397,871 +1.4% |
| 2008 | -- | $392,291 +9.1% |
| 2007 | -- | $359,530 +5.6% |
| 2006 | -- | $340,522 +10% |
| 2005 | -- | $309,565 -5.2% |
| 2002 | $7,204 | $326,417 |
Find assessor info on the county website
Monthly payment
Est. payment
Payment breakdown
Explore the cost of this home by adjusting the details. Changes won't be saved.Climate risks
Neighborhood: 78738
Nearby schools
Schools provided by the listing agent
- Elementary: Lake Pointe
- Middle: Bee Cave Middle School
- High: Lake Travis
- District: Lake Travis ISD
Source: Unlock MLS. This data may not be complete. We recommend contacting the local school district to confirm school assignments for this home.
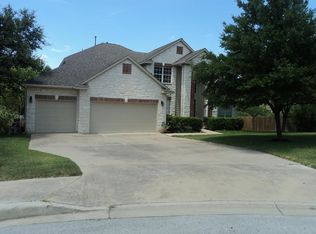
Similar homes
- $1,100,0004 bd3 ba2.9k sqft13 Borello Dr, Austin, TX 78738Active
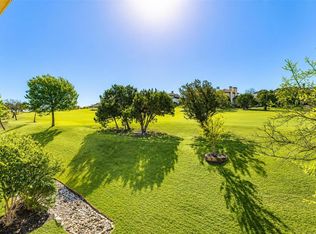
 MLS ID #9822365, Frank West, Intege Realty LLC. Unlock MLS
 - $1,218,0004 bd4 ba2.9k sqft411 Ringtail Stream Dr, Austin, TX 78738Active
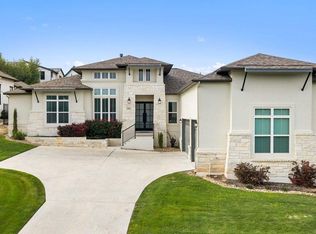 MLS ID #9210339, Michelle Jones, Compass RE Texas, LLC. Unlock MLS
 - $899,0005 bd4 ba3.5k sqft5 Tiburon Ct, The Hills, TX 78738Active
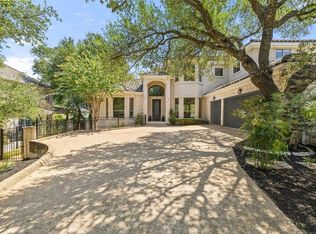 MLS ID #4167567, Elle Spikes, Compass RE Texas, LLC. Unlock MLS
 - $914,0005 bd3 ba3.2k sqft4020 Vail Dr, Bee Cave, TX 78738Active
 MLS ID #9423660, Liz Warren, MODUS Real Estate. Unlock MLS
 - $947,0004 bd4 ba3.8k sqft219 Varco Dr, Austin, TX 78738ActiveMLS ID #5676259, Tracey Guttes, Bramlett Partners. Unlock MLS
- $1,049,0005 bd3 ba3k sqft11508 Via Grande Dr, Austin, TX 78739ActiveMLS ID #2241243, John Squires, Keller Williams Realty. Unlock MLS
- $999,0004 bd4 ba3.5k sqft12321 Edenvale Path, Austin, TX 78732ActiveMLS ID #5455847, Teri Johnson, Teri Johnson Properties. Unlock MLS
- $1,050,0005 bd4 ba4k sqft8804 Flycatcher Ct, Austin, TX 78738ActiveMLS ID #6703591, Melissa Meeks Kilian, Kuper Sotheby's Int'l Realty. Unlock MLS
- $1,190,0004 bd5 ba3.3k sqft6204 Sontag Dr, Austin, TX 78738ActiveMLS ID #8489053, Katherine Wright, Moreland Properties. Unlock MLS
- $1,199,0005 bd6 ba4.4k sqft9621 Rocky Creek Blvd, Austin, TX 78738ActiveMLS ID #7035949, Katie Wilsey, Compass RE Texas, LLC. Unlock MLS
- $1,099,0004 bd3 ba3.7k sqft17909 Kingfisher Ridge Dr, Lago Vista, TX 78645ActiveMLS ID #7435703, Bryan Swan, Keller Williams - Lake Travis. Unlock MLS
- $900,0004 bd6 ba3.7k sqft16700 Poppy Mallow Dr, Austin, TX 78738ActiveMLS ID #1351744, Katie Wilsey, Compass RE Texas, LLC. Unlock MLS
- $749,9004 bd4 ba2.8k sqft15408 La Catania Way, Bee Cave, TX 78738ActiveMLS ID #2438886, Stewart Shank, Moreland Properties. Unlock MLS
- $1,200,0005 bd5 ba4.4k sqft16313 Leopold Trl, Austin, TX 78738ActiveMLS ID #3023245, Katie Wilsey, Compass RE Texas, LLC. Unlock MLS
- $935,0004 bd3 ba2.2k sqft9608 Streamside Dr, Austin, TX 78736ActiveMLS ID #2931960, Will Mackintosh, Bramlett Partners. Unlock MLS
- $1,350,0005 bd4 ba4k sqft112 Salinas Cv, Austin, TX 78738ActiveMLS ID #8218660, Greg Walling, Moreland Properties. Unlock MLS
- $1,399,0005 bd5 ba4.2k sqft8705 Ambrosia Dr, Austin, TX 78738ActiveMLS ID #8086085, Katie Wilsey, Compass RE Texas, LLC. Unlock MLS
- $1,460,0005 bd4 ba4.5k sqft47 Waterfall Dr, The Hills, TX 78738ActiveMLS ID #4051914, Jessica McRoberts, Keller Williams - Lake Travis. Unlock MLS
- $885,0004 bd4 ba3.2k sqft2605 Shire Ridge Dr, Austin, TX 78732ActiveMLS ID #9239034, Sarah Hammit, White Label Realty. Unlock MLS
- $884,5004 bd4 ba3.1k sqft505 Wester Ross Ln, Austin, TX 78738ActiveMLS ID #2238068, Suzie Adams, Christies Intl Real Estate Lone Star. Unlock MLS
