Greenbelt lots in Falconhead West don’t come up often. Private ones with a pool, spa, outdoor fireplace, in Lake Travis ISD with a low tax rate? Rarer still...and this is that house. From the moment you step through the custom Durango iron-and-glass front door, something shifts. The grand curved staircase rises to meet you, hardwood floors stretch toward soaring ceilings, and you realize immediately, this is a home that was designed to be lived in fully. The main-level primary suite is the kind of space you don’t want to leave in the morning. Dual vanities, a soaking tub, walk-in shower, and a custom built-in closet that turns a daily routine into something that actually feels good. A dedicated home office means work has its place, and stays there. Upstairs, three additional bedrooms, a game room, and a media room give every member of the household room to breathe, create, and unwind. The kitchen is where the home really comes alive. A large center island, granite countertops, stainless appliances, and a sun-lit breakfast nook make it the kind of space people naturally gather in. A secondary staircase keeps the flow effortless. The oversized dining room was made for the kind of dinners that go long into the evening. And then there is the backyard...and it deserves its own moment. A custom pool and spa shimmer against a backdrop of sweeping greenbelt views. The covered patio, outdoor gas fireplace, and built-in TV cabinet mean this space gets used in January just as much as July. It’s the kind of outdoor living that makes you forget you were ever looking at other houses. Three-car tandem garage. Whole-home water filtration and softener. Walk-in attic storage x 3. Pre-wired for indoor and outdoor audio...because the details here were actually thought through Minutes from Falconhead Golf Club, Hill Country Galleria, and Lake Travis. This is the home people describe after they’ve seen it, and regret if they wait too long. Are you ready?
Active
$1,249,000
16213 Rockies Run Smt, Austin, TX 78738
4beds
4,517sqft
:
Get pre-qualified$8,670/mo
Single Family Residence
Built in 2012
9,888 Square Feet Lot
$-- Zestimate®
$277/sqft
$50/mo HOA
What's special
Outdoor gas fireplaceDedicated home officeHardwood floorsOversized dining roomStainless appliancesSweeping greenbelt viewsGranite countertops
- 49 days |
- 1,253 |
- 72 |
Zillow last checked:
Listing updated:
Listed by:
Kristen Balke (512) 328-8200,
Coldwell Banker Realty (512) 328-8200
Source: Unlock MLS,MLS#: 5978687
Facts & features
Interior
Bedrooms & bathrooms
- Bedrooms: 4
- Bathrooms: 4
- Full bathrooms: 3
- 1/2 bathrooms: 1
- Main level bedrooms: 1
Heating
- Propane
Cooling
- Central Air
Appliances
- Included: Built-In Oven(s), Built-In Range, Dishwasher, Disposal, Exhaust Fan, Gas Cooktop, Microwave, Plumbed For Ice Maker, Refrigerator, Self Cleaning Oven, Stainless Steel Appliance(s), Vented Exhaust Fan, Gas Water Heater, WaterSoftener, Water Softener Owned
Features
- Breakfast Bar, Ceiling Fan(s), Cathedral Ceiling(s), High Ceilings, Granite Counters, Crown Molding, Double Vanity, Electric Dryer Hookup, Eat-in Kitchen, Entrance Foyer, French Doors, Interior Steps, Kitchen Island, Multiple Living Areas, Open Floorplan, Pantry, Primary Bedroom on Main, Soaking Tub, Storage, Study/Home Office, Walk-In Closet(s), Washer Hookup, Wired for Sound
- Flooring: Tile, Wood
- Windows: Tinted Windows
- Number of fireplaces: 2
- Fireplace features: Family Room, Gas Log, Living Room, Outside
Interior area
- Total interior livable area: 4,517 sqft
Video & virtual tour
Property
Parking
- Total spaces: 3
- Parking features: See Remarks, Attached, Garage, Garage Door Opener, Garage Faces Front, Inside Entrance, Kitchen Level, Tandem
- Attached garage spaces: 3
Accessibility
- Accessibility features: None
Features
- Levels: Two
- Stories: 2
- Patio & porch: Arbor, Covered, Patio, Rear Porch
- Exterior features: Exterior Steps, Garden, Gutters Full, Private Yard
- Has private pool: Yes
- Pool features: In Ground, Pool/Spa Combo, Waterfall
- Spa features: Hot Tub, In Ground
- Fencing: Fenced, Wrought Iron
- Has view: Yes
- View description: Hill Country, Panoramic, Park/Greenbelt, Pool, Trees/Woods
- Waterfront features: None
Lot
- Size: 9,888 Square Feet
- Features: Back to Park/Greenbelt, Front Yard, Gentle Sloping, Landscaped, Private, Sprinkler - Automatic, Sprinklers In Front, Sprinkler - In-ground, Trees-Large (Over 40 Ft), Trees-Medium (20 Ft - 40 Ft), Views
Details
- Additional structures: None
- Parcel number: 01238001040000
- Special conditions: Standard
Construction
Type & style
- Home type: SingleFamily
- Property subtype: Single Family Residence
Materials
- Foundation: Slab
- Roof: Composition
Condition
- Resale
- New construction: No
- Year built: 2012
Details
- Builder name: Taylor Morrison
Utilities & green energy
- Sewer: Municipal Utility District (MUD)
- Water: Municipal Utility District (MUD)
- Utilities for property: Electricity Available, Propane
Community & HOA
Community
- Features: Cluster Mailbox, Common Grounds, Golf, Park, Planned Social Activities, Playground, Sidewalks, Underground Utilities
- Subdivision: Falconhead West Ph 1 Sec 2 &
HOA
- Has HOA: Yes
- Services included: Landscaping
- HOA fee: $150 quarterly
- HOA name: Falconhead West
Location
- Region: Austin
Financial & listing details
- Price per square foot: $277/sqft
- Tax assessed value: $954,946
- Annual tax amount: $9,771
- Date on market: 6/5/2026
- Listing terms: Cash,Conventional,VA Loan
- Electric utility on property: Yes
Estimated market value
Not available
Estimated sales range
Not available
Not available
Price history
| Date | Event | Price |
|---|---|---|
| 6/5/2026 | Listed for sale | $1,249,000+62.8%$277/sqft |
Source:  Unlock MLS #5978687 Report a problem Unlock MLS #5978687 Report a problem | ||
| 5/22/2018 | Listing removed | $767,000$170/sqft |
Source: Realty Austin #3713793 Report a problem | ||
| 5/14/2018 | Pending sale | $767,000$170/sqft |
Source: Realty Austin #3713793 Report a problem | ||
| 5/11/2018 | Listed for sale | $767,000$170/sqft |
Source: Realty Austin #3713793 Report a problem | ||
Public tax history
| Year | Property taxes | Tax assessment |
|---|---|---|
| 2025 | $9,643 -8% | $954,946 +0.3% |
| 2024 | $10,487 +6.9% | $952,027 +10% |
| 2023 | $9,811 -10.5% | $865,479 +10% |
| 2022 | $10,961 | $786,799 +10% |
| 2021 | -- | $715,272 +10% |
| 2020 | $10,182 -0.2% | $650,247 |
| 2019 | $10,198 +4.4% | $650,247 +3.3% |
| 2018 | $9,772 | $629,312 +4.2% |
| 2017 | $9,772 +10.2% | $603,664 +5.7% |
| 2016 | $8,868 | $570,978 +1.4% |
| 2015 | $8,868 | $563,207 +9.2% |
| 2014 | $8,868 | $515,877 +8.6% |
| 2013 | -- | $475,184 +748.6% |
| 2012 | -- | $55,995 |
Find assessor info on the county website
Monthly payment
Est. payment
Payment breakdown
Explore the cost of this home by adjusting the details. Changes won't be saved.Climate risks
Neighborhood: 78738
Nearby schools
GreatSchools rating
- 8/10Bee Cave Elementary SchoolGrades: PK-5Distance: 1.8 mi
- 10/10Bee Cave MiddleGrades: 6-8Distance: 0.5 mi
- 8/10Lake Travis High SchoolGrades: 9-12Distance: 1.8 mi
Schools provided by the listing agent
- Elementary: Bee Cave
- Middle: Bee Cave Middle School
- High: Lake Travis
- District: Lake Travis ISD
Source: Unlock MLS. This data may not be complete. We recommend contacting the local school district to confirm school assignments for this home.
- $717,8003 bd2 ba2.9k sqft16217 Rockies Run Smt, Bee Cave, TX 78738Off Market
- $689,5003 bd3 ba2.2k sqft16105 Rockies Run Smt, Austin, TX 78738Off Market
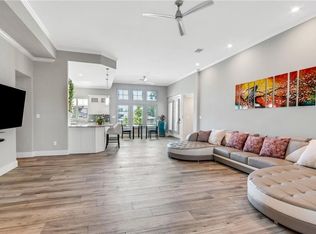
- $798,2004 bd3 ba3.5k sqft16205 Rockies Run Smt, Austin, TX 78738Off Market
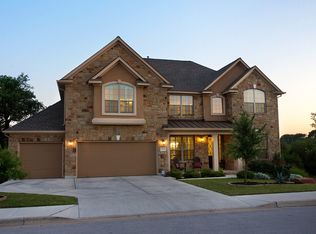
- $987,5004 bd4 ba4k sqft16221 Rockies Run Smt, Austin, TX 78738Off Market
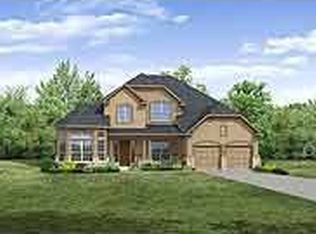
- $858,6005 bd4 ba3.9k sqft16212 Rockies Run Smt, Austin, TX 78738Off Market
- $849,0004 bd3 ba3.8k sqft16208 Rockies Run Smt, Austin, TX 78738Off Market
- $753,000-- bd3 ba3.2k sqft16216 Rockies Run Smt, Austin, TX 78738Off Market
- $767,400-- bd3 ba3.3k sqft16225 Rockies Run Smt, Bee Cave, TX 78738Off Market
A local agent can set up tours, give advice and negotiate with sellers.
Similar homes
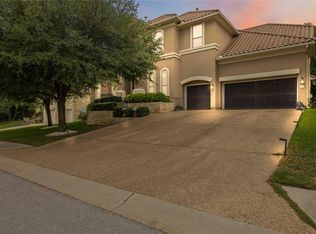
- $1,175,0005 bd6 ba4.5k sqft15200 Spillman Ranch Loop, Austin, TX 78738Active
 MLS ID #2908416, Julie Stinson, Coldwell Banker Realty. Unlock MLS
 - $1,149,0004 bd3 ba2.9k sqft13 Borello Dr, Austin, TX 78738Active
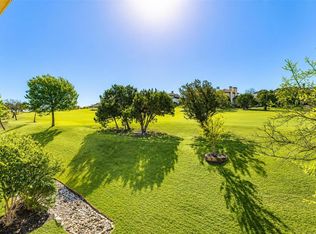 MLS ID #6327713, Frank West, All City Real Estate Ltd. Co. Unlock MLS
 - $1,399,0005 bd4 ba4k sqft112 Salinas Cv, Austin, TX 78738Active
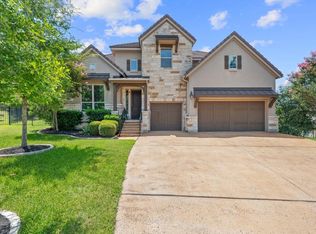 MLS ID #8218660, Greg Walling, Moreland Properties. Unlock MLS
 - $875,0004 bd4 ba3.8k sqft111 Whitley Dr, Austin, TX 78738Active
 MLS ID #8317995, April Womack, Moreland Properties. Unlock MLS
 - $1,400,0005 bd4 ba4k sqft205 Woodlands Ct, Lakeway, TX 78738ActiveMLS ID #1686305, Sarah McAloon, Compass RE Texas, LLC. Unlock MLS
- $949,0005 bd3 ba3.2k sqft4020 Vail Dr, Bee Cave, TX 78738ActiveMLS ID #9423660, Liz Warren, MODUS Real Estate. Unlock MLS
- $1,100,0005 bd4 ba4k sqft8804 Flycatcher Ct, Austin, TX 78738ActiveMLS ID #6703591, Melissa Meeks Kilian, Kuper Sotheby's Int'l Realty. Unlock MLS
- $1,600,0005 bd6 ba4.6k sqft215 Lodestone Ln, Lakeway, TX 78738ActiveMLS ID #5462326, Sarah McAloon, Compass RE Texas, LLC. Unlock MLS
- $1,139,0005 bd4 ba3.4k sqft12217 Lake Stone Dr, Austin, TX 78738ActiveMLS ID #1729887, Charla Housson, Compass RE Texas, LLC. Unlock MLS
- $1,795,0006 bd5 ba5.1k sqft15713 Spillman Ranch Loop, Austin, TX 78738ActiveMLS ID #7784438, Sarah McAloon, Compass RE Texas, LLC. Unlock MLS
- $995,0005 bd4 ba3.9k sqft308 Duffy Ln, Lakeway, TX 78738ActiveMLS ID #7559827, Claude Smith, Propertysmith Realty. Unlock MLS
- $1,795,0004 bd5 ba3.9k sqft5201 Great Divide Dr, Bee Cave, TX 78738ActiveMLS ID #1981184, Tracey Guttes, Bramlett Partners. Unlock MLS
- $1,298,8504 bd4 ba4.4k sqft2312 Lakehurst Rd, Spicewood, TX 78669ActiveMLS ID #2390421, Lee Hollingsworth, Hollingsworth Real Estate GRP. Unlock MLS
- $898,7774 bd4 ba3.7k sqft5824 Antelope Well Ln, Austin, TX 78738ActiveMLS ID #2493428, Hannah Allen, Christies Intl Real Estate Lone Star. Unlock MLS
- $947,0004 bd4 ba3.8k sqft219 Varco Dr, Austin, TX 78738ActiveMLS ID #5676259, Tracey Guttes, Bramlett Partners. Unlock MLS
- $935,0004 bd5 ba3.8k sqft16405 Leopold Trl, Austin, TX 78738ActiveMLS ID #4872222, Katie Wilsey, Compass RE Texas, LLC. Unlock MLS
- $1,399,9004 bd5 ba4.4k sqft9400 Stratus Dr, Dripping Springs, TX 78620ActiveMLS ID #8678392, April Womack, Moreland Properties. Unlock MLS
- $1,699,9905 bd5 ba4.7k sqft17207 Raynham Hill Dr, Austin, TX 78738ActiveMLS ID #3958261, Ross Speed, Compass RE Texas, LLC. Unlock MLS
- $1,300,0004 bd4 ba3.5k sqft1010 Canyon Edge Dr, Austin, TX 78733ActiveMLS ID #8970772, Hanalei Myers, Coldwell Banker Realty. Unlock MLS
- $790,0005 bd5 ba4.2k sqft5313 Lipan Apache Bnd, Austin, TX 78738ActiveMLS ID #7894213, Chad Goldwasser, Keller Williams Realty. Unlock MLS
