Tucked away on a quiet cul-de-sac in Rough Hollow's coveted West Rim Reserve, this exceptional 5-bedroom, 3.5-bath residence offers a combination of privacy, space, and Hill Country beauty. Bordered by greenbelt on both sides, the property enjoys a serene setting with picturesque natural views. The versatile floor plan includes a private study, formal dining room, expansive game room, dedicated media room with built-in speakers, and a spacious great room filled with natural light. Rich hardwood flooring enhances the home's timeless appeal and creates a warm, inviting atmosphere throughout. At the center of the home, the beautifully appointed kitchen features upgraded countertops, a large gathering island, abundant cabinetry, and a sunny breakfast area that flows seamlessly into the living space—perfect for hosting family and friends. The main-level primary suite is thoughtfully positioned for privacy and comfort, offering a spa-inspired bath, oversized walk-in closet, and direct access to the laundry room for added convenience. Outside, the backyard transforms into a private resort-style retreat. Enjoy warm Texas days beside the sparkling pool and spa, unwind on the expansive stone patio, or entertain guests from the fully equipped outdoor kitchen. The covered patio provides the perfect place to relax and take in the peaceful greenbelt surroundings year-round. Residents enjoy access to Rough Hollow's premier lifestyle amenities, including lakeside dining, marina access on Lake Travis, miles of hiking and biking trails, resort-style pools with a lazy river, parks, sports courts, and vibrant community gathering spaces. Conveniently located near the Hill Country Galleria, acclaimed restaurants, and top-rated Lake Travis ISD schools, this home delivers the best of luxury living in one of Lakeway's most desirable communities.
Active
Price cut: $100K (7/21)
$1,400,000
205 Woodlands Ct, Lakeway, TX 78738
5beds
4,009sqft
:
Get pre-qualifiedN/A
Single Family Residence
Built in 2017
0.28 Acres Lot
$-- Zestimate®
$349/sqft
$137/mo HOA
What's special
Sparkling pool and spaFully equipped outdoor kitchenRich hardwood flooringFormal dining roomExpansive stone patioLarge gathering islandUpgraded countertops
- 31 days |
- 1,305 |
- 95 |
Zillow last checked:
Listing updated:
Listed by:
Sarah McAloon 512-791-7776,
Compass RE Texas, LLC (512) 575-3644
Source: Unlock MLS,MLS#: 1686305
Facts & features
Interior
Bedrooms & bathrooms
- Bedrooms: 5
- Bathrooms: 4
- Full bathrooms: 3
- 1/2 bathrooms: 1
- Main level bedrooms: 1
Primary bedroom
- Features: Ceiling Fan(s), Full Bath, High Ceilings, Tray Ceiling(s)
- Level: Main
Primary bathroom
- Features: Full Bath, Separate Shower, Soaking Tub, Walk-In Closet(s), Walk-in Shower
- Level: Main
Living room
- Features: High Ceilings, Recessed Lighting, See Remarks
- Level: Main
Heating
- Central, Fireplace(s)
Cooling
- Central Air, Electric
Appliances
- Included: Built-In Gas Range, Built-In Oven(s), Dishwasher, Disposal, Gas Cooktop, Microwave, Oven, RNGHD, Stainless Steel Appliance(s), Gas Water Heater, Water Softener Owned
Features
- Breakfast Bar, Ceiling Fan(s), High Ceilings, Tray Ceiling(s), Chandelier, Quartz Counters, Crown Molding, Double Vanity, Electric Dryer Hookup, Eat-in Kitchen, French Doors, High Speed Internet, Kitchen Island, Multiple Dining Areas, Multiple Living Areas, Open Floorplan, Pantry, Primary Bedroom on Main, Recessed Lighting, Smart Home, Smart Thermostat, Soaking Tub, Study/Home Office, Walk-In Closet(s), Washer Hookup
- Flooring: Carpet, Tile, Wood
- Windows: Bay Window(s), Blinds, Double Pane Windows, Insulated Windows, Low Emissivity Windows, Plantation Shutters, Screens, Vinyl Windows, Window Treatments
- Number of fireplaces: 1
- Fireplace features: Gas Log, Living Room
Interior area
- Total interior livable area: 4,009 sqft
Video & virtual tour
Property
Parking
- Total spaces: 3
- Parking features: Attached, Driveway, Garage, Garage Faces Front, Oversized
- Attached garage spaces: 3
Accessibility
- Accessibility features: None
Features
- Levels: Two
- Stories: 2
- Patio & porch: Covered, Patio
- Exterior features: Balcony, Barbecue, Exterior Steps, Gutters Full, Lighting, Outdoor Grill, Private Yard
- Has private pool: Yes
- Pool features: Heated, In Ground, Pool/Spa Combo, Waterfall
- Spa features: Hot Tub, In Ground
- Fencing: Fenced, Perimeter, Wrought Iron
- Has view: Yes
- View description: Hill Country, Neighborhood, Park/Greenbelt, Pool, Trees/Woods
- Waterfront features: None
Lot
- Size: 0.28 Acres
- Dimensions: 78 x 156
- Features: Back to Park/Greenbelt, Back Yard, Cul-De-Sac, Front Yard, Gentle Sloping, Landscaped, Sprinkler - Automatic, Trees-Moderate, Views
Details
- Additional structures: None
- Parcel number: 01358806140000
- Special conditions: Standard
Construction
Type & style
- Home type: SingleFamily
- Property subtype: Single Family Residence
Materials
- Foundation: Slab
- Roof: Shingle
Condition
- Resale
- New construction: No
- Year built: 2017
Details
- Builder name: Scott Felder
Utilities & green energy
- Sewer: Municipal Utility District (MUD)
- Water: Municipal Utility District (MUD)
- Utilities for property: Cable Connected, Electricity Connected, Other, Natural Gas Connected, Phone Available, Propane, Sewer Connected, Water Connected
Community & HOA
Community
- Features: BBQ Pit/Grill, Clubhouse, Cluster Mailbox, Common Grounds, Courtyard, Curbs, Dog Park, Fishing, Fitness Center, High Speed Internet, Kitchen Facilities, Lake, Park, Pet Amenities, Picnic Area, Planned Social Activities, Playground, Pool, Restaurant, Sidewalks, Sport Court(s)/Facility, Tennis Court(s)
- Subdivision: Rough Hollow
HOA
- Has HOA: Yes
- Services included: Common Area Maintenance
- HOA fee: $824 semi-annually
- HOA name: Rough Hollow HOA
Location
- Region: Lakeway
Financial & listing details
- Price per square foot: $349/sqft
- Tax assessed value: $1,047,624
- Annual tax amount: $21,432
- Date on market: 7/7/2026
- Listing terms: Cash,Conventional
- Electric utility on property: Yes
Estimated market value
Not available
Estimated sales range
Not available
Not available
Price history
| Date | Event | Price |
|---|---|---|
| 7/21/2026 | Price change | $1,400,000-6.7%$349/sqft |
Source:  Unlock MLS #1686305 Report a problem Unlock MLS #1686305 Report a problem | ||
| 7/7/2026 | Listed for sale | $1,500,000+33.3%$374/sqft |
Source: Unlock MLS #1686305 Report a problem | ||
| 7/21/2023 | Listing removed | -- |
Source: Unlock MLS #2150273 Report a problem | ||
| 6/20/2023 | Contingent | $1,125,000$281/sqft |
Source: Unlock MLS #2150273 Report a problem | ||
| 6/13/2023 | Price change | $1,125,000-2.1%$281/sqft |
Source: Unlock MLS #2150273 Report a problem | ||
| 5/31/2023 | Price change | $1,149,000-2.5%$287/sqft |
Source: Unlock MLS #2150273 Report a problem | ||
| 5/15/2023 | Price change | $1,179,000-1.7%$294/sqft |
Source: Unlock MLS #2150273 Report a problem | ||
| 4/27/2023 | Listed for sale | $1,199,000+26.9%$299/sqft |
Source: Unlock MLS #2150273 Report a problem | ||
| 8/24/2020 | Sold | -- |
Source: Realty Austin solds #7495825_78738 Report a problem | ||
| 8/8/2020 | Pending sale | $945,000$236/sqft |
Source: Realty Austin #7495825 Report a problem | ||
| 8/6/2020 | Listed for sale | $945,000+38.1%$236/sqft |
Source: Realty Austin #7495825 Report a problem | ||
| 10/23/2017 | Listing removed | $684,490$171/sqft |
Source: Austin Board of REALTORS #4982513 Report a problem | ||
| 7/11/2017 | Price change | $684,490+2.3%$171/sqft |
Source: Austin Board of REALTORS #4982513 Report a problem | ||
| 3/22/2017 | Listed for sale | $668,990$167/sqft |
Source: RGS Realty LLC #4982513 Report a problem | ||
Public tax history
| Year | Property taxes | Tax assessment |
|---|---|---|
| 2025 | $18,678 -10.1% | $1,047,624 -6.9% |
| 2024 | $20,780 +24.3% | $1,125,000 +16.8% |
| 2023 | $16,722 -5.6% | $963,222 +10% |
| 2022 | $17,715 | $875,656 +10% |
| 2021 | -- | $796,051 +27.2% |
| 2020 | $14,840 -2.6% | $625,842 |
| 2019 | $15,230 +322.2% | $625,842 +7.6% |
| 2018 | $3,607 | $581,840 +372.7% |
| 2017 | $3,607 +46.2% | $123,087 +23.1% |
| 2016 | $2,468 | $100,001 +0% |
| 2015 | $2,468 | $100,000 |
Find assessor info on the county website
Monthly payment
Est. payment
Payment breakdown
Explore the cost of this home by adjusting the details. Changes won't be saved.Climate risks
Neighborhood: 78738
Getting around
0 / 100
Car-DependentNearby schools
GreatSchools rating
- 9/10Rough Hollow Elementary SchoolGrades: PK-5Distance: 0.6 mi
- 10/10Lake Travis Middle SchoolGrades: 6-8Distance: 1.2 mi
- 8/10Lake Travis High SchoolGrades: 9-12Distance: 3.5 mi
Schools provided by the listing agent
- Elementary: Rough Hollow
- Middle: Lake Travis
- High: Lake Travis
- District: Lake Travis ISD
Source: Unlock MLS. This data may not be complete. We recommend contacting the local school district to confirm school assignments for this home.
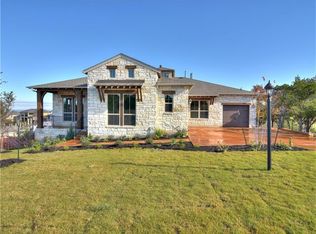
- $794,3004 bd4 ba3.4k sqft207 Woodlands Ct, Lakeway, TX 78738Off Market

- $---- bd-- ba-- sqft203 Woodlands Ct, Austin, TX 78738Sold
- $739,4004 bd4 ba3.1k sqft203 Woodlands Ct, Lakeway, TX 78738Off Market
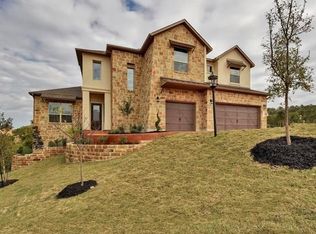
- $944,8005 bd4 ba4.1k sqft209 Woodlands Ct, Lakeway, TX 78738Off Market
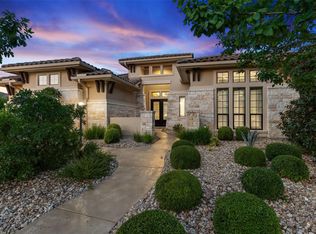
- $991,7005 bd4 ba4.2k sqft201 Woodlands Ct, Lakeway, TX 78738Off Market
- $5,6050.8 acresNative Madrone Pass, Austin, TX 78738Off Market
- $7574,870 sqft211 Woodlands Ct, Austin, TX 78738Off Market
- $8,8591.4 acresMaialina Cv, Austin, TX 78738Off Market
A local agent can set up tours, give advice and negotiate with sellers.
Similar homes
- $1,300,0004 bd4 ba3.7k sqft203 Bisset Ct, Lakeway, TX 78738Active
 MLS ID #1258412, Jacquelyn Foreman, eXp Realty, LLC. Unlock MLS
 - $1,399,0005 bd4 ba4k sqft112 Salinas Cv, Austin, TX 78738Active
 MLS ID #8218660, Greg Walling, Moreland Properties. Unlock MLS
 - $1,400,0004 bd4 ba3.5k sqft1110 Crestone Stream Dr, Austin, TX 78738Active
 MLS ID #6315862, Seth Koppel, Real Broker, LLC. Unlock MLS
 - $1,425,0005 bd6 ba4.4k sqft406 Woodside Ter, Austin, TX 78738Active
 MLS ID #3280451, Shannon Ayres, Christies Intl Real Estate Lone Star. Unlock MLS
 - $1,600,0005 bd6 ba4.6k sqft215 Lodestone Ln, Lakeway, TX 78738ActiveMLS ID #5462326, Sarah McAloon, Compass RE Texas, LLC. Unlock MLS
- $884,5004 bd4 ba3.1k sqft505 Wester Ross Ln, Austin, TX 78738ActiveMLS ID #2238068, Suzie Adams, Christies Intl Real Estate Lone Star. Unlock MLS
- $1,395,0004 bd4 ba4.1k sqft2702 Lakehurst Rd, Spicewood, TX 78669ActiveMLS ID #3724833, Joe Keenan, Compass RE Texas, LLC. Unlock MLS
- $1,585,0005 bd5 ba4.2k sqft108 Aruba Ct, Austin, TX 78734ActiveMLS ID #2138637, Brooke Roeder, Christies Intl Real Estate Lone Star. Unlock MLS
- $1,200,0005 bd5 ba4.4k sqft16313 Leopold Trl, Austin, TX 78738ActiveMLS ID #3023245, Katie Wilsey, Compass RE Texas, LLC. Unlock MLS
- $1,249,0004 bd4 ba4.5k sqft16213 Rockies Run Smt, Austin, TX 78738ActiveMLS ID #5978687, Kristen Balke, Coldwell Banker Realty. Unlock MLS
- $1,299,0004 bd5 ba4.2k sqft108 Crest View Dr, Lakeway, TX 78734ActiveMLS ID #2242915, Steven Johnson, Realty Pros of Austin. Unlock MLS
- $865,0004 bd4 ba2.7k sqft308 Ansley Cv, Lakeway, TX 78738ActiveMLS ID #4586638, Grace Miralle-Wilkens, Compass RE Texas, LLC. Unlock MLS
- $1,499,0005 bd5 ba4.2k sqft2307 Cades Spirit Bnd, Bee Cave, TX 78738ActiveMLS ID #6841610, Katie Wilsey, Compass RE Texas, LLC. Unlock MLS
- $1,500,0005 bd5 ba4.3k sqft5240 Diamante Dr, Spicewood, TX 78669ActiveMLS ID #6338043, Shannon Schmitz, KW-Austin Portfolio Real Estate. Unlock MLS
- $1,100,0005 bd4 ba4k sqft8804 Flycatcher Ct, Austin, TX 78738ActiveMLS ID #6703591, Melissa Meeks Kilian, Kuper Sotheby's Int'l Realty. Unlock MLS
- $1,149,0004 bd3 ba2.9k sqft13 Borello Dr, Austin, TX 78738ActiveMLS ID #6327713, Frank West, All City Real Estate Ltd. Co. Unlock MLS
- $1,475,0005 bd7 ba5.1k sqft457 Santaluz Ln, Austin, TX 78732ActiveMLS ID #2505733, Gene Arant, Keller Williams - Lake Travis. Unlock MLS
- $947,0004 bd4 ba3.8k sqft219 Varco Dr, Austin, TX 78738ActiveMLS ID #5676259, Tracey Guttes, Bramlett Partners. Unlock MLS
- $1,139,0005 bd4 ba3.4k sqft12217 Lake Stone Dr, Austin, TX 78738ActiveMLS ID #1729887, Charla Housson, Compass RE Texas, LLC. Unlock MLS
- $790,0005 bd5 ba4.2k sqft5313 Lipan Apache Bnd, Austin, TX 78738ActiveMLS ID #7894213, Chad Goldwasser, Keller Williams Realty. Unlock MLS
