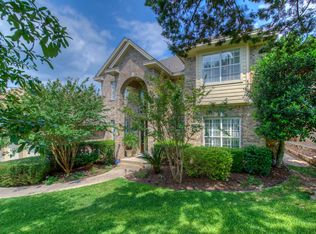
Beautifully updated and meticulously maintained, this exceptional West Austin residence offers a rare combination of refined comfort, modern efficiency, and an unbeatable location within the highly acclaimed Eanes ISD. Nestled among mature trees and established landscaping, the home is ideally situated less than 10 minutes from Downtown Austin and Zilker Park, approximately 15 minutes from The University of Texas, 20 minutes from Austin-Bergstrom International Airport, and just minutes from the Barton Creek Greenbelt, Lost Creek Country Club, and Barton Creek Country Club. Thoughtful improvements throughout the years have elevated both style and function, including a new roof (2022), owned solar energy system, additional attic insulation, refreshed exterior paint, new gutters, updated fencing, and beautiful limestone walkways and landscape accents. High-speed Google Fiber service is available, providing seamless connectivity for today's lifestyle. Inside, timeless design meets modern convenience with a beautifully remodeled kitchen featuring granite countertops, a dry bar, built-in entertainment center, and recently updated appliances. Fresh interior paint, new carpeting, updated lighting, renovated bath spaces, and a stunning spa-inspired primary suite create a warm yet sophisticated atmosphere throughout the home. Outdoor living is equally impressive, with 3 decks, professionally maintained landscaping, mature shade trees, pathway lighting, serviced irrigation, and inviting spaces designed for both quiet relaxation and entertaining. A gas log fireplace, three-zone HVAC system, owned solar panels, and a comprehensive history of professional maintenance provide exceptional comfort and peace of mind. Offering a rare blend of luxury, sustainability, and location, this move-in-ready residence delivers the best of West Austin living just moments from the city's premier dining, recreation, golf, and entertainment destinations.
Active
Price cut: $100K (6/26)
$1,750,000
1613 Churchwood Cv, Austin, TX 78746
4beds
3,446sqft
Single Family Residence
Built in 1995
0.25 Acres Lot
$-- Zestimate®
$508/sqft
$42/mo HOA
What's special
Gas log fireplaceUpdated fencingUpdated lightingRefreshed exterior paintNew guttersRecently updated appliancesFresh interior paint
- 49 days |
- 1,190 |
- 42 |
Zillow last checked:
Listing updated:
Listed by:
Jenna Moore (830) 868-4663,
Topper Real Estate (830) 868-4663
Source: Unlock MLS,MLS#: 4533659
Facts & features
Interior
Bedrooms & bathrooms
- Bedrooms: 4
- Bathrooms: 3
- Full bathrooms: 3
- Main level bedrooms: 1
Heating
- Central, Natural Gas
Cooling
- Central Air
Appliances
- Included: Built-In Oven(s), Dishwasher, Disposal, Microwave, Vented Exhaust Fan
Features
- Breakfast Bar, High Ceilings, In-Law Floorplan, Walk-In Closet(s), Multiple Living Areas, Study/Home Office
- Flooring: Carpet, Tile
- Windows: Low Emissivity Windows
- Number of fireplaces: 1
- Fireplace features: Family Room, Gas Log
Interior area
- Total interior livable area: 3,446 sqft
Video & virtual tour
Property
Parking
- Total spaces: 2
- Parking features: Attached, Door-Multi, Garage Door Opener, Off Street
- Attached garage spaces: 2
Accessibility
- Accessibility features: None
Features
- Levels: Two
- Stories: 2
- Patio & porch: Covered, Deck, Patio, Porch
- Exterior features: None
- Pool features: None
- Spa features: None
- Fencing: Privacy, Wood
- Has view: Yes
- View description: City
- Waterfront features: None
Lot
- Size: 0.25 Acres
- Features: Cul-De-Sac, Trees-Medium (20 Ft - 40 Ft)
Details
- Additional structures: None
- Parcel number: 01092106510000
- Special conditions: Standard
Construction
Type & style
- Home type: SingleFamily
- Property subtype: Single Family Residence
Materials
- Foundation: Slab
- Roof: Composition
Condition
- Resale
- New construction: No
- Year built: 1995
Utilities & green energy
- Sewer: Public Sewer
- Water: Public
- Utilities for property: Electricity Available, Natural Gas Available
Community & HOA
Community
- Features: Curbs, Sidewalks
- Subdivision: WOODS OF WESTLAKE HEIGHTS
HOA
- Has HOA: Yes
- Services included: Common Area Maintenance, Insurance
- HOA fee: $250 semi-annually
- HOA name: Woods of Westlake Heights
Location
- Region: Austin
Financial & listing details
- Price per square foot: $508/sqft
- Tax assessed value: $1,462,090
- Annual tax amount: $21,126
- Date on market: 6/3/2026
- Listing terms: Cash,Conventional
- Electric utility on property: Yes
Estimated market value
Not available
Estimated sales range
Not available
Not available
Price history
| Date | Event | Price |
|---|---|---|
| 6/26/2026 | Price change | $1,750,000-5.4%$508/sqft |
Source:  Unlock MLS #4533659 Report a problem Unlock MLS #4533659 Report a problem | ||
| 6/3/2026 | Listed for sale | $1,850,000$537/sqft |
Source: Unlock MLS #4533659 Report a problem | ||
Public tax history
| Year | Property taxes | Tax assessment |
|---|---|---|
| 2025 | $21,126 +11.5% | $1,314,820 +10% |
| 2024 | $18,945 +10% | $1,195,291 +10% |
| 2023 | $17,221 -1.2% | $1,086,628 +10% |
| 2022 | $17,439 | $987,844 +10% |
| 2021 | -- | $898,040 +10% |
| 2020 | $16,776 +3.9% | $816,400 |
| 2019 | $16,148 +11.3% | $816,400 +4.7% |
| 2018 | $14,511 | $779,486 +10% |
| 2017 | $14,511 +22.8% | $708,624 +10% |
| 2016 | $11,812 | $644,204 +10% |
| 2015 | $11,812 | $585,640 +10% |
| 2014 | $11,812 | $532,400 +10% |
| 2013 | -- | $484,000 -10.9% |
| 2012 | -- | $543,319 -1.6% |
| 2011 | -- | $552,041 -1.6% |
| 2010 | -- | $561,037 -12.1% |
| 2009 | -- | $637,942 +6.3% |
| 2008 | -- | $600,000 +9.7% |
| 2007 | -- | $546,833 +8.1% |
| 2006 | -- | $505,750 +2.5% |
| 2005 | -- | $493,573 +9.7% |
| 2002 | $11,281 | $450,000 |
Find assessor info on the county website
Monthly payment
Est. payment
Payment breakdown
Explore the cost of this home by adjusting the details. Changes won't be saved.Climate risks
Neighborhood: 78746
Nearby schools
GreatSchools rating
- 10/10Forest Trail Elementary SchoolGrades: K-5Distance: 0.5 mi
- 10/10West Ridge Middle SchoolGrades: 6-8Distance: 4.3 mi
- 9/10Westlake High SchoolGrades: 9-12Distance: 0.5 mi
Schools provided by the listing agent
- Elementary: Forest Trail
- Middle: West Ridge
- High: Westlake
- District: Eanes ISD
Source: Unlock MLS. This data may not be complete. We recommend contacting the local school district to confirm school assignments for this home.
- $1,428,2004 bd3 ba3.5k sqft1617 Churchwood Cv, Austin, TX 78746Off Market
- $1,836,5005 bd4 ba3.8k sqft1609 Churchwood Cv, Austin, TX 78746Off Market
- $1,867,700-- bd3 ba4.5k sqft1605 Churchwood Cv, Austin, TX 78746Off Market
- $1,320,0005 bd3 ba3k sqft1616 Churchwood Cv, Austin, TX 78746Off Market
- $1,567,400-- bd3 ba3.7k sqft1621 Churchwood Cv, Austin, TX 78746Off Market
- $1,454,700-- bd3 ba3.7k sqft1620 Churchwood Cv, Austin, TX 78746Off Market
- $1,512,4005 bd3 ba3.4k sqft1612 Cabinwood Cv, Austin, TX 78746Off Market
- $1,314,3004 bd3 ba2.7k sqft1616 Cabinwood Cv, Austin, TX 78746Off Market
A local agent can set up tours, give advice and negotiate with sellers.
A local lender can help you make sure your offer is ready when you are.
Similar homes
- $1,745,0004 bd4 ba3.7k sqft1733 Canonero Dr, Austin, TX 78746Active
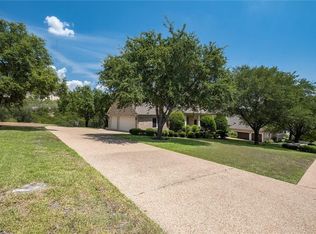
 MLS ID #4840355, Laura De haro, Via Realty Group LLC. Unlock MLS
 - $1,690,0004 bd3 ba2.3k sqft3107 Mistyglen Cir, Austin, TX 78746Active
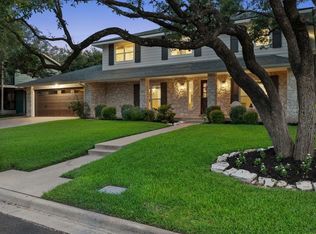 MLS ID #8342621, Greg Walling, Moreland Properties. Unlock MLS
 - $1,725,0004 bd5 ba3.6k sqft6603 Liliana Ln #5, Austin, TX 78746Active
 MLS ID #6303286, Beau Hollingshead, Compass RE Texas, LLC. Unlock MLS
 - $1,654,9004 bd5 ba3.1k sqft1719 Spyglass Dr #17, Austin, TX 78746Active
 Unlock MLS
 - $1,845,0005 bd6 ba4.9k sqft7417 Turnbuoy Dr, Austin, TX 78730ActiveMLS ID #5269254, Carl Shurr, Kuper Sotheby's Int'l Realty. Unlock MLS
- $2,599,0004 bd4 ba3.5k sqft4800 Mantle Dr, Austin, TX 78746ActiveMLS ID #4456132, Rosy Orozco, Hills and Views LLC. Unlock MLS
- $1,649,9005 bd5 ba3.8k sqft11520 Lake Stone Dr #4, Austin, TX 78738ActiveMLS ID #2252492, Monika Suhnholz, Coldwell Banker Realty. Unlock MLS
- $1,350,0004 bd3 ba3.1k sqft9004 Tara Ln, Austin, TX 78737ActiveMLS ID #6823912, Talitha Newman, Allure Real Estate. Unlock MLS
- $1,550,0004 bd4 ba3k sqft1212 Madison Ave, Austin, TX 78757ActiveMLS ID #6976952, Christine Moore, Compass RE Texas, LLC. Unlock MLS
- $1,550,0004 bd3 ba2.4k sqft1208 Kinney Ave, Austin, TX 78704ActiveMLS ID #5174632, Kinan Beck, eXp Realty, LLC. Unlock MLS
- $1,600,0005 bd5 ba4.2k sqft2307 Cades Spirit Bnd, Bee Cave, TX 78738ActiveMLS ID #6841610, Katie Wilsey, Compass RE Texas, LLC. Unlock MLS
- $1,399,9954 bd4 ba2.7k sqft2307 Alta Vista Ave, Austin, TX 78704ActiveMLS ID #8411444, Paula Duke, Moreland Properties. Unlock MLS
- $1,499,9994 bd4 ba3.9k sqft17312 Northlake Hills Dr, Leander, TX 78645ActiveMLS ID #6622689, Amy Seely, The Seely Group LLC. Unlock MLS
- $1,450,0005 bd5 ba4.3k sqft9905 Charthouse Cv, Austin, TX 78730ActiveMLS ID #7613853, Beth Drewett, Compass RE Texas, LLC. Unlock MLS
- $2,000,0003 bd2 ba2.6k sqft3514 Bridle Path, Austin, TX 78703ActiveMLS ID #2514503, William Steakley, DEN Property Group. Unlock MLS
- $885,0004 bd4 ba3.9k sqft5604 Terravista Dr, Austin, TX 78735ActiveMLS ID #9266822, Kristen Jacobs, Compass RE Texas, LLC. Unlock MLS
- $1,450,0004 bd4 ba4.2k sqft6623 Yaupon Dr, Austin, TX 78759ActiveMLS ID #8688270, Jenny Law, Kuper Sotheby's Int'l Realty. Unlock MLS
- $1,890,0003 bd2 ba1.8k sqft2309 Big Horn Dr, Austin, TX 78734ActiveMLS ID #9463182, Kate Berger, Compass RE Texas, LLC. Unlock MLS
- $1,699,0004 bd4 ba3.8k sqft1051 Trail Head Cir, Dripping Springs, TX 78620ActiveMLS ID #2678950, Jenny Cureton, Compass RE Texas, LLC. Unlock MLS
- $1,799,9985 bd5 ba4.4k sqft10912 Seawall Dr, Austin, TX 78737ActiveMLS ID #2042626, Tiffany Grana, Compass RE Texas, LLC. Unlock MLS
