Tucked behind a private drive and gate within an exclusive four-home enclave, this 4-bedroom, 4-bath residence offers a rare blend of privacy and walkability in the heart of 78704. Just moments from Barton Springs and the Zilker Park hike-and-bike trails, Austin’s most iconic outdoor destinations are right outside your door. Set quietly off the main road, the home captures peaceful treetop and skyline views through expansive windows that flood the interiors with natural light. Soaring ceilings both downstairs and up with a timeless, well-designed floor plan create an airy sense of space, with multiple living areas, generous storage, and a finished two-car garage offering everyday comfort and flexibility. The main level is designed for effortless living and entertaining, featuring an open kitchen with expansive counters and a large central island, along with a flexible bedroom or study and full bath. Upstairs, the primary suite offers a true retreat, complete with high ceilings, oversized windows, a spacious walk-in closet with custom built-ins, and a spa-inspired bath with walk-in shower and soaking tub. A private sitting area with fireplace and covered balcony creates a serene space to unwind above the treetops. Two additional bedrooms, each with access to a full bath, and a secondary living area provide versatile space for guests, work, or relaxation. Outside, a covered patio and low-maintenance landscaping offer an easy lock-and-leave lifestyle within this intimate gated community. Zoned to Zilker Elementary (just blocks away) and minutes from downtown Austin, you’re also steps from the dining and shopping along South Lamar with convenient access to Austin-Bergstrom International Airport. A rare opportunity to enjoy privacy, views, and one of Austin’s most coveted locations.
Active
Price cut: $20K (6/5)
$1,670,000
2106 Allwood Dr #D, Austin, TX 78704
4beds
2,966sqft
:
Get pre-qualified$11,585/mo
Single Family Residence
Built in 2019
7,862 Square Feet Lot
$-- Zestimate®
$563/sqft
$388/mo HOA
What's special
Intimate gated communityFinished two-car garageLow-maintenance landscapingCovered patioTimeless well-designed floor planGenerous storage
- 153 days |
- 349 |
- 17 |
Zillow last checked:
Listing updated:
Listed by:
Shoshone Sky (512) 965-3038,
Compass RE Texas, LLC (512) 575-3644
Source: Unlock MLS,MLS#: 6386740
Facts & features
Interior
Bedrooms & bathrooms
- Bedrooms: 4
- Bathrooms: 4
- Full bathrooms: 4
- Main level bedrooms: 1
Primary bedroom
- Features: Ceiling Fan(s), High Ceilings, Primary Bedroom Dressing Room, Recessed Lighting, Walk-In Closet(s), Wired for Data
- Level: Second
Bedroom
- Features: Ceiling Fan(s), High Ceilings, Recessed Lighting
- Level: Main
Bedroom
- Features: Ceiling Fan(s), Full Bath, Recessed Lighting, Walk-In Closet(s)
- Level: Second
Bedroom
- Features: Ceiling Fan(s), Full Bath, Recessed Lighting, Walk-In Closet(s)
- Level: Second
Primary bathroom
- Features: Quartz Counters, Full Bath, High Ceilings, Recessed Lighting, Separate Shower, Soaking Tub, Storage
- Level: Second
Bathroom
- Features: Full Bath, High Ceilings, Recessed Lighting
- Level: Second
Bathroom
- Features: Full Bath, High Ceilings, Walk-in Shower
- Level: Main
Bathroom
- Features: Full Bath, Recessed Lighting
- Level: Second
Den
- Features: High Ceilings, Recessed Lighting
- Level: Second
Dining room
- Features: Recessed Lighting
- Level: Main
Kitchen
- Features: Open to Family Room
- Level: Main
Living room
- Features: Ceiling Fan(s), High Ceilings, Recessed Lighting
- Level: Main
Heating
- Central
Cooling
- Central Air
Appliances
- Included: Bar Fridge, Dishwasher, Disposal, ENERGY STAR Qualified Appliances, Gas Cooktop, Instant Hot Water, Microwave, RNGHD, Refrigerator, Free-Standing Refrigerator, Stainless Steel Appliance(s), Tankless Water Heater
Features
- Ceiling Fan(s), High Ceilings, Quartz Counters, Double Vanity, Electric Dryer Hookup, High Speed Internet, Interior Steps, Kitchen Island, Multiple Living Areas, Open Floorplan, Pantry, Recessed Lighting, Soaking Tub, Storage, Study/Home Office, Walk-In Closet(s), Washer Hookup, Wired for Data, Wired for Sound
- Flooring: Tile, Wood
- Windows: Blinds, Drapes, Double Pane Windows, Shutters, Tinted Windows, Window Treatments
- Number of fireplaces: 1
- Fireplace features: Primary Bedroom
Interior area
- Total interior livable area: 2,966 sqft
Property
Parking
- Total spaces: 2
- Parking features: Garage
- Garage spaces: 2
Accessibility
- Accessibility features: None
Features
- Levels: Two
- Stories: 2
- Patio & porch: Covered, Patio
- Exterior features: Balcony
- Pool features: None
- Spa features: None
- Fencing: Back Yard, Fenced, Perimeter
- Has view: Yes
- View description: None
- Waterfront features: None
- Body of water: Lady Bird Lake
Lot
- Size: 7,862 Square Feet
- Features: Back Yard, Corner Lot, Cul-De-Sac, Landscaped, Level, Native Plants, Near Public Transit, Private, Private Maintained Road, Sprinkler - Automatic, Trees-Medium (20 Ft - 40 Ft), Xeriscape
Details
- Additional structures: None
- Parcel number: 2106AllwoodDrD
- Special conditions: Standard
Construction
Type & style
- Home type: SingleFamily
- Property subtype: Single Family Residence
Materials
- Foundation: Slab
- Roof: Membrane
Condition
- Resale
- New construction: No
- Year built: 2019
Details
- Builder name: River City Homes
Utilities & green energy
- Sewer: Public Sewer
- Water: Public
- Utilities for property: Cable Available, Electricity Connected, Internet-Fiber, Natural Gas Connected, Phone Available, Sewer Connected, Underground Utilities, Water Connected
Community & HOA
Community
- Features: Curbs, Gated
- Subdivision: ZILKER RESERVE CONDOMINIUMS
HOA
- Has HOA: Yes
- Services included: Insurance
- HOA fee: $388 monthly
- HOA name: UNT 2 ZILKER RESERVE
Location
- Region: Austin
Financial & listing details
- Price per square foot: $563/sqft
- Annual tax amount: $21,631
- Date on market: 3/11/2026
- Listing terms: Cash,Conventional,VA Loan
- Electric utility on property: Yes
Estimated market value
Not available
Estimated sales range
Not available
Not available
Price history
| Date | Event | Price |
|---|---|---|
| 6/5/2026 | Price change | $1,670,000-1.2%$563/sqft |
Source:  Unlock MLS #6386740 Report a problem Unlock MLS #6386740 Report a problem | ||
| 4/15/2026 | Price change | $1,690,000-1.7%$570/sqft |
Source: Unlock MLS #6386740 Report a problem | ||
| 3/11/2026 | Listed for sale | $1,720,000-8.5%$580/sqft |
Source: Unlock MLS #6386740 Report a problem | ||
| 8/13/2025 | Listing removed | $1,880,000$634/sqft |
Source: Unlock MLS #2219956 Report a problem | ||
| 7/2/2025 | Price change | $1,880,000-2.8%$634/sqft |
Source: Kuper Sotheby's International Realty #2219956 Report a problem | ||
| 5/7/2025 | Listed for sale | $1,935,000+49%$652/sqft |
Source: Unlock MLS #2219956 Report a problem | ||
| 8/6/2020 | Listing removed | $1,299,000$438/sqft |
Source: Keller Williams Realty #3650137 Report a problem | ||
| 6/26/2020 | Listed for sale | $1,299,000$438/sqft |
Source: Keller Williams Realty #3650137 Report a problem | ||
Public tax history
Tax history is unavailable.
Monthly payment
Est. payment
Payment breakdown
Explore the cost of this home by adjusting the details. Changes won't be saved.Climate risks
Neighborhood: Zilker
Nearby schools
GreatSchools rating
- 9/10Zilker Elementary SchoolGrades: PK-5Distance: 0.1 mi
- 6/10O Henry Middle SchoolGrades: 6-8Distance: 2.5 mi
- 7/10Austin High SchoolGrades: 9-12Distance: 1.6 mi
Schools provided by the listing agent
- Elementary: Zilker
- Middle: O Henry
- High: Austin
- District: Austin ISD
Source: Unlock MLS. This data may not be complete. We recommend contacting the local school district to confirm school assignments for this home.
- $406,7660.74 acres2106 Allwood Dr, Austin, TX 78704Off Market
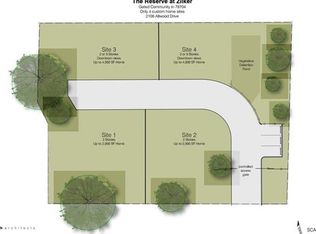
- $1,533,1003 bd3 ba2.8k sqft2106 Allwood Dr #1, Austin, TX 78704Off Market
- $1,453,0003 bd3 ba2.8k sqft2106 Allwood Dr #2, Austin, TX 78704Off Market
- $1,430,2003 bd3 ba2.8k sqft2106 Allwood Dr #3, Austin, TX 78704Off Market
- $1,478,9003 bd3 ba2.8k sqft2106 Allwood Dr #4, Austin, TX 78704Off Market
- $1,028,3481 bd1 ba428 sqft2103 Bluebonnet Ln, Austin, TX 78704Off Market
- $297,5002 bd2 ba794 sqft2021 Bluebonnet Ln UNIT 206, Austin, TX 78704Off Market
- $321,9342 bd1 ba909 sqft2021 Bluebonnet Ln UNIT 109, Austin, TX 78704Off Market
A local agent can set up tours, give advice and negotiate with sellers.
Similar homes
- $1,775,0003 bd3 ba2.1k sqft3112 Clawson Rd, Austin, TX 78704Active

 MLS ID #8804877, Andrew Ware, Moreland Properties. Unlock MLS
 - $1,030,0003 bd4 ba2.1k sqft2105 Goodrich Ave APT 7, Austin, TX 78704Active
 MLS ID #9844161, Samantha Evans, Compass RE Texas, LLC. Unlock MLS
 - $1,475,0004 bd3 ba2.8k sqft3102 Brinwood Ave, Austin, TX 78704Active
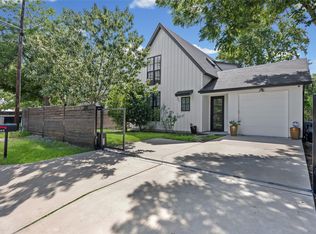 MLS ID #3642203, Melody Rodela, KW-Austin Portfolio Real Estate. Unlock MLS
 - $1,699,0003 bd4 ba2.4k sqft506 Powell Cir, Austin, TX 78704Active
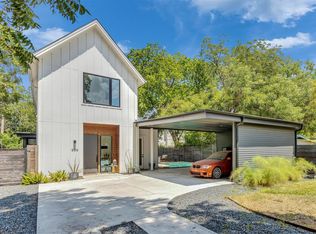 MLS ID #6752865, Dan Starr, Pinnacle Realty Advisors. Unlock MLS
 - $1,200,0004 bd3 ba2.1k sqft2105 Goodrich Ave APT 2, Austin, TX 78704ActiveMLS ID #6119397, Leslie Gossett, Kuper Sotheby's Int'l Realty. Unlock MLS
- $1,290,0004 bd3 ba2k sqft1303 Azie Morton Rd #10, Austin, TX 78704ActiveMLS ID #9089640, Rebekah Cummings, Keller Williams Realty. Unlock MLS
- $1,385,0004 bd3 ba2k sqft1303 Azie Morton Rd #2, Austin, TX 78704ActiveMLS ID #8461947, Kristen Jacobs, Compass RE Texas, LLC. Unlock MLS
- $1,425,0004 bd4 ba3.3k sqft1018 Harwood Pl, Austin, TX 78704ActiveMLS ID #9067839, Carl Shurr, Kuper Sotheby's Int'l Realty. Unlock MLS
- $1,590,0003 bd3 ba2.6k sqft900 S 2nd St #30, Austin, TX 78704ActiveMLS ID #8681813, Adri Overton, eXp Realty, LLC. Unlock MLS
- $1,999,0003 bd5 ba3.1k sqft2300 Bluebonnet Ln, Austin, TX 78704ActiveMLS ID #4361229, Jake Gibson, Direct Effect Real Estate. Unlock MLS
- $1,950,0003 bd4 ba2.5k sqft1403 Barton Hills Dr Unit 2, Austin, TX 78704ActiveMLS ID #5004581, Kinan Beck, eXp Realty, LLC. Unlock MLS
- $1,499,0004 bd5 ba2.8k sqft1410 E 3rd St #A, Austin, TX 78702ActiveMLS ID #9207516, Laura Greissing, Moreland Properties. Unlock MLS
- $2,399,0007 bd7 ba3.7k sqft2414 Kinney Rd, Austin, TX 78704ActiveMLS ID #9128014, Grant Gold, All Streets Realty, LLC. Unlock MLS
- $1,685,0004 bd4 ba3k sqft4513 Hank Ave, Austin, TX 78745ActiveMLS ID #7204449, Grant Thomas, Kuper Sotheby's Int'l Realty. Unlock MLS
- $2,295,0004 bd6 ba3.2k sqft2306 S 2nd St, Austin, TX 78704ActiveMLS ID #1376051, Alexander Croft, Compass RE Texas, LLC. Unlock MLS
- $1,299,0003 bd3 ba1.9k sqft2308 S 2nd St #2, Austin, TX 78704ActiveMLS ID #7521219, Todd Bailey, Serhant Texas, LLC. Unlock MLS
- $1,589,0004 bd5 ba3k sqft1719 Spyglass Dr #6, Austin, TX 78746ActiveMLS ID #8159227, Tracy Godfrey, eXp Realty, LLC. Unlock MLS
- $2,125,0005 bd5 ba2.6k sqft2316 Euclid Ave, Austin, TX 78704ActiveMLS ID #4436638, Kasey Gilliam, Bramlett Partners. Unlock MLS
- $1,375,0003 bd3 ba2.3k sqft3412 S Oak Dr Unit A, Austin, TX 78704ActiveMLS ID #3048457, Taylor Drolette, Douglas Elliman Real Estate. Unlock MLS
- $1,849,9004 bd4 ba3k sqft4502 Mountain Path Dr, Austin, TX 78759ActiveMLS ID #2783013, Michael Seid, All City Real Estate Ltd. Co. Unlock MLS
