Located on a quiet street in the highly sought-after north end of Travis Heights, this beautifully remodeled home offers an exceptional blend of modern design, privacy, and walkable urban living. Just one block from Lady Bird Lake and the Hike & Bike Trail, and a short stroll to Stacy Park, the property places some of Austin’s most beloved outdoor spaces right outside your door, while remaining only minutes from Downtown and South Congress. Originally built in 2004 and recently remodeled, the home features 3,344 square feet with four bedrooms, three full baths, a powder room, and a dedicated office. Natural light fills the open-concept living spaces, highlighting elegant finishes and thoughtful design throughout. The newly remodeled kitchen serves as the heart of the home, featuring Quartzite countertops, a large center island, Thor appliances, custom cabinetry, and a beautifully designed butler’s pantry offering additional prep space and storage. Oak Perlino wood floors add warmth and sophistication across the main living areas. The spacious primary suite provides a true retreat, complete with a private balcony offering views of Downtown Austin and a spa-inspired bath with a freestanding soaking tub, walk-in shower, and refined finishes. Set behind a fully gated entry, the landscaped yard offers privacy and space for pets, while the rare two-car garage provides both convenience and security. With its premium finishes, thoughtful layout, and unbeatable Travis Heights location just steps from the lake, this home captures the essence of Austin living.
Active
Price cut: $100K (7/22)
$1,475,000
1018 Harwood Pl, Austin, TX 78704
4beds
3,344sqft
:
Get pre-qualified$10,080/mo
Single Family Residence
Built in 2004
4,660 Square Feet Lot
$-- Zestimate®
$441/sqft
$-- HOA
What's special
Thoughtful layoutElegant finishesRefined finishesPremium finishesDedicated officeFour bedroomsQuartzite countertops
- 84 days |
- 1,074 |
- 70 |
Zillow last checked:
Listing updated:
Listed by:
Carl Shurr (512) 944-5977,
Kuper Sotheby's Int'l Realty (512) 831-6577
Source: Unlock MLS,MLS#: 9067839
Facts & features
Interior
Bedrooms & bathrooms
- Bedrooms: 4
- Bathrooms: 4
- Full bathrooms: 3
- 1/2 bathrooms: 1
- Main level bedrooms: 1
Heating
- Central
Cooling
- Central Air
Appliances
- Included: Dishwasher, Disposal, Gas Cooktop, Microwave, Free-Standing Range, Refrigerator
Features
- Breakfast Bar, Beamed Ceilings, High Ceilings, Vaulted Ceiling(s), Granite Counters, Interior Steps, Recessed Lighting, Wired for Sound
- Flooring: Concrete, Stone, Tile
- Windows: Window Treatments
- Fireplace features: None
Interior area
- Total interior livable area: 3,344 sqft
Video & virtual tour
Property
Parking
- Total spaces: 2
- Parking features: Attached, Garage, Garage Door Opener, Garage Faces Rear
- Attached garage spaces: 2
Accessibility
- Accessibility features: None
Features
- Levels: Three Or More
- Stories: 3
- Patio & porch: Deck
- Exterior features: Balcony, Exterior Steps, Gutters Full
- Pool features: None
- Spa features: None
- Fencing: Fenced
- Has view: Yes
- View description: City
- Waterfront features: None
Lot
- Size: 4,660 Square Feet
- Features: Alley Access, Curbs, Sprinkler - Automatic, Sprinkler - In-ground, Trees-Large (Over 40 Ft)
Details
- Additional structures: None
- Parcel number: 03010407230000
- Special conditions: Standard
Construction
Type & style
- Home type: SingleFamily
- Property subtype: Single Family Residence
Materials
- Foundation: Slab
- Roof: Composition, Shingle
Condition
- Resale
- New construction: No
- Year built: 2004
Details
- Builder name: Cobalt Companies
Utilities & green energy
- Sewer: Public Sewer
- Water: Public
- Utilities for property: Electricity Connected, Internet-Cable, Natural Gas Connected, Sewer Connected, Water Connected
Community & HOA
Community
- Subdivision: Travis Heights
HOA
- Has HOA: No
Location
- Region: Austin
Financial & listing details
- Price per square foot: $441/sqft
- Tax assessed value: $1,437,094
- Annual tax amount: $25,175
- Date on market: 5/1/2026
- Listing terms: Cash,Conventional
- Electric utility on property: Yes
Estimated market value
Not available
Estimated sales range
Not available
Not available
Price history
| Date | Event | Price |
|---|---|---|
| 7/22/2026 | Price change | $1,475,000-6.3%$441/sqft |
Source:  Unlock MLS #9067839 Report a problem Unlock MLS #9067839 Report a problem | ||
| 7/7/2026 | Price change | $1,575,000-5.4%$471/sqft |
Source: Unlock MLS #9067839 Report a problem | ||
| 6/1/2026 | Price change | $1,665,000-1.8%$498/sqft |
Source: Unlock MLS #9067839 Report a problem | ||
| 5/1/2026 | Listed for sale | $1,695,000-10.1%$507/sqft |
Source: Unlock MLS #9067839 Report a problem | ||
| 8/4/2025 | Listing removed | $1,885,000$564/sqft |
Source: Kuper Sotheby's International Realty #3977369 Report a problem | ||
| 7/12/2025 | Price change | $1,885,000-3.3%$564/sqft |
Source: Unlock MLS #3977369 Report a problem | ||
| 6/23/2025 | Price change | $1,950,000-7.1%$583/sqft |
Source: Unlock MLS #3977369 Report a problem | ||
| 4/16/2025 | Listed for sale | $2,100,000+45.3%$628/sqft |
Source: Unlock MLS #3977369 Report a problem | ||
| 12/1/2020 | Listing removed | $1,445,000$432/sqft |
Source: McKnight Real Estate #4846075 Report a problem | ||
| 10/3/2020 | Price change | $1,445,000-3.3%$432/sqft |
Source: McKnight Real Estate #4846075 Report a problem | ||
| 8/28/2020 | Listed for sale | $1,495,000+67%$447/sqft |
Source: McKnight Real Estate #4846075 Report a problem | ||
| 6/20/2019 | Sold | -- |
Source: Agent Provided Report a problem | ||
| 5/11/2019 | Pending sale | $895,000$268/sqft |
Source: The Davis Company #8702979 Report a problem | ||
| 5/3/2019 | Listed for sale | $895,000-0.4%$268/sqft |
Source: The Davis Company #8702979 Report a problem | ||
| 11/4/2017 | Listing removed | $899,000$269/sqft |
Source: Austin Board of REALTORS #5491117 Report a problem | ||
| 9/20/2017 | Price change | $899,000-9.6%$269/sqft |
Source: Austin Board of REALTORS #5491117 Report a problem | ||
| 7/25/2017 | Price change | $995,000-5.2%$298/sqft |
Source: Private Label Realty #1019485 Report a problem | ||
| 7/6/2017 | Price change | $1,050,000-6.7%$314/sqft |
Source: Private Label Realty #1019485 Report a problem | ||
| 6/7/2017 | Price change | $1,125,000-5.9%$336/sqft |
Source: Private Label Realty #1019485 Report a problem | ||
| 5/16/2017 | Price change | $1,195,000-7.7%$357/sqft |
Source: Private Label Realty #1019485 Report a problem | ||
| 4/13/2017 | Listed for sale | $1,295,000+43.9%$387/sqft |
Source: Private Label Realty #1019485 Report a problem | ||
| 5/7/2010 | Listing removed | $899,900$269/sqft |
Source: Kline Properties Report a problem | ||
| 12/30/2009 | Listed for sale | $899,900$269/sqft |
Source: Kline Properties Report a problem | ||
Public tax history
| Year | Property taxes | Tax assessment |
|---|---|---|
| 2025 | $25,174 +11% | $1,437,094 +9.2% |
| 2024 | $22,673 +21% | $1,316,226 +10% |
| 2023 | $18,741 -2.2% | $1,196,569 +10% |
| 2022 | $19,160 | $1,087,790 +10% |
| 2021 | -- | $988,900 +10% |
| 2020 | $18,381 -4.7% | $899,000 |
| 2019 | $19,282 -18.9% | $899,000 -9.5% |
| 2018 | $23,778 | $993,240 -7.5% |
| 2017 | $23,778 +35.3% | $1,074,000 +11.8% |
| 2016 | $17,572 | $960,373 +3.2% |
| 2015 | $17,572 | $930,617 +26% |
| 2014 | $17,572 | $738,367 -0.3% |
| 2013 | -- | $740,479 -8% |
| 2012 | -- | $805,000 -4.8% |
| 2011 | -- | $845,281 +8.9% |
| 2010 | -- | $776,547 -2.1% |
| 2009 | -- | $793,271 +10% |
| 2008 | -- | $721,155 +10% |
| 2007 | -- | $655,595 -16.1% |
| 2006 | -- | $781,137 -15.3% |
| 2005 | -- | $921,775 |
Find assessor info on the county website
Monthly payment
Est. payment
Payment breakdown
Explore the cost of this home by adjusting the details. Changes won't be saved.Climate risks
Neighborhood: South River City
Nearby schools
GreatSchools rating
- 6/10Travis Heights Elementary SchoolGrades: PK-5Distance: 0.7 mi
- 4/10Fulmore Middle SchoolGrades: 6-8Distance: 0.8 mi
- 1/10Travis High SchoolGrades: 9-12Distance: 1.2 mi
Schools provided by the listing agent
- Elementary: Travis Hts
- Middle: Lively
- High: Travis
- District: Austin ISD
Source: Unlock MLS. This data may not be complete. We recommend contacting the local school district to confirm school assignments for this home.
- $1,102,0003 bd2 ba1.9k sqft1020 Harwood Pl, Austin, TX 78704Off Market
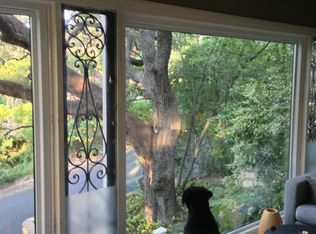
- $1,162,8004 bd3 ba2.3k sqft1016 Harwood Pl, Austin, TX 78704Off Market
- $1,760,8004 bd3 ba2.8k sqft1017 Harwood Pl, Austin, TX 78704Off Market
- $910,500-- bd1 ba1.6k sqft1013 Harwood Pl, Austin, TX 78704Off Market
- $--2 bd1 ba812 sqft1022 Harwood Pl, Austin, TX 78704Sold
- $1,822,7004 bd1 ba2.6k sqft1014 Harwood Pl, Austin, TX 78704Off Market
- $948,4003 bd2 ba1.1k sqft1200 Kenwood Ave, Austin, TX 78704Off Market
- $1,060,4003 bd2 ba1.4k sqft1202 Kenwood Ave, Austin, TX 78704Off Market
A local agent can set up tours, give advice and negotiate with sellers.
A local lender can help you make sure your offer is ready when you are.
Similar homes
- $1,399,9954 bd4 ba2.7k sqft2307 Alta Vista Ave, Austin, TX 78704Active
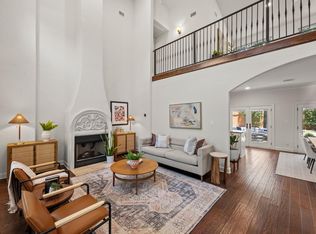
 MLS ID #8411444, Paula Duke, Moreland Properties. Unlock MLS
 - $1,385,0004 bd3 ba2k sqft1303 Azie Morton Rd #2, Austin, TX 78704Active
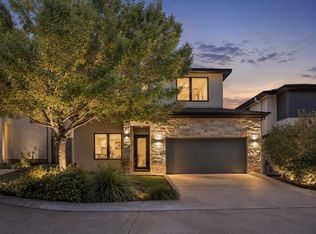 MLS ID #8461947, Kristen Jacobs, Compass RE Texas, LLC. Unlock MLS
 - $1,499,9994 bd3 ba2.7k sqft1004 Audrey Ct, Austin, TX 78704Active
 MLS ID #5920506, Elizabeth Riley, eXp Realty, LLC. Unlock MLS
 - $1,670,0004 bd4 ba2.9k sqft2106 Allwood Dr #D, Austin, TX 78704Active
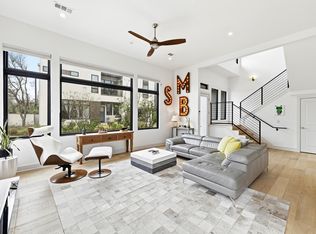 MLS ID #6386740, Shoshone Sky, Compass RE Texas, LLC. Unlock MLS
 - $1,325,0003 bd4 ba1.8k sqft1605 Hether St, Austin, TX 78704ActiveMLS ID #3485570, Heather Witbeck, Compass RE Texas, LLC. Unlock MLS
- $1,200,0004 bd3 ba2.1k sqft2105 Goodrich Ave APT 2, Austin, TX 78704ActiveMLS ID #6119397, Leslie Gossett, Kuper Sotheby's Int'l Realty. Unlock MLS
- $1,349,0006 bd4 ba2.5k sqft1803 Bouldin Ave, Austin, TX 78704ActiveMLS ID #6755218, Carl Shurr, Kuper Sotheby's Int'l Realty. Unlock MLS
- $1,395,0003 bd3 ba1.8k sqft901 Bouldin Ave #A, Austin, TX 78704ActiveMLS ID #5189056, Diane Dillard, Douglas Elliman Real Estate. Unlock MLS
- $1,149,0003 bd3 ba2k sqft1325 Bonham Ter #A, Austin, TX 78704ActiveMLS ID #5563646, Dave van Heuven, van Heuven Properties. Unlock MLS
- $1,549,0005 bd5 ba3.1k sqft2100 Chicon St, Austin, TX 78722ActiveMLS ID #8624683, Tiffany Tagle, Kuper Sotheby's Int'l Realty. Unlock MLS
- $1,225,0004 bd4 ba2.1k sqft1813 Crooked Ln, Austin, TX 78741ActiveMLS ID #8796042, Jonny Wells, eXp Realty, LLC. Unlock MLS
- $1,775,0003 bd3 ba2.1k sqft3112 Clawson Rd, Austin, TX 78704ActiveMLS ID #8804877, Andrew Ware, Moreland Properties. Unlock MLS
- $1,440,0005 bd4 ba2.6k sqft5317 McCandless St, Austin, TX 78756ActiveMLS ID #9539560, Aaron Nann, Compass RE Texas, LLC. Unlock MLS
- $1,199,0004 bd5 ba2.7k sqft1306 Navasota St, Austin, TX 78702ActiveMLS ID #1757930, Seth Beresford, Team Price Real Estate. Unlock MLS
- $1,699,0003 bd4 ba2.4k sqft506 Powell Cir, Austin, TX 78704ActiveMLS ID #6752865, Dan Starr, Pinnacle Realty Advisors. Unlock MLS
- $1,599,0003 bd4 ba2.5k sqft2214 Garden St Unit 2, Austin, TX 78702ActiveMLS ID #2142565, Jacob Palmer, eXp Realty, LLC. Unlock MLS
- $1,395,0006 bd6 ba3.5k sqft1907 W 30th St, Austin, TX 78703ActiveMLS ID #6879604, Sean Kubicek, Moreland Properties. Unlock MLS
- $1,448,9005 bd5 ba2.9k sqft910 Tillery St, Austin, TX 78702ActiveMLS ID #3967394, Michelle Jones, Compass RE Texas, LLC. Unlock MLS
- $1,475,0004 bd4 ba1.8k sqft4418 Red River St #1, Austin, TX 78751ActiveMLS ID #2558269, Beth Perkins, Compass RE Texas, LLC. Unlock MLS
- $1,500,0004 bd4 ba2.9k sqft4706 Richmond Ave, Austin, TX 78745ActiveMLS ID #2835533, Rachel Hoffman, Epique Realty LLC. Unlock MLS
