Perched on the 41st floor of the iconic Spring Condominiums, Unit 4101 offers a level of livability and scale rarely found in downtown Austin. This 3-bedroom, 3-bath residence is configured as two full en-suite bedrooms plus a dedicated office, with both suites functioning as primary bedrooms—each with its own full bath, well-suited for owners and guests alike. The kitchen is spacious and modern, featuring a gas cooktop, ample bar seating, and a direct connection to the main living area for easy, functional entertaining. Four dedicated parking spaces and a private storage unit—an uncommon offering downtown—provide a clear advantage for those transitioning from larger homes or needing space for multiple vehicles and seasonal storage. Floor-to-ceiling windows extend throughout the residence, bringing in consistent natural light and delivering downtown skyline views from nearly every room, along with a glimpse of Lady Bird Lake. The layout balances open living areas with well-separated private spaces, creating flexibility for both daily living and work-from-home needs. Located in the heart of the Market District, the property sits just one block from Whole Foods Market, Trader Joe's, and the hike-and-bike trail. Spring’s amenities include a resort-style pool, a full fitness center, and guest suites for visitors. A rare high-floor offering with meaningful storage, ample parking, and downtown views that extend across the entire residence.
Active
Price cut: $75K (8/18)
$1,275,000
300 Bowie St #4101, Austin, TX 78703
3beds
1,631sqft
Condominium
Built in 2007
-- sqft lot
$-- Zestimate®
$782/sqft
$1,158/mo HOA
What's special
Dedicated officeResort-style poolConsistent natural lightTwo full en-suite bedroomsGas cooktopAmple bar seating
- 53 days
- 316
- 26
Zillow last checked:
Listing updated:
Listed by:
Shay Millheiser (512) 800-1000,
Kuper Sotheby's Int'l Realty (512) 345-2100,
Anna Slone (502) 439-8315,
Kuper Sotheby's Int'l Realty
Source: Unlock MLS,MLS#: 3199691
Facts & features
Interior
Bedrooms & bathrooms
- Bedrooms: 3
- Bathrooms: 3
- Full bathrooms: 3
- Main level bedrooms: 3
Primary bedroom
- Level: Main
Bedroom
- Level: Main
Primary bathroom
- Level: Main
Bathroom
- Features: Full Bath
- Level: Main
Bathroom
- Features: Full Bath
- Level: Main
Dining room
- Level: Main
Kitchen
- Level: Main
Living room
- Level: Main
Office
- Level: Main
Heating
- Central
Cooling
- Central Air
Appliances
- Included: Dishwasher, Disposal, Dryer, Exhaust Fan, Ice Maker, Microwave, Free-Standing Gas Range, RNGHD, Free-Standing Refrigerator, Stainless Steel Appliance(s), Washer
Features
- 2 Primary Baths, 2 Primary Suites, Built-in Features, Ceiling Fan(s), High Ceilings, Granite Counters, Double Vanity, Electric Dryer Hookup, Gas Dryer Hookup, Elevator, High Speed Internet, Kitchen Island, No Interior Steps, Primary Bedroom on Main, Recessed Lighting, Storage, Study/Home Office, Walk-In Closet(s), Washer Hookup
- Flooring: Tile, Wood
- Windows: See Remarks, Window Treatments
Interior area
- Total interior livable area: 1,631 sqft
Property
Parking
- Total spaces: 4
- Parking features: Assigned, Covered, Electric Gate, Garage, Gated, Inside Entrance, Lighted, Storage
- Garage spaces: 4
Accessibility
- Accessibility features: None
Features
- Levels: One
- Stories: 1
- Patio & porch: See Remarks
- Exterior features: See Remarks, Balcony, Lighting
- Pool features: None
- Fencing: None
- Has view: Yes
- View description: City, Downtown, Lake, Panoramic
- Has water view: Yes
- Water view: Lake
- Waterfront features: None
Lot
- Size: 165 Square Feet
- Features: Near Public Transit, Public Maintained Road, Views
Details
- Additional structures: Storage
- Parcel number: 01070024490000
- Special conditions: Standard
Construction
Type & style
- Home type: Condo
- Property subtype: Condominium
Materials
- Foundation: See Remarks
- Roof: See Remarks
Condition
- Resale
- New construction: No
- Year built: 2007
Utilities & green energy
- Sewer: Public Sewer
- Water: Public
- Utilities for property: Electricity Connected, Natural Gas Connected, Sewer Connected, Water Connected
Community & HOA
Community
- Features: Cluster Mailbox, Conference/Meeting Room, Fitness Center, Garage Parking, Gated, High Speed Internet, Kitchen Facilities, Lock and Leave, Planned Social Activities, Pool, Sidewalks, Storage, Street Lights
- Subdivision: Spring Condo Amd
HOA
- Has HOA: Yes
- Services included: Common Area Maintenance, Gas, Insurance, Sewer, Trash, Water
- HOA fee: $1,158 monthly
- HOA name: Spring Austin Owners Association
Location
- Region: Austin
Financial & listing details
- Price per square foot: $782/sqft
- Tax assessed value: $846,860
- Annual tax amount: $17,330
- Date on market: 7/15/2026
- Listing terms: Cash,Conventional
- Electric utility on property: Yes
Estimated market value
Not available
Estimated sales range
Not available
Not available
Price history
| Date | Event | Price |
|---|---|---|
| 8/18/2026 | Price change | $1,275,000-5.6%$782/sqft |
Source:  Unlock MLS #3199691 Report a problem Unlock MLS #3199691 Report a problem | ||
| 7/15/2026 | Listed for sale | $1,350,000+22.7%$828/sqft |
Source: Unlock MLS #3199691 Report a problem | ||
| 3/22/2017 | Sold | -- |
Source: Agent Provided Report a problem | ||
| 1/28/2017 | Listed for sale | $1,100,000$674/sqft |
Source: Realty Austin #2845806 Report a problem | ||
Public tax history
| Year | Property taxes | Tax assessment |
|---|---|---|
| 2025 | $17,331 -14% | $846,860 -16.7% |
| 2024 | $20,146 -2.9% | $1,016,550 -11.4% |
| 2023 | $20,750 +11.8% | $1,146,900 -2.4% |
| 2022 | $18,564 | $1,175,687 +21.8% |
| 2021 | -- | $965,000 -6.5% |
| 2020 | $22,978 +3.8% | $1,031,950 |
| 2019 | $22,134 +7.5% | $1,031,950 +3.8% |
| 2018 | $20,590 | $994,549 +6.9% |
| 2017 | $20,590 +4.3% | $929,981 +2.8% |
| 2016 | $19,738 | $905,000 +0.3% |
| 2015 | $19,738 | $902,000 +8.8% |
| 2014 | $19,738 | $829,400 +2.3% |
| 2013 | -- | $810,755 +39% |
| 2012 | -- | $583,299 +13.5% |
| 2011 | -- | $513,884 +51.5% |
| 2010 | -- | $339,215 +227.2% |
| 2009 | -- | $103,659 +676.6% |
| 2008 | -- | $13,348 |
Find assessor info on the county website
Monthly payment
Est. payment
Payment breakdown
Explore the cost of this home by adjusting the details. Changes won't be saved.Climate risks
Neighborhood: Downtown
Nearby schools
Schools provided by the listing agent
- Elementary: Mathews
- Middle: O Henry
- High: Austin
- District: Austin ISD
Source: Unlock MLS. This data may not be complete. We recommend contacting the local school district to confirm school assignments for this home.
Similar homes

- $1,145,0003 bd3 ba1.6k sqft300 Bowie St APT 1403, Austin, TX 78703Active

 MLS ID #4131783, Jake Joseph, Compass RE Texas, LLC. Unlock MLS
 - $1,375,0003 bd3 ba2k sqft1010 W 10th St #302, Austin, TX 78703Active
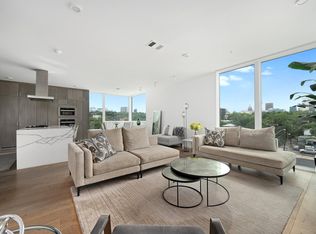 MLS ID #9106955, Trey Phillips, Moreland Properties. Unlock MLS
 - $1,100,0003 bd3 ba1.7k sqft1600 Barton Springs Rd Unit 1201, Austin, TX 78704Active
 MLS ID #9275690, Audra Smith, AustinRealEstate.com. Unlock MLS
 - $1,269,0002 bd2 ba2.2k sqft800 W 5th St APT 1104, Austin, TX 78703Active
 MLS ID #9432101, Jeannette Spinelli, KW-Austin Portfolio Real Estate. Unlock MLS
 - $1,249,9002 bd2 ba1.4k sqft301 West Ave #1204, Austin, TX 78701ActiveMLS ID #5549815, Jake Shuler, TurboHome Brokerage LLC. Unlock MLS
- $1,395,0002 bd2 ba1.5k sqft901 W 9th St APT 1004, Austin, TX 78703ActiveMLS ID #3156328, Stephen Knetig, Capital Investment Properties. Unlock MLS
- $1,275,0003 bd2 ba2.1k sqft1801 Waterston Ave, Austin, TX 78703ActiveMLS ID #1467512, Jennifer Smith, Keller Williams Realty. Unlock MLS
- $1,600,0003 bd2 ba2.2k sqft800 W 5th St APT 1105, Austin, TX 78703ActiveMLS ID #5650802, Michael Harrell, Keller Williams Realty. Unlock MLS
- $1,475,0002 bd2 ba2.2k sqft800 W 5th St APT 1209, Austin, TX 78703ActiveMLS ID #1469700, Will Mackintosh, Bramlett Partners. Unlock MLS
- $1,125,0002 bd3 ba1.6k sqft901 W 9th St APT 706, Austin, TX 78703ActiveMLS ID #3317150, Diane Humphreys, Moreland Properties. Unlock MLS
- $1,449,9003 bd3 ba2.1k sqft1800 W 10th St, Austin, TX 78703ActiveMLS ID #6790121, Jeremy Vandermause, Bramlett Partners. Unlock MLS
- $925,0002 bd3 ba1.6k sqft901 W 9th St APT 508, Austin, TX 78703ActiveMLS ID #4623415, Linda Picazo, Picazo Properties. Unlock MLS
- $1,145,0002 bd2 ba1.3k sqft222 West Ave Unit 1613, Austin, TX 78701ActiveMLS ID #6587080, Maureen Parker, Fathom Realty. Unlock MLS
- $1,500,0002 bd3 ba2.1k sqft555 5th St APT 3007, Austin, TX 78701ActiveMLS ID #2827486, Trey Phillips, Moreland Properties. Unlock MLS
- $1,050,0002 bd2 ba1.3k sqft501 West Ave #1304, Austin, TX 78701ActiveMLS ID #9739442, Paola Masso, Coldwell Banker Realty. Unlock MLS
- $1,325,0006 bd4 ba2k sqft614 Highland Ave, Austin, TX 78703ActiveMLS ID #6572254, Debby Reynolds, Allure Real Estate. Unlock MLS
- $1,290,0002 bd2 ba1.4k sqft70 Rainey St #1908, Austin, TX 78701ActiveMLS ID #7941618, Adam Walker, Compass RE Texas, LLC. Unlock MLS
- $950,0002 bd3 ba1.5k sqft1600 Barton Springs Rd Unit 5406, Austin, TX 78704ActiveMLS ID #4548505, Roxanne Kahn, AustinRealEstate.com. Unlock MLS
- $799,0002 bd2 ba1k sqft300 Bowie St APT 2301, Austin, TX 78703ActiveMLS ID #6522850, Chris King, Compass RE Texas, LLC. Unlock MLS
