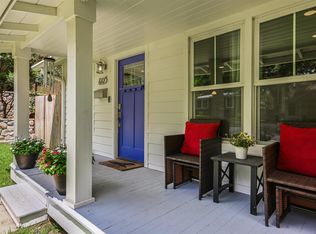
A rare expression of old Austin character, 1120 W 7th Street captures the enduring romance of Clarksville through the lens of modern living. Dating to the 1910s, this gracious residence pairs the soul and patina of a historic home with thoughtful contemporary updates, creating an atmosphere that feels collected, sophisticated, and unmistakably Austin. Original architectural character provides the foundation, while warm hardwood floors, plantation shutters, and abundant natural light bring an effortless sense of warmth throughout. The kitchen is a beautiful study in contrast—historic charm elevated by quartzite countertops and sleek black stainless-steel appliances. The flexible floor plan allows rooms to evolve naturally, whether as intimate sitting rooms, private offices, guest spaces, or gathering areas. The primary suite occupies the second level, where an elegantly updated bath offers a moment of retreat with a jetted soaking tub, walk-in shower, and generous walk-in closet. Downstairs, a classic clawfoot tub introduces another quiet touch of nostalgia. Outside, a newly constructed covered patio extends the living spaces, overlooking a generous backyard with exceptional potential for a private pool and landscaped garden sanctuary. And then there is the setting. Positioned in one of Austin's most coveted neighborhoods, this is Clarksville at its most quintessential: tree-lined streets, historic homes, and an extraordinary collection of local institutions just beyond the front door. Walk to Clark's, Sweetish Hill, Barry's, Whole Foods, and the trails and waterfront of Lady Bird Lake, with downtown Austin moments away. More than a historic home, 1120 W 7th Street is a piece of Austin's architectural legacy—beautifully preserved, thoughtfully evolved, and perfectly positioned for the way the city is lived today.
Active
$1,274,900
1120 W 7th St, Austin, TX 78703
2beds
1,602sqft
Single Family Residence
Built in 1910
5,445 Square Feet Lot
$-- Zestimate®
$796/sqft
$-- HOA
What's special
Warm hardwood floorsElegantly updated bathClassic clawfoot tubGenerous backyardAbundant natural lightFlexible floor planQuartzite countertops
- 45 days
- 1,190
- 80
Zillow last checked:
Listing updated:
Listed by:
Stewart Shank (512) 263-3282,
Moreland Properties (512) 263-3282,
Rachel Mcdonald (512) 657-0366,
Moreland Properties
Source: Unlock MLS,MLS#: 2241024
Facts & features
Interior
Bedrooms & bathrooms
- Bedrooms: 2
- Bathrooms: 2
- Full bathrooms: 2
- Main level bedrooms: 1
Heating
- Electric
Cooling
- Electric
Appliances
- Included: Dishwasher, Disposal, Gas Oven, Washer/Dryer Stacked
Features
- Ceiling Fan(s), High Ceilings, Vaulted Ceiling(s), Chandelier
- Flooring: Carpet, Tile, Wood
- Windows: Double Pane Windows
Interior area
- Total interior livable area: 1,602 sqft
Video & virtual tour
Property
Parking
- Parking features: Attached Carport
- Has attached garage: Yes
Accessibility
- Accessibility features: None
Features
- Levels: Two
- Stories: 2
- Patio & porch: Covered, Front Porch
- Exterior features: Private Yard
- Pool features: None
- Fencing: Back Yard, Fenced
- Has view: Yes
- View description: Neighborhood
- Waterfront features: None
Lot
- Size: 5,445 Square Feet
- Features: Back Yard, Few Trees, Private
Details
- Additional structures: Pergola, Shed(s)
- Parcel number: 01090104260000
- Special conditions: Standard
Construction
Type & style
- Home type: SingleFamily
- Property subtype: Single Family Residence
Materials
- Foundation: Pillar/Post/Pier
- Roof: Composition
Condition
- Resale
- New construction: No
- Year built: 1910
Utilities & green energy
- Sewer: Public Sewer
- Water: Public
- Utilities for property: Cable Available, Electricity Available, Natural Gas Available
Community & HOA
Community
- Features: None
- Subdivision: Raymond
HOA
- Has HOA: No
Location
- Region: Austin
Financial & listing details
- Price per square foot: $796/sqft
- Tax assessed value: $1,060,000
- Annual tax amount: $20,236
- Date on market: 10/8/2026
- Listing terms: Cash,Conventional,Lender Approval
- Electric utility on property: Yes
Estimated market value
Not available
Estimated sales range
Not available
Not available
Price history
| Date | Event | Price |
|---|---|---|
| 10/8/2026 | Listed for sale | $1,274,900-17.7%$796/sqft |
Source:  Unlock MLS #2241024 Report a problem | ||
| 10/12/2021 | Listing removed | -- |
Source: Unlock MLS #2120694 Report a problem | ||
| 10/2/2021 | Listed for sale | $1,549,000+145.9%$967/sqft |
Source: Unlock MLS #2120694 Report a problem | ||
| 12/21/2015 | Sold | -- |
Source: Agent Provided Report a problem | ||
| 11/14/2015 | Pending sale | $629,900$393/sqft |
Source: Realty Austin #4096887 Report a problem | ||
| 10/23/2015 | Listed for sale | $629,900$393/sqft |
Source: Realty Austin #4096887 Report a problem | ||
Public tax history
| Year | Property taxes | Tax assessment |
|---|---|---|
| 2025 | $18,229 | $1,060,000 -0.8% |
| 2024 | -- | $1,068,078 +10% |
| 2023 | $15,045 -2.8% | $970,980 +10% |
| 2022 | $15,473 | $882,709 +10% |
| 2021 | -- | $802,463 +10% |
| 2020 | $14,864 +3.6% | $729,512 |
| 2019 | $14,343 +15.1% | $729,512 +8.2% |
| 2018 | $12,462 | $674,102 +10% |
| 2017 | $12,462 +38.1% | $612,820 +3.9% |
| 2016 | $9,022 | $589,604 +39% |
| 2015 | $9,022 | $424,284 +11.9% |
| 2014 | $9,022 | $379,108 +45.7% |
| 2005 | -- | $260,122 +33.9% |
| 2002 | $4,457 | $194,269 |
Find assessor info on the county website
Monthly payment
Est. payment
Payment breakdown
Explore the cost of this home by adjusting the details. Changes won't be saved.Climate risks
Neighborhood: Old West Austin
Nearby schools
Schools provided by the listing agent
- Elementary: Mathews
- Middle: O Henry
- High: Austin
- District: Austin ISD
Source: Unlock MLS. This data may not be complete. We recommend contacting the local school district to confirm school assignments for this home.


Similar homes
- $1,125,0003 bd2 ba1.4k sqft605 Deep Eddy Ave, Austin, TX 78703Active
 MLS ID #9536376, Tangela Bailey, Horizon Realty. Unlock MLS
- $1,195,0005 bd3 ba2.2k sqft1201 S Garden St #A, Austin, TX 78702Active
 MLS ID #5754431, Dana Hershman, Pure Realty. Unlock MLS
- $1,800,0003 bd2 ba1.5k sqft1701 W 11th St, Austin, TX 78703Active
 MLS ID #1985869, Wende Parks, Moreland Properties. Unlock MLS
- $1,200,0004 bd2 ba2.2k sqft1509 Parkway, Austin, TX 78703Active
 MLS ID #6953086, Sam Pritchard, Harrison-Pearson Assoc. Inc. Unlock MLS
- $899,0002 bd1 ba1.1k sqft705 Patterson Ave, Austin, TX 78703ActiveMLS ID #4800359, Austin Stowell, Compass RE Texas, LLC. Unlock MLS
- $989,0003 bd2 ba1.5k sqft2111 W 12th St, Austin, TX 78703ActiveMLS ID #3365324, Margaret Borth, eXp Realty, LLC. Unlock MLS
- $1,300,0004 bd3 ba1.5k sqft2410 Elmglen Dr, Austin, TX 78704ActiveMLS ID #8460799, Ron Natal, Hart of Texas. Unlock MLS
- $1,188,0003 bd3 ba1.9k sqft611 W Johanna St, Austin, TX 78704ActiveMLS ID #5386770, TJ Session, Keller Williams Realty. Unlock MLS
- $1,699,0003 bd3 ba1.8k sqft210 Le Grande Ave, Austin, TX 78704ActiveMLS ID #9889175, Jenny Cureton, Compass RE Texas, LLC. Unlock MLS
- $1,175,0003 bd4 ba2.3k sqft8108 Hillrise Dr, Austin, TX 78759ActiveMLS ID #4030107, Andrew Chewning, Compass RE Texas, LLC. Unlock MLS
- $1,150,0003 bd2 ba1.8k sqft2504 Wildgrove Dr, Austin, TX 78704ActiveMLS ID #2148326, Veronica Avery, Keller Williams Realty. Unlock MLS
- $1,145,0003 bd2 ba2.1k sqft2501 Del Curto Rd, Austin, TX 78704ActiveMLS ID #5351851, Todd Burgener, Douglas Elliman Real Estate. Unlock MLS
- $1,100,0003 bd3 ba1.9k sqft1909 E 9th St, Austin, TX 78702ActiveMLS ID #9800863, Wendi Slaton Anderson, Compass RE Texas, LLC. Unlock MLS
- $995,0005 bd3 ba2.2k sqft2301 W 10th St, Austin, TX 78703ActiveMLS ID #4563912, Dale Dudley, Compass RE Texas, LLC. Unlock MLS
- $1,200,0004 bd3 ba2.1k sqft4415 Marathon Blvd, Austin, TX 78756ActiveMLS ID #1113936, Lisa Munoz, Compass RE Texas, LLC. Unlock MLS
- $889,0003 bd2 ba1.5k sqft4608 Sinclair Ave, Austin, TX 78756ActiveMLS ID #4268582, Audrey Lehmann Richard, Moreland Properties. Unlock MLS
- $874,9993 bd4 ba1.8k sqft1621 Enfield Rd APT E, Austin, TX 78703ActiveMLS ID #8727308, Danielle Kasling, Moreland Properties. Unlock MLS
- $870,0002 bd1 ba1k sqft2810 Windsor Rd, Austin, TX 78703ActiveMLS ID #4536397, Laurie Mills, Compass RE Texas, LLC. Unlock MLS
- $1,095,0003 bd2 ba1.7k sqft503 E 46th St, Austin, TX 78751ActiveMLS ID #3506891, Scott Hayes, Compass RE Texas, LLC. Unlock MLS
