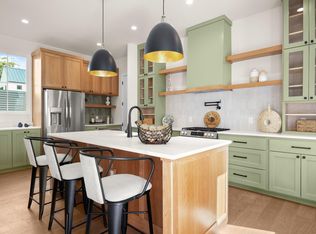
At 2,082 sq ft, Unit 1, built by Roma Homes, offers the most space and flexibility —designed for buyers who want room to live, grow, and settle in long-term. The main level features an open-concept layout with 10’ ceilings and a natural flow between kitchen, dining, and living spaces, creating an airy, comfortable environment for both everyday life and entertaining. Upstairs, three well-proportioned bedrooms are complemented by a dedicated work space and a cozy reading nook, ideal for working from home, play and relaxation. The primary suite is spacious and thoughtfully positioned for privacy. What truly sets Unit 1 apart is how it lives like a standalone home—with a private driveway and a large fenced-in side yard that offers a generous outdoor space and separation not often found in East Austin. Garwood is a well-established street in the heart of East Austin lined with beautiful mature trees and steps from Flitch coffee, Squatch Fitness, Kinda Tropical, the hike and bike trail, HEB on 7th and the Cepeda Library.
Active
$1,050,000
3103 Garwood St #1, Austin, TX 78702
3beds
2,082sqft
:
Get pre-qualified$7,308/mo
Single Family Residence
Built in 2026
0.25 Acres Lot
$-- Zestimate®
$504/sqft
$-- HOA
What's special
Large fenced-in side yardGenerous outdoor spaceDedicated work spaceCozy reading nookPrivate drivewayBeautiful mature treesAiry comfortable environment
- 15 days |
- 320 |
- 33 |
Zillow last checked:
Listing updated:
Listed by:
Katie Wehrli (260) 341-2829,
eXp Realty, LLC (888) 519-7431
Source: Unlock MLS,MLS#: 1064970
Facts & features
Interior
Bedrooms & bathrooms
- Bedrooms: 3
- Bathrooms: 4
- Full bathrooms: 3
- 1/2 bathrooms: 1
Primary bedroom
- Features: Ceiling Fan(s), Full Bath, Recessed Lighting, Walk-In Closet(s)
- Level: Second
Primary bathroom
- Features: Granite Counters, Double Vanity, Recessed Lighting, Walk-in Shower
- Level: Second
Kitchen
- Features: Kitchen Island, Granite Counters, Open to Family Room, Recessed Lighting
- Level: Main
Heating
- Central
Cooling
- Ceiling Fan(s), Central Air
Appliances
- Included: Dishwasher, Disposal, Exhaust Fan, Gas Range, Microwave, Gas Oven, RNGHD, Refrigerator, Stainless Steel Appliance(s)
Features
- Ceiling Fan(s), High Ceilings, Quartz Counters, Electric Dryer Hookup, Gas Dryer Hookup, Kitchen Island, Open Floorplan, Pantry, Recessed Lighting, Walk-In Closet(s)
- Flooring: Tile, Wood
- Windows: Double Pane Windows
Interior area
- Total interior livable area: 2,082 sqft
Property
Parking
- Total spaces: 1
- Parking features: Garage
- Garage spaces: 1
Accessibility
- Accessibility features: Visitable
Features
- Levels: Two
- Stories: 2
- Patio & porch: Patio, Side Porch
- Exterior features: Balcony, Lighting
- Pool features: None
- Fencing: Back Yard
- Has view: Yes
- View description: Neighborhood
- Waterfront features: None
Lot
- Size: 0.25 Acres
- Features: Curbs, Landscaped, Native Plants
Details
- Additional structures: None
- Parcel number: 02041307040000
- Special conditions: Standard
Construction
Type & style
- Home type: SingleFamily
- Property subtype: Single Family Residence
Materials
- Foundation: Slab
- Roof: Shingle
Condition
- New Construction
- New construction: Yes
- Year built: 2026
Details
- Builder name: Roma Texas Holdings LLC
Utilities & green energy
- Sewer: Public Sewer
- Water: Public
- Utilities for property: Electricity Connected, Natural Gas Connected, Sewer Connected, Water Connected
Community & HOA
Community
- Features: See Remarks
- Subdivision: Brass G M
HOA
- Has HOA: Yes
- Services included: See Remarks
- HOA name: 3103 Garwood Condominiums
Location
- Region: Austin
Financial & listing details
- Price per square foot: $504/sqft
- Annual tax amount: $7,129
- Date on market: 7/9/2026
- Listing terms: Cash,Conventional
- Electric utility on property: Yes
Estimated market value
Not available
Estimated sales range
Not available
Not available
Price history
| Date | Event | Price |
|---|---|---|
| 7/9/2026 | Listed for sale | $1,050,000$504/sqft |
Source:  Unlock MLS #1064970 Report a problem Unlock MLS #1064970 Report a problem | ||
Public tax history
Tax history is unavailable.
Monthly payment
Est. payment
Payment breakdown
Explore the cost of this home by adjusting the details. Changes won't be saved.Climate risks
Neighborhood: Govalle
Nearby schools
GreatSchools rating
- 2/10Govalle Elementary SchoolGrades: PK-6Distance: 0.5 mi
- 1/10Martin Middle SchoolGrades: 7-8Distance: 1.5 mi
- 1/10Eastside Memorial High SchoolGrades: 9-12Distance: 0.7 mi
Schools provided by the listing agent
- Elementary: Govalle
- Middle: Kealing
- High: Eastside Early College
- District: Austin ISD
Source: Unlock MLS. This data may not be complete. We recommend contacting the local school district to confirm school assignments for this home.
- $839,0003 bd3 ba1.7k sqft3103 Garwood St #3, Austin, TX 78702New Construction
- $689,0003 bd3 ba1.3k sqft3103 Garwood St #2, Austin, TX 78702New Construction

- $532,040-- bd2 ba1.7k sqft3103 Garwood St, Austin, TX 78702Off Market
- $491,2003 bd2 ba1.2k sqft3107 Garwood St, Austin, TX 78702Off Market
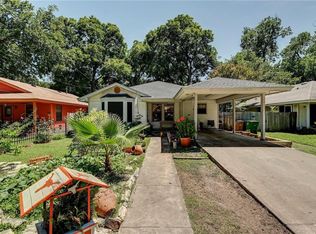
- $603,3003 bd2 ba1.2k sqft3111 Garwood St, Austin, TX 78702Off Market
- $999,0003 bd3 ba1.9k sqft3019 Garwood St #2, Austin, TX 78702New Construction
- $2,0072,874 Square Feet3110 Gonzales St, Austin, TX 78702Off Market
- $1,002,3004 bd3 ba2.2k sqft3019 Garwood St, Austin, TX 78702Off Market
A local agent can set up tours, give advice and negotiate with sellers.
A local lender can help you make sure your offer is ready when you are.
Similar homes
- $1,099,0003 bd3 ba2k sqft752 Pedernales St, Austin, TX 78702Active

 MLS ID #5803566, Tony Elias, Volt Realty. Unlock MLS
 - $839,0003 bd3 ba1.7k sqft3103 Garwood St #3, Austin, TX 78702ActiveMLS ID #6363749, Katie Wehrli, eXp Realty, LLC. Unlock MLS
- $958,0004 bd4 ba2.1k sqft3524 Gonzales St #1A, Austin, TX 78702Active
 MLS ID #2952559, Noa Levy, eXp Realty, LLC. Unlock MLS
 - $1,399,0004 bd4 ba2.2k sqft3210 Thompson St, Austin, TX 78702Active
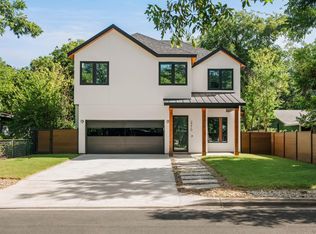 MLS ID #7110553, Darsh Parikh, Compass RE Texas, LLC. Unlock MLS
 - $840,0003 bd3 ba2k sqft2710 Zaragosa St Unit A, Austin, TX 78702ActiveMLS ID #4844244, Timothy Powles, Compass RE Texas, LLC. Unlock MLS
- $987,0003 bd2 ba2k sqft3904 Tom Miller St, Austin, TX 78723ActiveMLS ID #5366579, Hilary Herrin, Compass RE Texas, LLC. Unlock MLS
- $1,275,0004 bd3 ba2.3k sqft3019 Garwood St #1, Austin, TX 78702ActiveMLS ID #9553099, Anthony Gibson, Keller Williams Realty. Unlock MLS
- $689,0003 bd3 ba1.3k sqft3103 Garwood St #2, Austin, TX 78702ActiveMLS ID #8247510, Katie Wehrli, eXp Realty, LLC. Unlock MLS
- $1,150,0004 bd4 ba2k sqft2104 E 2nd St #1, Austin, TX 78702ActiveMLS ID #3451479, Alex McCormick, Keller Williams Realty. Unlock MLS
- $890,0003 bd3 ba1.9k sqft1610 Harvey St #A, Austin, TX 78702ActiveMLS ID #8537172, Darsh Parikh, Compass RE Texas, LLC. Unlock MLS
- $838,0003 bd4 ba1.8k sqft3528 Gonzales St #1B, Austin, TX 78702ActiveMLS ID #3159919, Noa Levy, eXp Realty, LLC. Unlock MLS
- $689,9003 bd3 ba1k sqft2105 Sl Davis Ave #2, Austin, TX 78702ActiveMLS ID #6887167, Martha Perez, Real Broker, LLC. Unlock MLS
- $1,049,0003 bd4 ba2.3k sqft2711 Stacy Ln #1, Austin, TX 78704ActiveMLS ID #9929634, Paul Smith, Twelve Rivers Realty. Unlock MLS
- $1,250,0004 bd4 ba2.4k sqft2301 E 10th St, Austin, TX 78702ActiveMLS ID #9290492, Alex Bublis, Compass RE Texas, LLC. Unlock MLS
- $779,0004 bd4 ba2k sqft2717 Lyons Rd #1, Austin, TX 78702ActiveMLS ID #4497488, Darsh Parikh, Compass RE Texas, LLC. Unlock MLS
- $749,9003 bd3 ba1.6k sqft601 Vermont Rd #1, Austin, TX 78702ActiveMLS ID #9905098, Stevie Lee, Compass RE Texas, LLC. Unlock MLS
- $699,0003 bd3 ba1.4k sqft3204 Lyons Rd #1, Austin, TX 78702ActiveMLS ID #5155037, Jenny Kim, eXp Realty, LLC. Unlock MLS
- $750,0003 bd3 ba1.6k sqft2905 E 5th St Unit A, Austin, TX 78702ActiveMLS ID #2806043, Aaron Mullens, Christies Intl Real Estate Lone Star. Unlock MLS
- $1,085,0003 bd3 ba1.6k sqft900 S 2nd St #21, Austin, TX 78704ActiveMLS ID #3294317, MJ McFarland, Christies Intl Real Estate Lone Star. Unlock MLS
- $1,085,0003 bd3 ba1.7k sqft2611 Oak Crest Ave #B, Austin, TX 78704ActiveMLS ID #7237059, Tim Landy, Compass RE Texas, LLC. Unlock MLS
