Calling all experienced Investors & Developers! As-is, where-is, in this established East Austin location. Bring your vision, and evaluate the possibilities!
For sale
$350,000
1304 SAN BERNARD ST, Austin, TX 78702
3beds
1,071sqft
Single Family Residence
Built in 1936
3,397 Square Feet Lot
$-- Zestimate®
$327/sqft
$-- HOA
What's special
- 32 days
- 1,397
- 97
Zillow last checked:
Listing updated:
Listed by:
Trinie Johnson TREC #632922 (210) 326-3937,
Phyllis Browning Company
Source: LERA MLS,MLS#: 2018211
Facts & features
Interior
Bedrooms & bathrooms
- Bedrooms: 3
- Bathrooms: 2
- Full bathrooms: 2
Primary bedroom
- Features: Split, Full Bath
- Area: 132
- Dimensions: 11 x 12
Bedroom 2
- Area: 100
- Dimensions: 10 x 10
Bedroom 3
- Area: 100
- Dimensions: 10 x 10
Primary bathroom
- Features: Tub/Shower Combo, Single Vanity
- Area: 40
- Dimensions: 5 x 8
Dining room
- Area: 110
- Dimensions: 10 x 11
Kitchen
- Area: 110
- Dimensions: 11 x 10
Living room
- Area: 110
- Dimensions: 11 x 10
Heating
- None, Natural Gas
Cooling
- None
Appliances
- Included: Gas Cooktop
- Laundry: Washer Hookup, Dryer Connection
Features
- One Living Area, Separate Dining Room, 1st Floor Lvl/No Steps, High Speed Internet, All Bedrooms Downstairs, Master Downstairs, Ceiling Fan(s), Chandelier
- Flooring: Linoleum
- Windows: Window Coverings
- Has fireplace: No
- Fireplace features: Not Applicable
Interior area
- Total interior livable area: 1,071 sqft
Property
Parking
- Parking features: None, Street Parking Only
- Has uncovered spaces: Yes
Features
- Levels: One
- Stories: 1
- Exterior features: None
- Pool features: None
- Has view: Yes
- View description: City
Lot
- Size: 3,397 Square Feet
- Features: Corner Lot, Level, Curbs, Street Gutters, Streetlights
- Residential vegetation: Mature Trees (ext feat)
Details
- Parcel number: 198382
- Special conditions: Probate Listing
Construction
Type & style
- Home type: SingleFamily
- Architectural style: Craftsman
- Property subtype: Single Family Residence
Materials
- Wood Siding
- Roof: Composition
Condition
- As-Is,Pre-Owned
- New construction: No
- Year built: 1936
Utilities & green energy
- Sewer: Sewer System
- Water: Water System
- Utilities for property: Cable Available
Community & HOA
Community
- Features: None, City Bus, Historic District
- Subdivision: Oreilly James
Location
- Region: Austin
Financial & listing details
- Price per square foot: $327/sqft
- Tax assessed value: $525,383
- Annual tax amount: $10,234
- Price range: $350K - $350K
- Date on market: 9/22/2026
- Cumulative days on market: 34 days
- Listing terms: Conventional,Cash,Investors OK
- Road surface type: Paved
Estimated market value
Not available
Estimated sales range
Not available
$2,953/mo
Price history
| Date | Event | Price |
|---|---|---|
| 9/22/2026 | Listed for sale | $350,000$327/sqft |
Source:  LERA MLS #2018211 Report a problem | ||
Public tax history
| Year | Property taxes | Tax assessment |
|---|---|---|
| 2025 | $10,752 +2.2% | $525,383 -1% |
| 2024 | $10,521 -6% | $530,879 -14.2% |
| 2023 | $11,190 -1% | $618,472 +8% |
| 2022 | $11,306 | $572,501 +61.2% |
| 2021 | -- | $355,215 +6.9% |
| 2020 | $3,001 +18.7% | $332,377 -6.1% |
| 2019 | $2,528 +18.4% | $353,821 +28.8% |
| 2018 | $2,135 | $274,692 +10% |
| 2017 | $2,135 +5% | $249,720 +10% |
| 2016 | $2,034 | $227,018 +10% |
| 2015 | $2,034 | $206,380 +10% |
| 2014 | $2,034 | $187,618 +10% |
| 2013 | -- | $170,562 +10% |
| 2012 | -- | $155,056 -6.3% |
| 2011 | -- | $165,523 +1% |
| 2010 | -- | $163,896 +1.4% |
| 2009 | -- | $161,702 +10% |
| 2008 | -- | $147,002 +10% |
| 2007 | -- | $133,638 +150.4% |
| 2006 | -- | $53,362 +10% |
| 2005 | -- | $48,511 +33.1% |
| 2002 | $0 | $36,448 |
Find assessor info on the county website
Monthly payment
Est. payment
Payment breakdown
Explore the cost of this home by adjusting the details. Changes won't be saved.Climate risks
Neighborhood: Central East Austin


Similar homes
- $374,9993 bd2 ba899 sqft1705 E 14th St Unit B, Austin, TX 78702Active

 MLS ID #619613, Jennifer Martin, Christies Intl Real Estate Lon. Central Texas MLS
- $375,0003 bd1 ba838 sqft1710 E 16th St #B, Austin, TX 78702Active
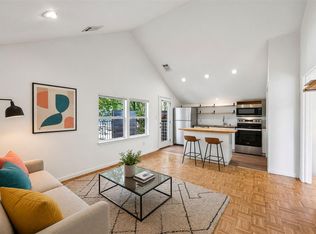
 MLS ID #1296482, Luisa Mauro, Luisa Mauro Real Estate. Unlock MLS
- $395,0002 bd1 ba850 sqft2503 Walter St, Austin, TX 78702Active
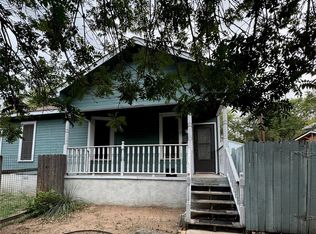 MLS ID #3719457, Courtney Wilkinson, Kifer Sparks Agency, LLC. Unlock MLS
- $399,9993 bd1 ba1k sqft2900 Webberville Rd, Austin, TX 78702Active
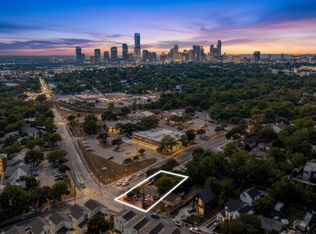 MLS ID #2307904, Connor James, LoKation Real Estate LLC. Unlock MLS
- $485,0002 bd1 ba900 sqft1905 E 18th St, Austin, TX 78702ActiveMLS ID #9172857, Steve Koleno, Beycome Brokerage Realty LLC. Unlock MLS
- $349,0002 bd2 ba866 sqft1807 Poquito St #30, Austin, TX 78702ActiveMLS ID #3405777, Leslea Roberts - Hasbany, HSB Real Estate, LLC. Unlock MLS
- $319,0001 bd1 ba862 sqft800 Embassy Dr APT 314, Austin, TX 78702ActiveMLS ID #7740633, Katherine Wright, Moreland Properties. Unlock MLS
- $450,0003 bd2 ba1.2k sqft1166 Ridgeway Dr, Austin, TX 78702ActiveMLS ID #4648937, James Garcia, The Groove Realty. Unlock MLS
- $445,0002 bd1 ba906 sqft1008 E 8th St, Austin, TX 78702ActiveMLS ID #1504270, Ehsan Memar Makhsous, Keller Williams Realty. Unlock MLS
- $335,0002 bd2 ba624 sqft1139 1/2 Poquito St #3, Austin, TX 78702ActiveMLS ID #9922975, Erika Albert, E-Rae Realty. Unlock MLS
- $350,000-- bd1 ba549 sqft1200 E 11th St APT 402, Austin, TX 78702ActiveMLS ID #8729832, Adam Zell, Compass RE Texas, LLC. Unlock MLS
- $500,0002 bd2 ba1k sqft2204 E 13th St #B, Austin, TX 78702ActiveMLS ID #1513582, James Strelec, TexCen Realty. Unlock MLS
- $425,0001 bd2 ba829 sqft2107 Chicon St, Austin, TX 78722ActiveMLS ID #6335900, Amelia Gomez, Bramlett Partners. Unlock MLS
- $525,0002 bd1 ba832 sqft935 Olive St, Austin, TX 78702ActiveMLS ID #7408937, Mary Fealkoff, Berkshire Hathaway TX Realty. Unlock MLS
- $499,0004 bd3 ba1.3k sqft2103 E 12th St, Austin, TX 78702ActiveMLS ID #1225763, Adam Theall, Pauly Presley Realty. Unlock MLS
- $450,0002 bd1 ba676 sqft1815 Singleton Ave, Austin, TX 78702ActiveMLS ID #1952501, Melinda Burse, Abrams & Associates Realty LLC. Unlock MLS
- $385,0001 bd1 ba1k sqft1615 E 7th St #202, Austin, TX 78702ActiveMLS ID #1546072, Patrick Birdsong, Realty of America, LLC. Unlock MLS
- $450,0002 bd2 ba882 sqft2308 Santa Rita St, Austin, TX 78702ActiveMLS ID #8047742, Melanie Byrne, eXp Realty, LLC. Unlock MLS
- $450,0002 bd2 ba984 sqft800 Embassy Dr #302, Austin, TX 78702ActiveMLS ID #2330384, Gabe Recio, Redfin Corporation. Unlock MLS
- $439,0002 bd3 ba1.1k sqft2108 Rosewood Ave #B, Austin, TX 78702ActiveMLS ID #5609309, Chris Riemer, Riemer Residential. Unlock MLS
