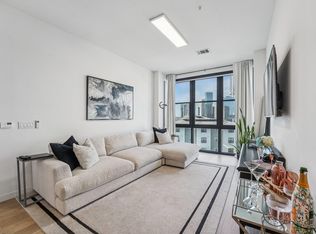
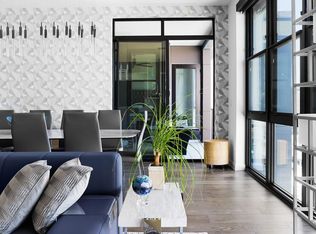
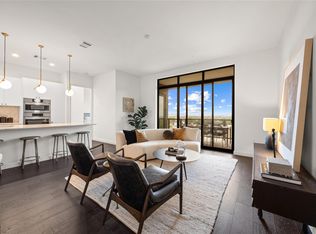
Experience elevated urban living at The Tyndall at Robertson Hill with this beautifully appointed 2-bedroom, 2-bath residence, offered fully furnished with a two-car tandem parking space and private storage unit (7’5” x 9’4”). Designed in the building’s signature Austin Modern style, the home features clean lines, 10-foot ceilings, floor-to-ceiling windows, and a sophisticated neutral palette that creates a bright, contemporary feel. The open-concept living space centers around a sleek island kitchen with quartz countertops, stainless steel appliances, contemporary cabinetry, tile backsplash, and breakfast bar seating. Both bedrooms offer comfortable retreats with walk-in closets and luxurious en suite baths, providing privacy and functionality throughout. The Tyndall offers an impressive collection of amenities, including a rooftop pool and sundeck, landscaped courtyard with grilling areas and shaded grotto, state-of-the-art fitness center, resident lounge, club room, and conference space. Ideally positioned just east of I-35 between East 8th and 9th Streets, this residence places you close to the energy of Downtown Austin, East 6th and East 11th Street. Enjoy easy access to acclaimed restaurants, boutique shopping, entertainment, and nightlife, with Lady Bird Lake’s Hike & Bike Trail and Rainey Street less than a mile away. Fully furnished and thoughtfully equipped, this is turnkey Austin living at its best.
Active
$450,000
800 Embassy Dr #302, Austin, TX 78702
2beds
984sqft
Condominium
Built in 2018
-- sqft lot
$-- Zestimate®
$457/sqft
$732/mo HOA
What's special
Austin modern styleSophisticated neutral paletteBright contemporary feelClean linesContemporary cabinetryFloor-to-ceiling windowsStainless steel appliances
- 1 day
- 128
- 10
Likely to sell faster than
Zillow last checked:
Listing updated:
Listed by:
Gabe Recio (512) 710-0156,
Redfin Corporation (512) 710-0156
Source: Unlock MLS,MLS#: 2330384
Facts & features
Interior
Bedrooms & bathrooms
- Bedrooms: 2
- Bathrooms: 2
- Full bathrooms: 2
- Main level bedrooms: 2
Heating
- Central, See Remarks
Cooling
- Central Air, Other
Appliances
- Included: Electric Cooktop, Dishwasher, Disposal, Microwave, Oven, Refrigerator, See Remarks
Features
- High Ceilings, Recessed Lighting, Primary Bedroom on Main, Walk-In Closet(s), See Remarks, Stone Counters
- Flooring: No Carpet, Tile, Wood
- Windows: Window Coverings
- Fireplace features: None
Interior area
- Total interior livable area: 984 sqft
Property
Parking
- Total spaces: 2
- Parking features: Assigned, Garage, Gated, Reserved
- Garage spaces: 2
Accessibility
- Accessibility features: None
Features
- Levels: One
- Stories: 1
- Patio & porch: None
- Exterior features: Dog Run
- Pool features: None
- Spa features: None
- Fencing: Fenced, See Remarks
- Has view: Yes
- View description: City, See Remarks
- Waterfront features: None
Lot
- Features: See Remarks
Details
- Additional structures: None
- Parcel number: 02060515720000
- Special conditions: Standard
Construction
Type & style
- Home type: Condo
- Property subtype: Condominium
- Attached to another structure: Yes
Materials
- Foundation: Slab, See Remarks
- Roof: See Remarks
Condition
- Resale
- New construction: No
- Year built: 2018
Details
- Builder name: White Construction Company
Utilities & green energy
- Sewer: Public Sewer
- Water: Public
- Utilities for property: Electricity Available, Other, Phone Available
Community & HOA
Community
- Features: Bike Storage/Locker, Clubhouse, Concierge, Conference/Meeting Room, Dog Park, Fitness Center, Pool, Sidewalks
- Subdivision: TYNDALL AT ROBERTSON HILL CONDOMINIUMS
HOA
- Has HOA: Yes
- Services included: Common Area Maintenance, Insurance, Trash, See Remarks
- HOA fee: $732 monthly
- HOA name: Tyndall at Robertson
Location
- Region: Austin
Financial & listing details
- Price per square foot: $457/sqft
- Tax assessed value: $419,149
- Annual tax amount: $8,049
- Date on market: 9/22/2026
- Listing terms: Cash,Conventional,VA Loan
- Electric utility on property: Yes
Estimated market value
Not available
Estimated sales range
Not available
Not available
Price history
| Date | Event | Price |
|---|---|---|
| 9/22/2026 | Listed for sale | $450,000-7.2%$457/sqft |
Source:  Unlock MLS #2330384 Report a problem Unlock MLS #2330384 Report a problem | ||
| 3/2/2020 | Sold | -- |
Source: Agent Provided Report a problem | ||
| 2/12/2020 | Pending sale | $485,000$493/sqft |
Source: McWilliams/Ballard Inc. #9930382 Report a problem | ||
| 2/11/2020 | Listed for sale | $485,000$493/sqft |
Source: McWilliams/Ballard Inc. #9930382 Report a problem | ||
Public tax history
| Year | Property taxes | Tax assessment |
|---|---|---|
| 2025 | $6,424 -16% | $419,149 -12.5% |
| 2024 | $7,644 -11.2% | $478,892 -17.2% |
| 2023 | $8,610 -6.1% | $578,089 +8.6% |
| 2022 | $9,174 | $532,382 +10% |
| 2021 | -- | $483,984 +5.7% |
| 2020 | $10,193 +15.3% | $457,782 +11% |
| 2019 | $8,843 | $412,300 +948.1% |
| 2018 | -- | $39,337 |
Find assessor info on the county website
Monthly payment
Est. payment
Payment breakdown
Explore the cost of this home by adjusting the details. Changes won't be saved.Climate risks
Neighborhood: Central East Austin
Nearby schools
Schools provided by the listing agent
- Elementary: Mathews
- Middle: O Henry
- High: Austin
- District: Austin ISD
Source: Unlock MLS. This data may not be complete. We recommend contacting the local school district to confirm school assignments for this home.

Similar homes
- $432,2502 bd1 ba765 sqft1309 Chicon St #401, Austin, TX 78702Active
 MLS ID #8441165, Rob Seidenberg, Skout Real Estate. Unlock MLS
 - $454,9002 bd3 ba1.1k sqft2108 Rosewood Ave #B, Austin, TX 78702Active
 MLS ID #5609309, Chris Riemer, Riemer Residential. Unlock MLS
 - $525,0002 bd2 ba1.3k sqft800 Embassy Dr APT 337, Austin, TX 78702Active
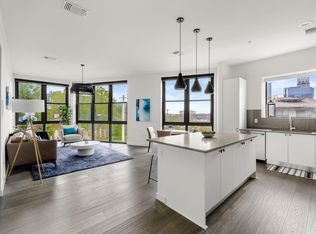 MLS ID #6425557, Brennan Stravlo, eXp Realty, LLC. Unlock MLS
 - $350,0003 bd2 ba1k sqft1304 SAN BERNARD ST, Austin, TX 78702For Sale
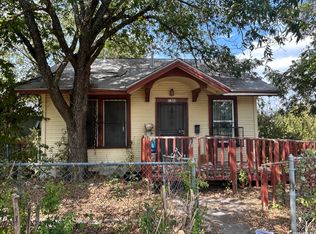
 MLS ID #2018211, Trinie Johnson TREC #632922, Phyllis Browning Company. LERA MLS
 - $424,9002 bd2 ba1.1k sqft2002 E 7th St APT 217, Austin, TX 78702ActiveMLS ID #9311825, Brett Ponds, Pauly Presley Realty. Unlock MLS
- $475,0001 bd2 ba1.1k sqft1305 E 6th St APT 13, Austin, TX 78702ActiveMLS ID #3701264, Edy Embry, Real Broker, LLC. Unlock MLS
- $459,0002 bd2 ba1.2k sqft1601 E 5th St APT 211, Austin, TX 78702ActiveMLS ID #4822910, Michelle Ward, Waterloo Realty, LLC. Unlock MLS
- $455,0001 bd1 ba1.2k sqft555 5th St APT 521, Austin, TX 78701ActiveMLS ID #6849161, Julie Morton, Better Homes and Gardens Real Estate Gary Greene -. Unlock MLS
- $449,0002 bd1 ba702 sqft1007 Prospect Ave, Austin, TX 78702ActiveMLS ID #9458376, Elizabeth Emberson, The Stiles Agency. Unlock MLS
- $435,0003 bd2 ba1k sqft1113 Lawson Ln, Austin, TX 78702ActiveMLS ID #2015421, David Woods, Texas Premier Realty. Unlock MLS
- $465,0002 bd2 ba1.1k sqft54 Rainey St APT 609, Austin, TX 78701ActiveMLS ID #2020610, Sherene Mayner, Womack Real Estate LLC. Unlock MLS
- $399,0003 bd2 ba899 sqft1705 E 14th St Unit B, Austin, TX 78702Active
 MLS ID #619613, Jennifer Martin, Christies Intl Real Estate Lon. Central Texas MLS
 - $429,0002 bd2 ba1.2k sqft40 N Interstate Highway 35 Hwy #4A4, Austin, TX 78701ActiveMLS ID #1751611, Aaron Jistel, ListingSpark. Unlock MLS
- $389,0251 bd1 ba650 sqft1309 Chicon St #503, Austin, TX 78702ActiveMLS ID #4602030, Rob Seidenberg, Skout Real Estate. Unlock MLS
- $449,0002 bd2 ba1.1k sqft1801 Lavaca St APT 14K, Austin, TX 78701ActiveMLS ID #9252352, Douglas Harrison, Urbanspace. Unlock MLS
- $498,5002 bd2 ba1.4k sqft507 Sabine St APT 605, Austin, TX 78701ActiveMLS ID #9240122, Alicia Kelley Leschber, Compass RE Texas, LLC. Unlock MLS
- $474,9002 bd2 ba1.1k sqft1801 Lavaca St APT 4K, Austin, TX 78701ActiveMLS ID #9569331, Douglas Harrison, Urbanspace. Unlock MLS
- $409,0001 bd1 ba1k sqft1615 E 7th St Unit 208, Austin, TX 78702ActiveMLS ID #3263111, Eric Grosskopf, Compass RE Texas, LLC.. Unlock MLS
- $525,0002 bd1 ba832 sqft935 Olive St, Austin, TX 78702ActiveMLS ID #7408937, Mary Fealkoff, Berkshire Hathaway TX Realty. Unlock MLS
- $429,0001 bd1 ba1.1k sqft555 5th St APT 903, Austin, TX 78701ActiveMLS ID #3906818, Jie Luo, REAL INTERNATIONAL BROKERAGE LLC. Unlock MLS
