PENTHOUSE LIVING FOR LEASE. TWO PRIMARY SUITES. SUNRISE SIDE OF DOWNTOWN.
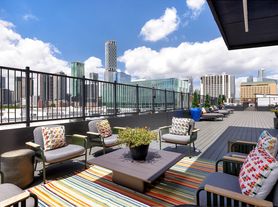
Make your next Austin home at The Tyndall Residences at Robertson Hill. This sixth-floor penthouse offers nearly 1,500 SF with NO NEIGHBORS ABOVE and only ONE SHARED WALL. Two primary suites, each with an ensuite bath and walk-in closet, provide privacy and flexibility, while a separate powder room serves guests. Start the morning on a continuous east-facing private terrace with direct access from the living room and both bedrooms, with room for outdoor dining or a second living area.
INTERIOR FEATURES
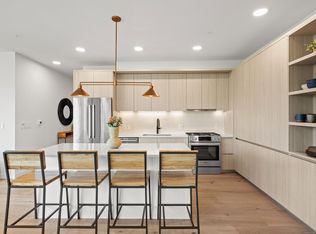
Wide-plank wood flooring, 10-foot ceilings and dual-pane floor-to-ceiling windows create a bright, open setting for everyday living. The kitchen features an oversized stone-topped island, stainless appliances, white cabinetry and a hexagon-tile backsplash. Both ensuite baths offer double vanities and walk-in showers. A digital front door lock features fingerprint recognition.
PARKING AND STORAGE
Two assigned, side-by-side, covered parking spaces (#249 and #250 on Level G2) near the elevator, plus a private storage unit.
RESORT-STYLE AMENITIES
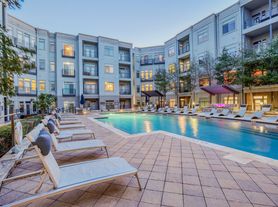
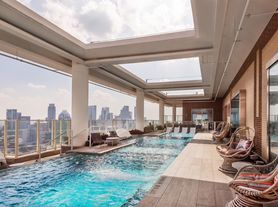
Enjoy a 24-hour concierge, rooftop pool with skyline views, fitness center, landscaped courtyard with fire pits and outdoor kitchens, reservable conference rooms, club lounge, dog run with wash station, EV charging and bike storage. Common area interiors were designed by Joel Mozersky.
LOCATION
Settle into a walkable Austin neighborhood near East 11th, with Franklin Barbecue, Paperboy, Hillside Farmacy and Nickel City close by. East 6th, Rainey Street and the Lady Bird Lake Hike & Bike Trail are minutes away. Light-filled interiors, a generous private terrace and convenient city access make this a distinctive place to call home.
Condo for rent
Condo
Available now
Air conditioner, central air
In unit laundry
2 Parking spaces parking
Central
What's special
- 26 days |
- -- |
- -- |
Zillow last checked:
Listing updated:
Travel times

Let’s turn your rent into credit progress
Build credit history with every on-time payment and get credit for the payment you’re already making.
Facts & features
Interior
Bedrooms & bathrooms
- Bedrooms: 2
- Bathrooms: 3
- Full bathrooms: 2
- 1/2 bathrooms: 1
Heating
- Central
Cooling
- Air Conditioner, Central Air
Appliances
- Included: Built-In Electric Oven, Dishwasher, Dryer, Garbage Disposal, Microwave Oven, Refrigerator, Stove, Washer, Washer/Dryer Stacked
- Laundry: In Unit, Stackable W/D Connections
Features
- Double Vanity, High Ceilings, High Speed Internet, Kitchen Island, Open Floorplan, Primary Bedroom on Main, Stackable W/D Connections, Stone Counters, Storage, Storage, Walk In Closet, Walk-In Closet(s), Wired for Data
- Flooring: Tile, Wood
Interior area
- Total interior livable area: 1,496 sqft
Property
Parking
- Total spaces: 2
- Parking features: Assigned, Covered
- Details: Contact manager
Features
- Stories: 1
- Patio & porch: Covered, Patio
- Exterior features: Balcony, Barbecue, Cluster Mailbox, Common Grounds, Concierge, Controlled Access, Courtyard, Gated Community, Kitchen Facilities, Lighting, Maintenance On-Site, Misting System, Package Service, Primary Bedroom On Main, Property Manager On-Site, Public Maintained Road, Trees-Moderate
- Pool features: Fenced, In Ground, Outdoor Pool, Pool
- Has view: Yes
- View description: City View, Neighborhood, Trees/Woods, Views
Lot
- Features: City Lot, Landscaped, Views
Details
- Additional structures: Garage(s)
- Parcel number: 900895
Construction
Type & style
- Home type: Condo
- Property subtype: Condo
Materials
- Roof: Membrane
Condition
- Year built: 2018
Community & HOA
Community
- Features: Clubhouse, Curbs, Fitness Center, Gated, Pool, Sidewalks, Street Lights
- Security: Gated Community
HOA
- Amenities included: Clubhouse, Dog Park, Fitness Center, Meeting Room
Location
- Region: Austin
Financial & listing details
- Lease term: 12 Months
Nearby apartments for rent

Price history
| Date | Event | Price |
|---|---|---|
| 10/9/2026 | Listing removed | $800,000$535/sqft |
Source:  Unlock MLS #1864056 Report a problem Unlock MLS #1864056 Report a problem | ||
| 9/22/2026 | Price change | $5,500-15.4%$4/sqft |
Source: Unlock MLS #9829548 Report a problem | ||
| 9/22/2026 | Price change | $800,000-7.5%$535/sqft |
Source: Unlock MLS #1864056 Report a problem | ||
| 9/19/2026 | Listed for rent | $6,500$4/sqft |
Source: Unlock MLS #9829548 Report a problem | ||
| 8/11/2026 | Price change | $865,000-0.1%$578/sqft |
Source: Unlock MLS #1864056 Report a problem | ||
| 6/12/2026 | Listed for sale | $865,953$579/sqft |
Source: Unlock MLS #1864056 Report a problem | ||