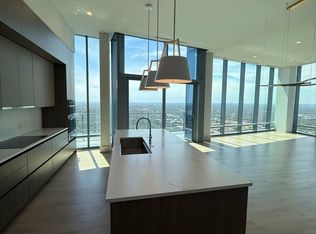
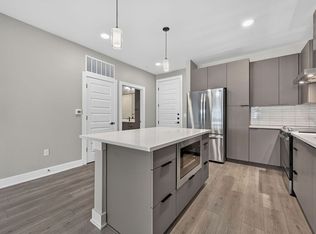
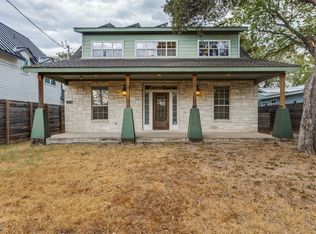
Experience elevated living at The Loren Residences, where refined interiors and world-class amenities come together in this exceptional two-bedroom, two-bathroom residence overlooking Lady Bird Lake and the Austin skyline. Upon entry, you are welcomed by elegant finishes, white oak hardwood flooring, and an expansive open-concept living space framed by floor-to-ceiling windows that capture the beauty of the surrounding landscape. The impeccably designed kitchen features sophisticated cabinetry, a striking marble island with bar seating, and premium Miele appliances, including a built-in wine refrigerator. The primary suite offers a private, spa-inspired retreat complete with an upgraded walk-in closet, dual vanities, and a glass-enclosed shower. Both bedrooms feature floor-to-ceiling windows and treetop views, A dedicated utility room with a Miele washer and dryer, along with a convenient wash sink, adds to the residence's thoughtful design and everyday functionality. The Loren is an exclusive, full-service hotel and residential community featuring just 24 private residences, complemented by an extraordinary collection of luxury amenities and 24-hour concierge service. Residents enjoy access to the rooftop pool, the rooftop bar, and Nido, the signature restaurant, both offering spectacular city views. Multiple indoor and outdoor lounge areas and a private event space provide aditional settings for entertaining and gathering with guests. Ideally situated along Lady Bird Lake, The pedestrian bridge is steps from the building, providing convenient access to downtown dining and entertainment and the hike and bike trail. Additional features include one reserved parking space and a private storage unit. A rare opportunity to enjoy turnkey luxury living in one of Austin's most distinguished residential settings. Private showings by appointment
Condo for rent
Condo
Available Sun Nov 1 2026
Cats, dogs OK
Air conditioner, central air
Electric dryer hookup laundry
2 Garage spaces parking
Electric, natural gas
What's special
Sophisticated cabinetryElegant finishesRefined interiorsFloor-to-ceiling windowsWhite oak hardwood flooringPremium miele appliancesPrivate event space
- 12 days |
- -- |
- -- |
Zillow last checked:
Listing updated:
Travel times

Let’s turn your rent into credit progress
Build credit history with every on-time payment and get credit for the payment you’re already making.
Facts & features
Interior
Bedrooms & bathrooms
- Bedrooms: 2
- Bathrooms: 3
- Full bathrooms: 2
- 1/2 bathrooms: 1
Heating
- Electric, Natural Gas
Cooling
- Air Conditioner, Central Air
Appliances
- Included: Built-In Gas Oven, Dishwasher, Down Draft, Exhaust Fan, Garbage Disposal, Gas Range, Microwave Oven, Stove, Washer/Dryer Hookups
- Laundry: Electric Dryer Hookup, Hookups, In Unit
Features
- Ceiling Fan(s), Double Vanity, Eat-in Kitchen, Electric Dryer Hookup, Elevator, Entrance Foyer, Exhaust Fan, Granite Counters, High Ceilings, High Speed Internet, Pantry, Pantry, Primary Bedroom on Main, Recessed Lighting, Smart Thermostat, Soaking Tub, Storage, Storage, Walk In Closet, Walk-In Closet(s), Wired for Data
- Flooring: Wood
Interior area
- Total interior livable area: 1,464 sqft
Property
Parking
- Total spaces: 2
- Parking features: Covered, Garage, Valet
- Has garage: Yes
- Details: Contact manager
Features
- Stories: 1
- Patio & porch: Covered, Patio
- Exterior features: Balcony, Entrance Foyer, Lighting, Nest Thermostat, Pet Amenities, Primary Bedroom On Main, Room Service, Trash Pickup - Door to Door
- Pool features: Contact manager
- Has view: Yes
- View description: City View, Trees/Woods
- Has water view: Yes
- Water view: Waterfront
Lot
- Features: Waterfront
Details
- Additional structures: Garage(s)
Construction
Type & style
- Home type: Condo
- Property subtype: Condo
Materials
- Roof: Composition
Condition
- Year built: 2022
Building
Management
- Pets allowed: Yes
Community & HOA
Community
- Features: Pool, Restaurant, Sidewalks, Street Lights
Location
- Region: Austin
Financial & listing details
- Lease term: 12 Months
Nearby apartments for rent
Price history
| Date | Event | Price |
|---|---|---|
| 10/23/2026 | Price change | $6,750-3.6%$5/sqft |
Source: Unlock MLS #1843118 Report a problem | ||
| 10/14/2026 | Listed for rent | $7,000+9.4%$5/sqft |
Source: Unlock MLS #1843118 Report a problem | ||
| 5/30/2025 | Listing removed | $6,400$4/sqft |
Source: Unlock MLS #6492904 Report a problem | ||
| 4/29/2025 | Listed for rent | $6,400-5.9%$4/sqft |
Source: Unlock MLS #6492904 Report a problem | ||
| 3/14/2024 | Listing removed | -- |
Source:  Engel & Volkers Report a problem | ||
| 3/1/2024 | Listed for rent | $6,800-9.3%$5/sqft |
Source: Engel & Volkers Report a problem | ||
| 11/30/2022 | Price change | $7,500-6.3%$5/sqft |
Source: Engel & Volkers #7540041 Report a problem | ||
| 11/18/2022 | Listed for rent | $8,000-5.9%$5/sqft |
Source: Engel & Volkers #7540041 Report a problem | ||
| 10/28/2022 | Listing removed | -- |
Source: Engel & Volkers Report a problem | ||
| 10/23/2022 | Listed for rent | $8,500$6/sqft |
Source: Engel & Volkers #7540041 Report a problem | ||