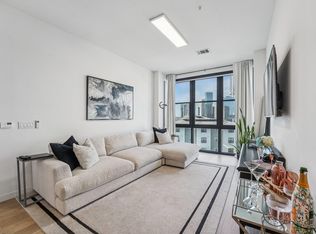
1 Bed + Office for Sale in The Tyndall. Open floor plan with kitchen island. Bathroom features double vanity. Bedroom includes walk-in closet. Back patio with courtyard view. Building Amenities: Heated pool with city view, poolside seating area, outdoor grills, fitness center, resident lounge with two refrigerators, ovens, microwave, sinks, and seating. Includes 1 reserved parking space in resident garage.
Active
$449,000
800 Embassy Dr APT 124, Austin, TX 78702
1beds
995sqft
Condominium
Built in 2018
-- sqft lot
$-- Zestimate®
$451/sqft
$808/mo HOA
What's special
Open floor planOutdoor grillsBedroom includes walk-in closetKitchen islandBathroom features double vanityPoolside seating area
- 2 days
- 39
- 2
Likely to sell faster than
Zillow last checked:
Listing updated:
Listed by:
Mark Murrell (512) 502-7601,
JBGoodwin REALTORS WL (512) 502-7601
Source: Unlock MLS,MLS#: 3988588
Facts & features
Interior
Bedrooms & bathrooms
- Bedrooms: 1
- Bathrooms: 1
- Full bathrooms: 1
- Main level bedrooms: 1
Heating
- Electric
Cooling
- Electric
Appliances
- Included: Electric Cooktop, Microwave
Features
- Ceiling Fan(s), Double Vanity, Eat-in Kitchen, Kitchen Island, Study/Home Office, Walk-In Closet(s)
- Flooring: Tile, Vinyl
- Windows: None
Interior area
- Total interior livable area: 995 sqft
Video & virtual tour
Property
Parking
- Total spaces: 1
- Parking features: Assigned, Garage
- Garage spaces: 1
Accessibility
- Accessibility features: None
Features
- Levels: One
- Stories: 1
- Patio & porch: Enclosed, Rear Porch
- Exterior features: Uncovered Courtyard
- Pool features: None
- Fencing: None
- Has view: Yes
- View description: Garden
- Waterfront features: None
Lot
- Size: 409 Square Feet
- Features: None
Details
- Additional structures: None
- Parcel number: 02060515240000
- Special conditions: Standard
Construction
Type & style
- Home type: Condo
- Property subtype: Condominium
Materials
- Foundation: See Remarks
- Roof: See Remarks
Condition
- Resale
- New construction: No
- Year built: 2018
Utilities & green energy
- Sewer: See Remarks
- Water: See Remarks
- Utilities for property: Electricity Connected
Community & HOA
Community
- Features: BBQ Pit/Grill, Clubhouse, Courtyard, Fitness Center, Lounge, Pool
- Subdivision: Tyndall/Robertson Hill Condos
HOA
- Has HOA: Yes
- Services included: Common Area Maintenance, Maintenance Grounds
- HOA fee: $808 monthly
- HOA name: The Tyndall at Robertson Hill
Location
- Region: Austin
Financial & listing details
- Price per square foot: $451/sqft
- Tax assessed value: $430,270
- Annual tax amount: $8,805
- Date on market: 10/14/2026
- Listing terms: Cash,Conventional,FHA,VA Loan
- Electric utility on property: Yes
Estimated market value
Not available
Estimated sales range
Not available
Not available
Price history
| Date | Event | Price |
|---|---|---|
| 10/14/2026 | Listed for sale | $449,000$451/sqft |
Source:  Unlock MLS #3988588 Report a problem Unlock MLS #3988588 Report a problem | ||
Public tax history
| Year | Property taxes | Tax assessment |
|---|---|---|
| 2025 | $8,805 -6.2% | $430,270 -9.1% |
| 2024 | $9,384 -5.8% | $473,517 -14% |
| 2023 | $9,961 -1.4% | $550,550 +7.6% |
| 2022 | $10,105 | $511,664 +4.5% |
| 2021 | -- | $489,574 -6.6% |
| 2020 | $11,674 +21.8% | $524,303 +17.4% |
| 2019 | $9,581 | $446,700 +1013.6% |
| 2018 | -- | $40,114 |
Find assessor info on the county website
Monthly payment
Est. payment
Payment breakdown
Explore the cost of this home by adjusting the details. Changes won't be saved.Climate risks
Neighborhood: Central East Austin
Nearby schools
Schools provided by the listing agent
- Elementary: Mathews
- Middle: O Henry
- High: Austin
- District: Austin ISD
Source: Unlock MLS. This data may not be complete. We recommend contacting the local school district to confirm school assignments for this home.
Similar homes
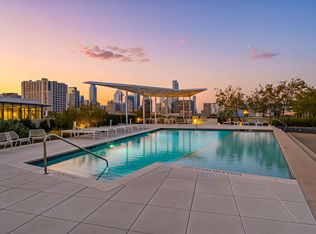
- $450,0002 bd2 ba984 sqft800 Embassy Dr #302, Austin, TX 78702Active
 MLS ID #2330384, Gabe Recio, Redfin Corporation. Unlock MLS
 - $475,0001 bd1 ba750 sqft54 Rainey St APT 920, Austin, TX 78701Active
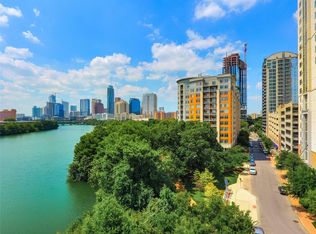 MLS ID #7555409, Barbara Van Dyke, Compass RE Texas, LLC. Unlock MLS
 - $385,0001 bd1 ba1k sqft1615 E 7th St #202, Austin, TX 78702Active
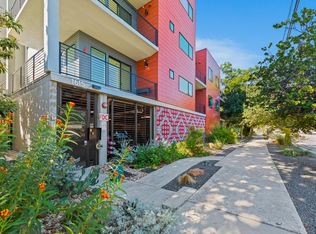 MLS ID #1546072, Patrick Birdsong, Realty of America, LLC. Unlock MLS
 - $475,0001 bd2 ba1.1k sqft1305 E 6th St APT 13, Austin, TX 78702Active
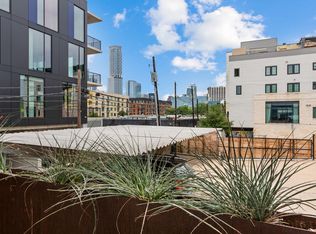 MLS ID #3701264, Edy Embry, Real Broker, LLC. Unlock MLS
 - $395,0002 bd1 ba850 sqft2503 Walter St, Austin, TX 78702ActiveMLS ID #3719457, Courtney Wilkinson, Kifer Sparks Agency, LLC. Unlock MLS
- $439,0002 bd3 ba1.1k sqft2108 Rosewood Ave #B, Austin, TX 78702ActiveMLS ID #5609309, Chris Riemer, Riemer Residential. Unlock MLS
- $525,0002 bd2 ba1.3k sqft800 Embassy Dr APT 337, Austin, TX 78702ActiveMLS ID #6425557, Brennan Stravlo, eXp Realty, LLC. Unlock MLS
- $445,0002 bd1 ba906 sqft1008 E 8th St, Austin, TX 78702ActiveMLS ID #1504270, Ehsan Memar Makhsous, Keller Williams Realty. Unlock MLS
- $424,9002 bd2 ba1.1k sqft2002 E 7th St APT 217, Austin, TX 78702ActiveMLS ID #9311825, Brett Ponds, Pauly Presley Realty. Unlock MLS
- $455,0001 bd1 ba1.2k sqft555 5th St APT 521, Austin, TX 78701ActiveMLS ID #6849161, Julie Morton, Better Homes and Gardens Real Estate Gary Greene -. Unlock MLS
- $409,0003 bd1 ba838 sqft1710 E 16th St #B, Austin, TX 78702ActiveMLS ID #1296482, Luisa Mauro, Luisa Mauro Real Estate. Unlock MLS
- $435,0003 bd2 ba1k sqft1113 Lawson Ln, Austin, TX 78702ActiveMLS ID #5054529, Jana Xu, Berkshire Hathaway TX Realty. Unlock MLS
- $409,0001 bd1 ba1k sqft1615 E 7th St Unit 208, Austin, TX 78702ActiveMLS ID #3263111, Eric Grosskopf, Compass RE Texas, LLC.. Unlock MLS
- $429,0001 bd1 ba1.1k sqft555 5th St APT 903, Austin, TX 78701ActiveMLS ID #3906818, Jie Luo, REAL INTERNATIONAL BROKERAGE LLC. Unlock MLS
- $625,0002 bd2 ba796 sqft44 East Ave #3305, Austin, TX 78701ActiveMLS ID #3829427, Maricruz Acuna, Christies Intl Real Estate Lone Star. Unlock MLS
- $465,0002 bd2 ba1.1k sqft54 Rainey St APT 609, Austin, TX 78701ActiveMLS ID #2020610, Sherene Mayner, Womack Real Estate LLC. Unlock MLS
- $432,2502 bd1 ba765 sqft1309 Chicon St #401, Austin, TX 78702ActiveMLS ID #8441165, Rob Seidenberg, Skout Real Estate. Unlock MLS
- $449,0002 bd2 ba1.1k sqft1801 Lavaca St APT 14K, Austin, TX 78701ActiveMLS ID #9252352, Douglas Harrison, Urbanspace. Unlock MLS
- $499,0001 bd1 ba893 sqft48 East Ave #1104, Austin, TX 78701ActiveMLS ID #8995107, Denise Bodman, Compass RE Texas, LLC. Unlock MLS
- $437,5001 bd1 ba850 sqft1212 Guadalupe St APT 903, Austin, TX 78701ActiveMLS ID #9299550, Soud Twal, Kuper Sotheby's Int'l Realty. Unlock MLS
