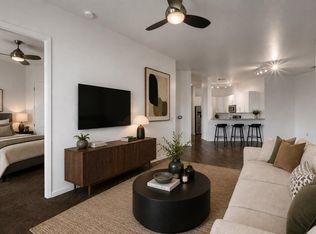
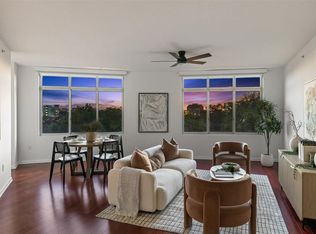
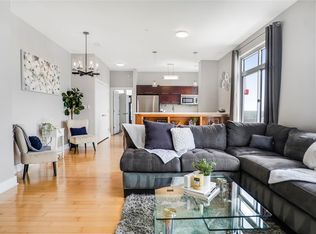
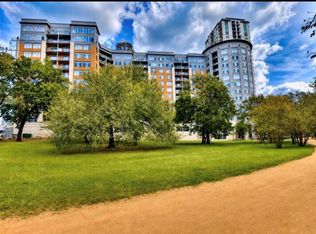
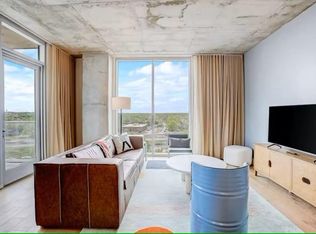
Enjoy a front-row seat to Lady Bird Lake from this ninth-floor residence at Milago, where panoramic water views and abundant natural light create an inviting retreat in the heart of downtown Austin. Expansive windows frame the lake from nearly every room, while a private balcony extends the living space outdoors, offering a beautiful setting to take in the views and enjoy the waterfront surroundings. Streamlined for comfort and convenience, Unit 920 features an open, efficient floor plan that makes the most of its space and exceptional setting. Whether enjoyed as a full-time residence, weekend getaway or lock-and-leave retreat, the home offers an appealing balance of urban living and everyday comfort. Milago's amenities further enhance the experience, with a rooftop pool offering sweeping views of the lake and downtown skyline, a fitness center, concierge services and inviting common areas. Just outside the building, the Lady Bird Lake hike-and-bike trail invites morning walks, afternoon bike rides and easy access to Austin's waterfront parks and green spaces. In the other direction, the vibrant Rainey Street District offers an eclectic collection of restaurants, coffee shops and entertainment, all within easy walking distance. With its exceptional waterfront location, captivating lake views and proximity to downtown Austin's dining, entertainment and cultural destinations, Milago Unit 920 offers a distinctive opportunity to enjoy the best of Austin's urban and outdoor lifestyles.
Active
$475,000
54 Rainey St APT 920, Austin, TX 78701
1beds
750sqft
Condominium
Built in 2005
-- sqft lot
$-- Zestimate®
$633/sqft
$622/mo HOA
What's special
Exceptional waterfront locationAbundant natural lightOpen efficient floor planCaptivating lake viewsPanoramic water views
- 14 days
- 194
- 16
Likely to sell faster than
Zillow last checked:
Listing updated:
Listed by:
Barbara Van Dyke (512) 431-2552,
Compass RE Texas, LLC (512) 575-3644
Source: Unlock MLS,MLS#: 7555409
Facts & features
Interior
Bedrooms & bathrooms
- Bedrooms: 1
- Bathrooms: 1
- Full bathrooms: 1
- Main level bedrooms: 1
Heating
- Central
Cooling
- Central Air
Appliances
- Included: Dishwasher, Disposal, Microwave, Free-Standing Range, Refrigerator, Washer/Dryer Stacked
Features
- Breakfast Bar, No Interior Steps, Primary Bedroom on Main, Track Lighting, Walk-In Closet(s), Granite Counters
- Flooring: Vinyl
- Windows: None
- Fireplace features: None
Interior area
- Total interior livable area: 750 sqft
Property
Parking
- Total spaces: 1
- Parking features: Reserved
- Garage spaces: 1
Accessibility
- Accessibility features: None
Features
- Levels: One
- Stories: 1
- Patio & porch: Covered, Patio
- Exterior features: Balcony, Boat Ramp
- Has private pool: Yes
- Pool features: Rooftop Pool, See Remarks
- Spa features: None
- Fencing: None
- Has view: Yes
- View description: City, Lake, Panoramic, Park/Greenbelt, River
- Has water view: Yes
- Water view: Lake,River
- Waterfront features: River Front
- Body of water: Lake Austin
Lot
- Size: 174 Square Feet
- Features: Back to Park/Greenbelt, Views
Details
- Additional structures: None
- Parcel number: 02030313610000
- Special conditions: Standard
Construction
Type & style
- Home type: Condo
- Property subtype: Condominium
- Attached to another structure: Yes
Materials
- Foundation: Slab
- Roof: See Remarks
Condition
- Resale
- New construction: No
- Year built: 2005
Utilities & green energy
- Sewer: Public Sewer
- Water: Public
- Utilities for property: Cable Available, Electricity Connected, Natural Gas Connected, Sewer Connected
Community & HOA
Community
- Features: Bike Storage/Locker, Clubhouse, Concierge, Fitness Center, Garage Parking, Park, Pet Amenities
- Subdivision: Milago Condo Amd
HOA
- Has HOA: Yes
- Services included: Common Area Maintenance, Insurance, Landscaping, Maintenance Structure
- HOA fee: $622 monthly
- HOA name: Milago Condominiums
Location
- Region: Austin
Financial & listing details
- Price per square foot: $633/sqft
- Tax assessed value: $366,714
- Annual tax amount: $7,259
- Date on market: 10/16/2026
- Listing terms: Cash,Conventional
- Electric utility on property: Yes
Estimated market value
Not available
Estimated sales range
Not available
Not available
Price history
| Date | Event | Price |
|---|---|---|
| 10/16/2026 | Listed for sale | $475,000+13.4%$633/sqft |
Source:  Unlock MLS #7555409 Report a problem | ||
| 1/13/2021 | Listing removed | -- |
Source:  Unlock MLS Report a problem | ||
| 12/11/2020 | Price change | $419,000-1.4%$559/sqft |
Source: Eleven Oaks Realty #6406574 Report a problem | ||
| 12/2/2020 | Price change | $425,000-0.9%$567/sqft |
Source: Eleven Oaks Realty #6406574 Report a problem | ||
| 9/29/2020 | Price change | $429,000-1.4%$572/sqft |
Source: Eleven Oaks Realty #6406574 Report a problem | ||
| 8/18/2020 | Price change | $435,000-1.8%$580/sqft |
Source: Eleven Oaks Realty #6406574 Report a problem | ||
| 7/14/2020 | Listed for sale | $443,000+15.1%$591/sqft |
Source: Eleven Oaks Realty #6406574 Report a problem | ||
| 11/1/2017 | Listing removed | $1,950$3/sqft |
Source: Eleven Oaks Realty #9652160 Report a problem | ||
| 10/25/2017 | Listed for rent | $1,950$3/sqft |
Source: Eleven Oaks Realty #9652160 Report a problem | ||
| 7/23/2017 | Listing removed | $385,000$513/sqft |
Source: Realty Austin #1626671 Report a problem | ||
| 5/31/2017 | Pending sale | $385,000$513/sqft |
Source: Realty Austin #1626671 Report a problem | ||
| 5/26/2017 | Listed for sale | $385,000$513/sqft |
Source: Realty Austin #1626671 Report a problem | ||
Public tax history
| Year | Property taxes | Tax assessment |
|---|---|---|
| 2025 | $7,259 -19.8% | $366,714 -19.7% |
| 2024 | $9,047 -7% | $456,522 -15.1% |
| 2023 | $9,733 -3.1% | $537,962 +5.7% |
| 2022 | $10,049 | $508,815 +21.3% |
| 2021 | -- | $419,400 +17.6% |
| 2020 | $7,943 +3.8% | $356,733 |
| 2019 | $7,651 -1% | $356,733 -7.8% |
| 2018 | $7,727 | $386,709 +10.8% |
| 2017 | $7,727 +10.9% | $349,000 +5.1% |
| 2016 | $6,966 | $332,000 +0.6% |
| 2015 | $6,966 | $330,000 +9.9% |
| 2014 | $6,966 | $300,203 +8.9% |
| 2013 | -- | $275,611 +20% |
| 2012 | -- | $229,692 +9.2% |
| 2011 | -- | $210,358 -2.1% |
| 2010 | -- | $214,930 -21% |
| 2009 | -- | $272,160 -7.3% |
| 2008 | -- | $293,660 +13.8% |
| 2007 | -- | $258,131 +431.6% |
| 2006 | -- | $48,556 |
Find assessor info on the county website
Monthly payment
Est. payment
Payment breakdown
Explore the cost of this home by adjusting the details. Changes won't be saved.Climate risks
Neighborhood: Downtown
Nearby schools
Schools provided by the listing agent
- Elementary: Mathews
- Middle: O Henry
- High: Austin
- District: Austin ISD
Source: Unlock MLS. This data may not be complete. We recommend contacting the local school district to confirm school assignments for this home.
Similar homes
- $519,0001 bd1 ba893 sqft54 Rainey St APT 608, Austin, TX 78701Active
 MLS ID #3929245, Joanne Flynn, Brauman Realty, Inc. Unlock MLS
- $499,0001 bd1 ba893 sqft48 East Ave #1104, Austin, TX 78701Active
 MLS ID #8995107, Denise Bodman, Compass RE Texas, LLC. Unlock MLS
- $475,9991 bd1 ba706 sqft48 East Ave #2005, Austin, TX 78701Active
 MLS ID #9421327, Lourde-Quincy Vasser, eXp Realty, LLC. Unlock MLS
- $495,0001 bd1 ba706 sqft48 East Ave #2605, Austin, TX 78701Active
 MLS ID #9961873, Lindsay Neuren, Compass RE Texas, LLC. Unlock MLS
- $490,0001 bd1 ba748 sqft360 Nueces St APT 3406, Austin, TX 78701ActiveMLS ID #6326809, Tom Demers, Levi Rodgers Real Estate Group. Unlock MLS
- $509,0001 bd1 ba798 sqft54 Rainey St #Penthouse 20, Austin, TX 78701ActiveMLS ID #6916651, Jonna Juul-Hansen, Christies Intl Real Estate Lone Star. Unlock MLS
- $479,0001 bd1 ba832 sqft360 Nueces St APT 1114, Austin, TX 78701ActiveMLS ID #4391903, Carrie Yeager, Engel & Volkers Austin. Unlock MLS
- $485,0001 bd1 ba641 sqft48 East Ave Unit 2703, Austin, TX 78701ActiveMLS ID #2347376, Viktoriia Jones, Christies Intl Real Estate Lone Star. Unlock MLS
- $575,0001 bd1 ba699 sqft48 East Ave #2707, Austin, TX 78701ActiveMLS ID #4067730, Vishal Jani, Central Metro Realty. Unlock MLS
- $375,0001 bd1 ba756 sqft(Undisclosed Address), Austin, TX 78701ActiveMLS ID #1389794, Loretta Rodriguez, Texas Premier Realty. Unlock MLS
- $475,0001 bd1 ba685 sqft222 West Ave #2207, Austin, TX 78701ActiveMLS ID #9439048, Carolyn Skyles, Compass RE Texas, LLC. Unlock MLS
- $375,0001 bd1 ba756 sqft54 Rainey St, Austin, TX 78701Active
 MLS ID #626582, Loretta Rodriguez, Texas Premier Realty. Central Texas MLS
- $450,0001 bd1 ba852 sqft360 Nueces St APT 1407, Austin, TX 78701ActiveMLS ID #9328071, Marjet Ulmann, RE/MAX Fine Properties. Unlock MLS
- $485,0001 bd1 ba685 sqft222 West Ave Unit 2809, Austin, TX 78701ActiveMLS ID #2295554, Elizabeth Riley, eXp Realty, LLC. Unlock MLS
- $495,0001 bd1 ba538 sqft44 East Ave #1706, Austin, TX 78701ActiveMLS ID #3365202, Denise Bodman, Compass RE Texas, LLC. Unlock MLS
- $435,0001 bd1 ba753 sqft360 Nueces St APT 1306, Austin, TX 78701ActiveMLS ID #6432060, Alex Korn, Compass RE Texas, LLC. Unlock MLS
- $490,0001 bd1 ba770 sqft360 Nueces St APT 3910, Austin, TX 78701ActiveMLS ID #5223450, Brenda Gavin, Compass RE Texas, LLC. Unlock MLS
- $479,0001 bd1 ba732 sqft360 Nueces St APT 3608, Austin, TX 78701ActiveMLS ID #2616442, Brenda Gavin, Compass RE Texas, LLC. Unlock MLS
- $625,0002 bd2 ba796 sqft44 East Ave #3305, Austin, TX 78701ActiveMLS ID #3829427, Maricruz Acuna, Christies Intl Real Estate Lone Star. Unlock MLS
- $439,0001 bd1 ba852 sqft360 Nueces St APT 1507, Austin, TX 78701ActiveMLS ID #2296561, Sherry Harrison, Berkshire Hathaway TX Realty. Unlock MLS
