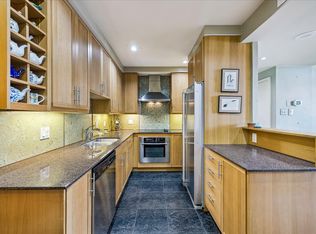
Downtown living at its best. Experience a peaceful walk on the 10 mile hike and bike trail by the water or walk one block to the vibrant Rainey Street District. Remodeled condo in the prized A Tower with a lake view from the covered balcony. 2 parking spots in the garage. The condominium complex has its own well for watering over 5 acres of lush landscaping, and amazing amenities, including heated indoor pool with party area, heated outdoor pool, hot tub, weight room, cardio-fitness room, steam and sauna rooms, indoor racketball basketball court, billiards room, piano room, library room, conference room, 24 hour concierge and security.
Active
Price cut: $9K (6/2)
$434,000
40 N Interstate Highway 35 Hwy #4A4, Austin, TX 78701
2beds
1,234sqft
:
Get pre-qualified$4,020/mo
Condominium
Built in 1983
-- sqft lot
$427,300 Zestimate®
$352/sqft
$909/mo HOA
What's special
Heated indoor poolHeated outdoor poolHot tubIndoor racketball basketball courtCardio-fitness roomLibrary roomPiano room
- 332 days |
- 158 |
- 14 |
Zillow last checked:
Listing updated:
Listed by:
Aaron Jistel (877) 897-7275,
ListingSpark (877) 897-7275
Source: Unlock MLS,MLS#: 9022198
Facts & features
Interior
Bedrooms & bathrooms
- Bedrooms: 2
- Bathrooms: 2
- Full bathrooms: 2
- Main level bedrooms: 2
Primary bedroom
- Level: Main
Bathroom
- Level: Main
Dining room
- Level: Main
Kitchen
- Level: Main
Heating
- Central
Cooling
- Central Air
Appliances
- Included: Built-In Oven(s), Dishwasher, Disposal, Dryer, Electric Cooktop, Microwave, Oven, Refrigerator, Washer, Electric Water Heater
Features
- See Remarks, No Interior Steps, Primary Bedroom on Main, Walk-In Closet(s)
- Flooring: Carpet, Slate
- Windows: None
Interior area
- Total interior livable area: 1,234 sqft
Property
Parking
- Total spaces: 2
- Parking features: Garage, Reserved
- Garage spaces: 2
Accessibility
- Accessibility features: None
Features
- Levels: One
- Stories: 1
- Patio & porch: Covered
- Exterior features: No Exterior Steps
- Has private pool: Yes
- Pool features: See Remarks, Indoor
- Spa features: Hot Tub
- Fencing: None
- Has view: Yes
- View description: Lake, Panoramic, River
- Has water view: Yes
- Water view: Lake,River
- Waterfront features: None
Lot
- Size: 967 Square Feet
- Features: See Remarks
Details
- Additional structures: None
- Parcel number: 02010402160046
- Special conditions: Standard
Construction
Type & style
- Home type: Condo
- Property subtype: Condominium
- Attached to another structure: Yes
Materials
- Foundation: See Remarks
- Roof: See Remarks
Condition
- Resale
- New construction: No
- Year built: 1983
Utilities & green energy
- Sewer: Public Sewer
- Water: Public, Well
- Utilities for property: Electricity Available, Phone Available
Community & HOA
Community
- Features: See Remarks, Controlled Access, Fitness Center, Gated, Pool
- Subdivision: Towers Town Lake Condo Amd
HOA
- Has HOA: Yes
- Services included: Common Area Maintenance, Maintenance Grounds, Parking, Trash, Water
- HOA fee: $909 monthly
- HOA name: Towers of Town Lake
Location
- Region: Austin
Financial & listing details
- Price per square foot: $352/sqft
- Annual tax amount: $9,539
- Date on market: 8/30/2025
- Listing terms: Cash,Conventional,FHA,VA Loan
- Electric utility on property: Yes
Estimated market value
$427,300
$406,000 - $449,000
$3,113/mo
Price history
| Date | Event | Price |
|---|---|---|
| 6/2/2026 | Price change | $434,000-2%$352/sqft |
Source:  Unlock MLS #9022198 Report a problem Unlock MLS #9022198 Report a problem | ||
| 5/1/2026 | Price change | $443,000-2%$359/sqft |
Source: Unlock MLS #9022198 Report a problem | ||
| 3/17/2026 | Price change | $452,000-2.4%$366/sqft |
Source: Unlock MLS #9022198 Report a problem | ||
| 1/10/2026 | Price change | $463,000-1.9%$375/sqft |
Source: Unlock MLS #9022198 Report a problem | ||
| 10/2/2025 | Price change | $472,000-2.7%$382/sqft |
Source: Unlock MLS #9022198 Report a problem | ||
| 8/30/2025 | Listed for sale | $485,000-16.7%$393/sqft |
Source: Unlock MLS #9022198 Report a problem | ||
| 8/29/2023 | Listing removed | -- |
Source: Zillow Rentals Report a problem | ||
| 8/9/2023 | Listed for rent | $2,450$2/sqft |
Source: Zillow Rentals Report a problem | ||
| 8/9/2023 | Listing removed | -- |
Source: Unlock MLS #1687415 Report a problem | ||
| 5/25/2023 | Price change | $582,000-2.5%$472/sqft |
Source: Unlock MLS #1687415 Report a problem | ||
| 2/17/2023 | Listed for sale | $597,000+7.6%$484/sqft |
Source: Unlock MLS #1687415 Report a problem | ||
| 12/16/2021 | Listing removed | -- |
Source: Unlock MLS #5380096 Report a problem | ||
| 11/29/2021 | Listed for sale | $555,000$450/sqft |
Source: Unlock MLS #5380096 Report a problem | ||
| 11/22/2021 | Listing removed | -- |
Source: Unlock MLS #1659431 Report a problem | ||
| 8/12/2021 | Price change | $555,000-1.8%$450/sqft |
Source: Unlock MLS #1659431 Report a problem | ||
| 5/26/2021 | Listed for sale | $565,000$458/sqft |
Source: Unlock MLS #1659431 Report a problem | ||
Public tax history
Tax history is unavailable.
Monthly payment
Est. payment
Payment breakdown
Explore the cost of this home by adjusting the details. Changes won't be saved.Climate risks
Neighborhood: Downtown
Nearby schools
GreatSchools rating
- 10/10Mathews Elementary SchoolGrades: PK-6Distance: 2.1 mi
- 6/10O Henry Middle SchoolGrades: 6-8Distance: 3 mi
- 7/10Austin High SchoolGrades: 9-12Distance: 2.1 mi
Schools provided by the listing agent
- Elementary: Mathews
- Middle: O Henry
- High: Austin
- District: Austin ISD
Source: Unlock MLS. This data may not be complete. We recommend contacting the local school district to confirm school assignments for this home.
- $369,0002 bd2 ba1.2k sqft40 N Interstate Highway 35 APT 3B3, Austin, TX 78701For Sale

- $482,5002 bd2 ba1.3k sqft40 N Interstate Highway 35 #2D, Austin, TX 78701Off Market

- $406,0002 bd2 ba1.5k sqft40 N Interstate Highway 35 Fwy #3D3, Austin, TX 78701Off Market

- $381,7002 bd2 ba1.2k sqft40 N Interstate 35 APT 5B3, Austin, TX 78701Off Market
- $29,0004 bd5 ba6.2k sqft40 N Interstate Highway 35 Hwy #PA1, Austin, TX 78701For Rent
- $875,0003 bd2 ba1.7k sqft40 N Interstate Highway H35 10a3, Austin, TX 78701Pending
- $544,1743 bd3 ba2k sqft40 N Interstate Hy #35-TH 2, Austin, TX 78701Off Market
- $544,1743 bd3 ba2k sqft40 N Interstate Hy #35-TH 2, Austin, TX 78701Off Market
A local agent can set up tours, give advice and negotiate with sellers.
A local lender can help you make sure your offer is ready when you are.
Similar homes
- $500,0002 bd2 ba1.4k sqft40 N Interstate Highway 35 Hwy #8C4, Austin, TX 78701Active

 MLS ID #7408657, Bryan Cady, DEN Property Group. Unlock MLS
 - $369,0002 bd2 ba1.2k sqft40 N Interstate Highway 35 APT 3B3, Austin, TX 78701ActiveMLS ID #1469576, Denny Holt, DENNY HOLT REALTORS. Unlock MLS
- $530,0002 bd2 ba1.1k sqft54 Rainey St APT 609, Austin, TX 78701Active
 MLS ID #2020610, Sherene Mayner, Womack Real Estate LLC. Unlock MLS
 - $474,9002 bd2 ba1.1k sqft1801 Lavaca St APT 4K, Austin, TX 78701Active
 MLS ID #9569331, Douglas Harrison, Urbanspace. Unlock MLS
 - $449,0002 bd2 ba1.2k sqft1115 W 10th St APT 205, Austin, TX 78703ActiveMLS ID #1653995, Lisa Danielson, iTrust Realty, LLC. Unlock MLS
- $395,0003 bd2 ba1.2k sqft1800 Lavaca St #A-108, Austin, TX 78701ActiveMLS ID #7419992, Nicki Turner, Berkshire Hathaway TX Realty. Unlock MLS
- $419,0001 bd1 ba770 sqft360 Nueces St APT 2110, Austin, TX 78701For SaleMLS ID #21315642, Alex Watson. NTREIS
- $479,0002 bd2 ba912 sqft1801 Lavaca St APT 3M, Austin, TX 78701ActiveMLS ID #8884857, Douglas Harrison, Urbanspace. Unlock MLS
- $495,0002 bd2 ba1.1k sqft1801 Lavaca St APT 14K, Austin, TX 78701ActiveMLS ID #9252352, Douglas Harrison, Urbanspace. Unlock MLS
- $385,0002 bd2 ba894 sqft1741 Spyglass Dr #1-223, Austin, TX 78746ActiveMLS ID #5361762, Andrea Hamilton, Christies Intl Real Estate Lone Star. Unlock MLS
- $450,0001 bd1 ba946 sqft908 Nueces St Unit 31, Austin, TX 78701ActiveMLS ID #4401890, Jennifer Martin, Christies Intl Real Estate Lone Star. Unlock MLS
- $--2 bd2 ba1k sqft4361 S Congress Ave Unit 209, Austin, TX 78745AuctionAuction.com 2
- $630,0002 bd2 ba1.2k sqft603 Davis St APT 1704, Austin, TX 78701ActiveMLS ID #6025675, Christopher Pena, The Agency Austin, LLC. Unlock MLS
- $517,6002 bd2 ba1.2k sqft1801 Lavaca St APT 5F, Austin, TX 78701ActiveMLS ID #4816788, Vivian Plein, Spyglass Realty. Unlock MLS
- $415,0003 bd2 ba1.2k sqft501 W 26th St APT 103, Austin, TX 78705ActiveMLS ID #7492037, Chris Riley, Compass RE Texas, LLC. Unlock MLS
- $450,0002 bd2 ba1.1k sqft3101 Govalle Ave #209, Austin, TX 78702ActiveMLS ID #4595276, Georgia Spiropoulos, Christies Intl Real Estate Lone Star. Unlock MLS
- $399,0002 bd2 ba947 sqft3110 Red River St #C-402, Austin, TX 78705ActiveMLS ID #5684060, Chesney Coker, Tower Realty Austin. Unlock MLS
- $420,0001 bd1 ba728 sqft360 Nueces St APT 1303, Austin, TX 78701ActiveMLS ID #7891460, Phil Barton, Compass RE Texas, LLC. Unlock MLS
- $489,9991 bd2 ba981 sqft510 W 18th St APT 113, Austin, TX 78701ActiveMLS ID #3140036, Adrian Salas, Austin Marketing + Development. Unlock MLS
- $475,0002 bd2 ba1.3k sqft2805 Dulce Ln Unit 1033, Austin, TX 78704ActiveMLS ID #1696268, Sara Kogut, Christies Intl Real Estate Lone Star. Unlock MLS
