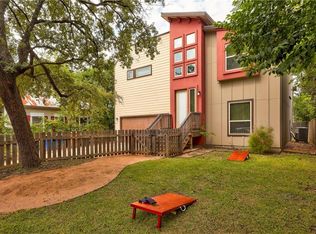
Discover stylish urban living in this beautifully designed two-bedroom residence, featuring upscale finishes and thoughtful details throughout. Tucked away from the street with convenient rear alley access. The open-concept main level features contemporary concrete flooring and a spacious island kitchen equipped with a gas range and stainless steel appliances. Enjoy your own private fenced yard, an attached two-car garage, and an expansive rooftop terrace showcasing views of downtown, perfect for relaxing or entertaining. Ideally located just minutes from downtown, the University of Texas, and the State Capitol, this home offers modern comfort, exceptional outdoor spaces, and convenient access to everything the city has to offer.
Active
$500,000
2204 E 13th St #B, Austin, TX 78702
2beds
1,045sqft
Single Family Residence
Built in 2013
7,509 Square Feet Lot
$-- Zestimate®
$478/sqft
$-- HOA
What's special
Upscale finishesExpansive rooftop terracePrivate fenced yardAttached two-car garageThoughtful details throughoutStainless steel appliancesViews of downtown
- 22 hours
- 79
- 5
Zillow last checked:
Listing updated:
Listed by:
James Strelec (512) 292-0800,
TexCen Realty (512) 292-0800,
David Mozingo (512) 789-4433,
TexCen Realty
Source: Unlock MLS,MLS#: 1513582
Facts & features
Interior
Bedrooms & bathrooms
- Bedrooms: 2
- Bathrooms: 2
- Full bathrooms: 1
- 1/2 bathrooms: 1
Heating
- Central
Cooling
- Ceiling Fan(s), Central Air
Appliances
- Included: Dishwasher, Gas Range, Microwave, Oven, Plumbed For Ice Maker, RNGHD, Refrigerator, Washer/Dryer Stacked
Features
- Breakfast Bar, Ceiling Fan(s), High Ceilings, Granite Counters, Double Vanity, High Speed Internet, Interior Steps, Kitchen Island, Open Floorplan, Pantry, Recessed Lighting, Smart Thermostat, Stackable W/D Connections, Walk-In Closet(s), Washer Hookup
- Flooring: Concrete, Vinyl
- Windows: Blinds
Interior area
- Total interior livable area: 1,045 sqft
Property
Parking
- Total spaces: 2
- Parking features: Attached, Door-Single, Driveway, Garage, Garage Door Opener, Garage Faces Rear
- Attached garage spaces: 2
Accessibility
- Accessibility features: None
Features
- Levels: Two
- Stories: 2
- Patio & porch: Covered, Deck, Rear Porch, Terrace
- Exterior features: Balcony, Exterior Steps, Private Yard
- Pool features: None
- Fencing: Back Yard, Privacy, Wood
- Has view: Yes
- View description: See Remarks, City, City Lights, Downtown, Skyline
- Waterfront features: None
Lot
- Size: 7,509 Square Feet
- Features: Sprinkler - Automatic
Details
- Additional structures: None
- Parcel number: 2204 E 13th B
- Special conditions: Standard
Construction
Type & style
- Home type: SingleFamily
- Property subtype: Single Family Residence
Materials
- Foundation: Slab
- Roof: Composition
Condition
- Updated/Remodeled
- New construction: No
- Year built: 2013
Utilities & green energy
- Sewer: Public Sewer
- Water: Public
- Utilities for property: Cable Available, Electricity Connected, Internet-Fiber, Natural Gas Connected, Sewer Connected, Underground Utilities, Water Connected
Community & HOA
Community
- Features: None
- Subdivision: Division B
HOA
- Has HOA: No
Location
- Region: Austin
Financial & listing details
- Price per square foot: $478/sqft
- Tax assessed value: $1,053,953
- Annual tax amount: $15,765
- Date on market: 10/9/2026
- Listing terms: Cash,Conventional,FHA,VA Loan
- Electric utility on property: Yes
Estimated market value
Not available
Estimated sales range
Not available
Not available
Price history
| Date | Event | Price |
|---|---|---|
| 10/9/2026 | Listed for sale | $500,000$478/sqft |
Source:  Unlock MLS #1513582 Report a problem Unlock MLS #1513582 Report a problem | ||
| 8/7/2024 | Listing removed | -- |
Source: Zillow Rentals Report a problem | ||
| 8/4/2024 | Listed for rent | $2,750$3/sqft |
Source: Zillow Rentals Report a problem | ||
| 8/4/2024 | Listing removed | -- |
Source: Unlock MLS #8046243 Report a problem | ||
| 7/8/2024 | Listed for rent | $2,750+1.9%$3/sqft |
Source: Unlock MLS #8046243 Report a problem | ||
| 10/10/2021 | Sold | -- |
Source: Agent Provided Report a problem | ||
| 9/7/2019 | Listing removed | $2,700$3/sqft |
Source: TexCen Realty #9488914 Report a problem | ||
| 8/2/2019 | Price change | $2,700-8.5%$3/sqft |
Source: TexCen Realty #9488914 Report a problem | ||
| 7/8/2019 | Listed for rent | $2,950$3/sqft |
Source: TexCen Realty #9488914 Report a problem | ||
Public tax history
| Year | Property taxes | Tax assessment |
|---|---|---|
| 2025 | $15,765 +6.9% | $896,445 +5.9% |
| 2024 | $14,752 +1.5% | $846,256 -5.9% |
| 2023 | $14,529 +0.3% | $899,711 +2.7% |
| 2022 | $14,487 | $876,023 +22.9% |
| 2021 | -- | $712,676 +14.7% |
| 2020 | $12,972 +7.2% | $621,532 -34.5% |
| 2019 | $12,096 +6.5% | $948,494 +68% |
| 2018 | $11,359 | $564,479 +3.7% |
| 2017 | $11,359 +61.9% | $544,077 +70.5% |
| 2016 | $7,017 | $319,095 +8.2% |
| 2015 | $7,017 | $294,870 |
| 2014 | $7,017 | $294,870 +204.2% |
| 2008 | -- | $96,948 |
Find assessor info on the county website
Monthly payment
Est. payment
Payment breakdown
Explore the cost of this home by adjusting the details. Changes won't be saved.Climate risks
Neighborhood: Chestnut
Nearby schools
Schools provided by the listing agent
- Elementary: Campbell
- Middle: Kealing
- High: McCallum
- District: Austin ISD
Source: Unlock MLS. This data may not be complete. We recommend contacting the local school district to confirm school assignments for this home.

Similar homes
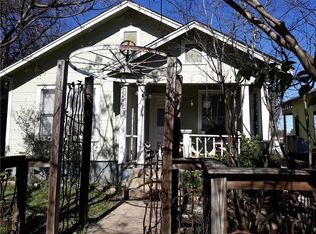
- $470,0002 bd3 ba1k sqft1202 Greenwood Ave, Austin, TX 78702Active

 MLS ID #8014748, Craig Souza, Compass RE Texas, LLC. Unlock MLS
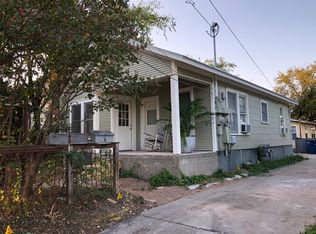
 - $499,0004 bd3 ba1.3k sqft2103 E 12th St, Austin, TX 78702Active
 MLS ID #1225763, Adam Theall, Pauly Presley Realty. Unlock MLS
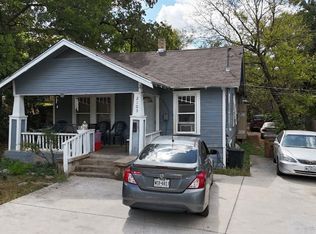
 - $399,9993 bd1 ba1k sqft2900 Webberville Rd, Austin, TX 78702Active
 MLS ID #2307904, Connor James, LoKation Real Estate LLC. Unlock MLS
 - $495,0002 bd1 ba792 sqft1176 Graham St, Austin, TX 78702Active
 MLS ID #4451210, Gary Dolch, Compass RE Texas, LLC. Unlock MLS
 - $435,0003 bd2 ba1k sqft1113 Lawson Ln, Austin, TX 78702ActiveMLS ID #5054529, Jana Xu, Berkshire Hathaway TX Realty. Unlock MLS
- $550,0003 bd2 ba1.1k sqft1003 Glen Oaks Ct, Austin, TX 78702ActiveMLS ID #9228720, Katherine Stinson, Kuper Sotheby's Int'l Realty. Unlock MLS
- $549,0003 bd3 ba1.2k sqft2907 Kuhlman Ave #2, Austin, TX 78702ActiveMLS ID #5497895, Justin Pistorius, Local Life Realty, LLC. Unlock MLS
- $425,0002 bd2 ba902 sqft1807 Ulit Ave #B, Austin, TX 78702ActiveMLS ID #3581718, Adam Zell, Compass RE Texas, LLC. Unlock MLS
- $450,0003 bd2 ba1.2k sqft1166 Ridgeway Dr, Austin, TX 78702ActiveMLS ID #4648937, James Garcia, The Groove Realty. Unlock MLS
- $439,9004 bd2 ba1.5k sqft3402 Charles St #A, Austin, TX 78702ActiveMLS ID #8983549, Jaime Elizalde, La Casa Realty Group. Unlock MLS
- $432,0003 bd1 ba940 sqft1115 Kirk Ave, Austin, TX 78702ActiveMLS ID #4721022, Rey Vasquez, Gold Realty. Unlock MLS
- $699,0002 bd3 ba1k sqft1606 Cedar Ave #B, Austin, TX 78702ActiveMLS ID #4494252, Dillar Schwartz, eXp Realty, LLC. Unlock MLS
- $485,0002 bd3 ba1k sqft3409 Neal St #2, Austin, TX 78702ActiveMLS ID #5405316, Alex McCormick, Keller Williams Realty. Unlock MLS
- $525,0002 bd1 ba832 sqft935 Olive St, Austin, TX 78702ActiveMLS ID #7408937, Mary Fealkoff, Berkshire Hathaway TX Realty. Unlock MLS
- $439,9002 bd1 ba919 sqft3717 Werner Ave, Austin, TX 78722ActiveMLS ID #7490457, Talib Jones, Talib Jones, Broker. Unlock MLS
- $525,0004 bd2 ba1.3k sqft2817 Prado St, Austin, TX 78702ActiveMLS ID #2912217, James Flores, Central Metro Realty. Unlock MLS
- $445,0002 bd1 ba906 sqft1008 E 8th St, Austin, TX 78702ActiveMLS ID #1504270, Ehsan Memar Makhsous, Keller Williams Realty. Unlock MLS
- $450,0002 bd1 ba676 sqft1815 Singleton Ave, Austin, TX 78702ActiveMLS ID #1952501, Melinda Burse, Abrams & Associates Realty LLC. Unlock MLS
- $479,0002 bd3 ba896 sqft2505 E 11th St Unit 2, Austin, TX 78702ActiveMLS ID #4465064, Edward Flores, Twelve Rivers Realty. Unlock MLS
- $589,5003 bd2 ba1.2k sqft1608 Ulit Ave #A, Austin, TX 78702ActiveMLS ID #8915550, Jacob Padilla, VIP Realty. Unlock MLS
