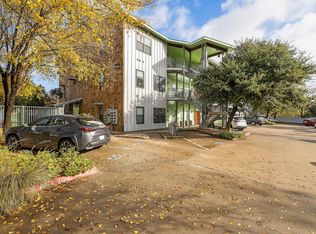
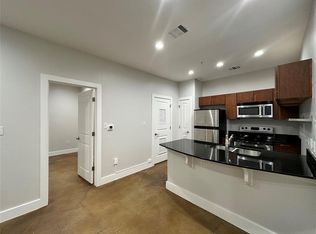
Ideally located just moments from the University of Texas campus and Disch-Falk Field, this beautifully updated end-unit condominium offers an exceptional opportunity for homeowners and investors alike. Thoughtfully remodeled, the two-bedroom, two-bath residence features fresh interior paint, newly refinished and painted concrete floors, and a suite of new appliances, including the refrigerator, dishwasher, washer, and dryer. The desirable corner location provides added privacy and abundant natural light, while gated access offers security and peace of mind. Move-in ready and positioned in one of Austin's most convenient locations, this condo is the perfect blend of comfort, style, and accessibility. Seller is related to the Listing Broker.
Active
$349,000
1807 Poquito St #30, Austin, TX 78702
2beds
866sqft
Condominium
Built in 2008
-- sqft lot
$-- Zestimate®
$403/sqft
$235/mo HOA
What's special
Fresh interior paintAbundant natural lightProvides added privacyTwo-bedroom two-bath residenceDesirable corner location
- 102 days
- 108
- 7
Zillow last checked:
Listing updated:
Listed by:
Leslea Roberts - Hasbany (512) 779-8467,
HSB Real Estate, LLC (512) 779-8467
Source: Unlock MLS,MLS#: 3405777
Facts & features
Interior
Bedrooms & bathrooms
- Bedrooms: 2
- Bathrooms: 2
- Full bathrooms: 2
- Main level bedrooms: 2
Heating
- Central
Cooling
- Central Air
Appliances
- Included: Dishwasher, Disposal, Microwave, Oven, Free-Standing Range, Refrigerator, Self Cleaning Oven, Stainless Steel Appliance(s)
Features
- 2 Primary Baths, 2 Primary Suites, Breakfast Bar, Ceiling Fan(s), In-Law Floorplan, No Interior Steps, Open Floorplan, Primary Bedroom on Main, Recessed Lighting, Walk-In Closet(s)
- Flooring: Concrete
- Windows: Double Pane Windows
- Fireplace features: None
Interior area
- Total interior livable area: 866 sqft
Video & virtual tour
Property
Parking
- Parking features: Assigned, Outside
Accessibility
- Accessibility features: None
Features
- Levels: One
- Stories: 1
- Patio & porch: None
- Exterior features: Exterior Steps
- Pool features: None
- Spa features: None
- Fencing: Fenced, Wrought Iron
- Has view: Yes
- View description: City
- Waterfront features: None
Lot
- Size: 1,306 Square Feet
- Features: Trees-Moderate
Details
- Additional structures: None
- Parcel number: 02090933120000
- Special conditions: Standard
Construction
Type & style
- Home type: Condo
- Property subtype: Condominium
- Attached to another structure: Yes
Materials
- Foundation: Slab
- Roof: Metal
Condition
- Resale
- New construction: No
- Year built: 2008
Utilities & green energy
- Sewer: Public Sewer
- Water: Public
- Utilities for property: Electricity Connected, Internet-Cable, Internet-Fiber, Natural Gas Connected, Sewer Connected, Water Connected
Community & HOA
Community
- Features: Gated
- Subdivision: Willow Branch Lofts
HOA
- Has HOA: Yes
- Services included: Common Area Maintenance
- HOA fee: $235 monthly
- HOA name: Somerset
Location
- Region: Austin
Financial & listing details
- Price per square foot: $403/sqft
- Tax assessed value: $319,136
- Annual tax amount: $6,531
- Date on market: 7/14/2026
- Listing terms: Cash,Conventional,FHA,VA Loan
- Electric utility on property: Yes
Estimated market value
Not available
Estimated sales range
Not available
Not available
Price history
| Date | Event | Price |
|---|---|---|
| 7/14/2026 | Listed for sale | $349,000-1.7%$403/sqft |
Source:  Unlock MLS #3405777 Report a problem Unlock MLS #3405777 Report a problem | ||
| 7/26/2024 | Listing removed | $354,900$410/sqft |
Source: Unlock MLS #5123798 Report a problem | ||
| 7/10/2024 | Price change | $354,900-1.4%$410/sqft |
Source: Unlock MLS #5123798 Report a problem | ||
| 5/11/2024 | Listed for sale | $359,900-9.8%$416/sqft |
Source: Unlock MLS #5123798 Report a problem | ||
| 1/8/2024 | Listing removed | -- |
Source: Unlock MLS #8472557 Report a problem | ||
| 9/11/2023 | Price change | $399,000-2.7%$461/sqft |
Source: Unlock MLS #8472557 Report a problem | ||
| 7/31/2023 | Price change | $409,900-3.6%$473/sqft |
Source: Unlock MLS #8472557 Report a problem | ||
| 7/6/2023 | Listed for sale | $425,000+63.5%$491/sqft |
Source: Unlock MLS #8472557 Report a problem | ||
| 2/15/2018 | Sold | -- |
Source: Agent Provided Report a problem | ||
| 1/31/2018 | Pending sale | $260,000$300/sqft |
Source: Realty Austin #1940361 Report a problem | ||
| 1/24/2018 | Listed for sale | $260,000$300/sqft |
Source: Realty Austin #1940361 Report a problem | ||
Public tax history
| Year | Property taxes | Tax assessment |
|---|---|---|
| 2025 | $6,531 | $319,136 -0.2% |
| 2024 | -- | $319,912 -1.5% |
| 2023 | $4,461 -9.1% | $324,932 +10% |
| 2022 | $4,911 | $295,393 -0.7% |
| 2021 | -- | $297,607 +21.9% |
| 2020 | $5,436 +3.8% | $244,126 |
| 2019 | $5,236 +33.1% | $244,126 +9.1% |
| 2018 | $3,935 | $223,810 +10% |
| 2017 | $3,935 +16.6% | $203,464 +10% |
| 2016 | $3,374 | $184,967 +10% |
| 2015 | $3,374 | $168,152 +6.8% |
| 2014 | $3,374 | $157,394 +10% |
| 2013 | -- | $143,085 +0.1% |
| 2012 | -- | $142,940 -7% |
| 2011 | -- | $153,654 +4.3% |
| 2010 | -- | $147,271 +248.3% |
| 2009 | -- | $42,284 |
Find assessor info on the county website
Monthly payment
Est. payment
Payment breakdown
Explore the cost of this home by adjusting the details. Changes won't be saved.Climate risks
Neighborhood: Chestnut
Nearby schools
Schools provided by the listing agent
- Elementary: Campbell
- Middle: Kealing
- High: McCallum
- District: Austin ISD
Source: Unlock MLS. This data may not be complete. We recommend contacting the local school district to confirm school assignments for this home.

Similar homes
- $375,0003 bd1 ba838 sqft1710 E 16th St #B, Austin, TX 78702Active
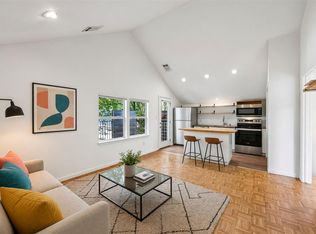
 MLS ID #1296482, Luisa Mauro, Luisa Mauro Real Estate. Unlock MLS
 - $374,9993 bd2 ba899 sqft1705 E 14th St Unit B, Austin, TX 78702Active

 MLS ID #619613, Jennifer Martin, Christies Intl Real Estate Lon. Central Texas MLS
 - $319,0001 bd1 ba862 sqft800 Embassy Dr APT 314, Austin, TX 78702Active
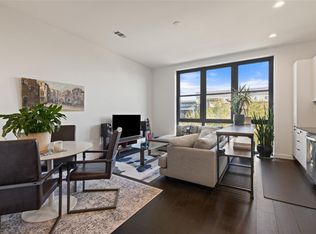 MLS ID #7740633, Katherine Wright, Moreland Properties. Unlock MLS
 - $350,000-- bd1 ba549 sqft1200 E 11th St APT 402, Austin, TX 78702Active
 MLS ID #8729832, Adam Zell, Compass RE Texas, LLC. Unlock MLS
 - $335,0002 bd2 ba624 sqft1139 1/2 Poquito St #3, Austin, TX 78702ActiveMLS ID #9922975, Erika Albert, E-Rae Realty. Unlock MLS
- $350,0003 bd2 ba1k sqft1304 SAN BERNARD ST, Austin, TX 78702For Sale
 MLS ID #2018211, Trinie Johnson TREC #632922, Phyllis Browning Company. LERA MLS
 - $385,0001 bd1 ba1k sqft1615 E 7th St #202, Austin, TX 78702ActiveMLS ID #1546072, Patrick Birdsong, Realty of America, LLC. Unlock MLS
- $485,0002 bd1 ba900 sqft1905 E 18th St, Austin, TX 78702ActiveMLS ID #9172857, Steve Koleno, Beycome Brokerage Realty LLC. Unlock MLS
- $360,0001 bd1 ba832 sqft2124 E 6th St Unit 305, Austin, TX 78702ActiveMLS ID #7803835, Colleen Rouhselang, Coldwell Banker Realty. Unlock MLS
- $399,9002 bd2 ba1.1k sqft3101 Govalle Ave #113, Austin, TX 78702ActiveMLS ID #5490911, Jason Chong, Central Metro Realty. Unlock MLS
- $325,0001 bd1 ba832 sqft2124 E 6th St Unit 205, Austin, TX 78702ActiveMLS ID #7478474, Maggie Dewine, KW-Austin Portfolio Real Estate. Unlock MLS
- $395,0002 bd1 ba850 sqft2503 Walter St, Austin, TX 78702ActiveMLS ID #3719457, Courtney Wilkinson, Kifer Sparks Agency, LLC. Unlock MLS
- $339,0002 bd2 ba813 sqft106 E 30th St APT 203, Austin, TX 78705ActiveMLS ID #8597859, Christi Davidson, eXp Realty, LLC. Unlock MLS
- $350,000-- bd1 ba518 sqft1800 E 4th St Unit 202, Austin, TX 78702ActiveMLS ID #7789968, Matt Holm, Compass RE Texas, LLC. Unlock MLS
- $315,0003 bd2 ba837 sqft106 E 30th St APT 308, Austin, TX 78705ActiveMLS ID #9989604, Silvia Vandenberg, Compass RE Texas, LLC. Unlock MLS
- $315,0001 bd1 ba879 sqft3101 Govalle Ave #114, Austin, TX 78702ActiveMLS ID #9381676, Tammy Davison, Compass RE Texas, LLC. Unlock MLS
- $309,9992 bd1 ba904 sqft1181 Oak Grove Ave, Austin, TX 78702ActiveMLS ID #8549925, Nolan Stahl, All City Real Estate Ltd. Co. Unlock MLS
- $338,9001 bd1 ba688 sqft913 Duncan Ln #201, Austin, TX 78705ActiveMLS ID #2744202, Beni Aguirre, eXp Realty, LLC. Unlock MLS
- $439,0002 bd3 ba1.1k sqft2108 Rosewood Ave #B, Austin, TX 78702ActiveMLS ID #5609309, Chris Riemer, Riemer Residential. Unlock MLS
- $424,9002 bd2 ba1.1k sqft2002 E 7th St APT 217, Austin, TX 78702ActiveMLS ID #9311825, Brett Ponds, Pauly Presley Realty. Unlock MLS
