Skip main navigation
Active
  • $325,000

    1807 Poquito St #32, Austin, TX 78702

    2beds
    863sqft
    : 
    Loading
    Get pre-qualified
    Condominium
    Built in 2008
    -- sqft lot
    $-- Zestimate®
    $377/sqft
    $235/mo HOA

    What's special

    Gated condoStainless steel appliancesGranite countertopLed lights
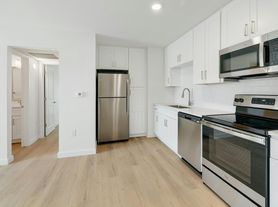
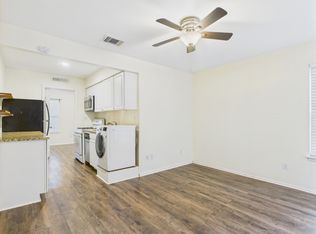
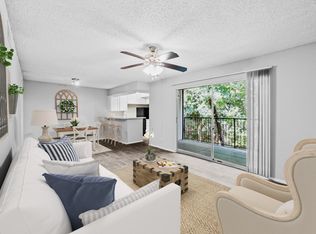
    Updated 2 bedroom, 2 bath suites in a gated condo near University of Texas Austin campus. Willow Branch Lofts condominiums is centrally located, less than a mile from UT Campus. This unit is updated in January, 2025. Energy efficient with All LED lights, new paint throughout and comes with all the appliances that you need. Washer & dryer, Stainless steel appliances: Refrigerator, Microwave, Dishwasher, black Range/oven and Google Fiber. Low maintenance scored concrete floors and granite countertop for very easy cleaning. This unit comes with 2 assigned parking. Walk to 24/7 Bennu Coffee shop, restaurants and very short Drive or bike to UT Campus.
    345 days
    |
    158
    |
    2
    |

    Zillow last checked:

    Listing updated:

    Listed by:

    Sam Gabi (512) 784-4111,

    RSVP Realty, LLC (512) 784-4111

    Source: Unlock MLS,MLS#: 3130622MLS Logo

    Loading...

      Facts & features

      Interior

      Bedrooms & bathrooms
      • Bedrooms: 2
      • Bathrooms: 2
      • Full bathrooms: 2
      • Main level bedrooms: 2
      Heating
      • Electric
      Cooling
      • Central Air
      Appliances
      • Included: Dishwasher, Disposal, Dryer, Electric Cooktop, Electric Range, Exhaust Fan, Microwave, Free-Standing Electric Range, Refrigerator, Washer, Electric Water Heater
      Features
      • 2 Primary Baths, 2 Primary Suites, Ceiling Fan(s), High Ceilings, Granite Counters, Pantry, Primary Bedroom on Main, Recessed Lighting, Walk-In Closet(s)
      • Flooring: Concrete
      • Windows: Blinds, Insulated Windows, Screens, Window Treatments
      • Fireplace features: None
      Interior area
      • Total interior livable area: 863 sqft
      Video & virtual tour

      Property

      Parking
      • Parking features: Assigned, Reserved
      Accessibility
      • Accessibility features: None
      Features
      • Levels: One
      • Stories: 1
      • Patio & porch: Deck
      • Exterior features: None
      • Pool features: None
      • Spa features: None
      • Fencing: Fenced, Wrought Iron
      • Has view: Yes
      • View description: None
      • Waterfront features: None
      Lot
      • Size: 1,306 Square Feet
      • Features: Level, Trees-Medium (20 Ft - 40 Ft)
      Details
      • Additional structures: None
      • Parcel number: 02090933140000
      • Special conditions: Standard

      Construction

      Type & style
      • Home type: Condo
      • Property subtype: Condominium
      Materials
      • Foundation: Slab
      • Roof: Metal
      Condition
      • Resale
      • New construction: No
      • Year built: 2008

      Utilities & green energy

      • Sewer: Public Sewer
      • Water: Public
      • Utilities for property: Electricity Available, Internet-Fiber, Sewer Available, Water Connected

      Community & HOA

      Community
      • Features: Rooftop Lounge, Underground Utilities
      • Subdivision: Willow Branch Lofts
      HOA
      • Has HOA: Yes
      • Services included: Common Area Maintenance, Maintenance Grounds, Maintenance Structure, Parking, Security, Trash
      • HOA fee: $235 monthly
      • HOA name: Willow Branch HOA
      Location
      • Region: Austin

      Financial & listing details

      • Price per square foot: $377/sqft
      • Tax assessed value: $318,185
      • Annual tax amount: $6,512
      • Date on market: 7/27/2025
      • Listing terms: Cash,Conventional,FHA,VA Loan
      • Electric utility on property: Yes

        Estimated market value

        Not available

        Estimated sales range

        Not available

        Not available

        Price history

        DateEventPrice
        9/8/2025Price change$325,000-7.1%$377/sqft
        Source: Unlock MLS #3130622 Report a problem
        7/27/2025Price change$350,000+35.1%$406/sqft
        Source: Unlock MLS #3130622 Report a problem
        2/7/2025Listing removed$1,700$2/sqft
        Source: Unlock MLS #3316217 Report a problem
        12/16/2024Price change$1,700-12.8%$2/sqft
        Source: Unlock MLS #3316217 Report a problem
        11/13/2024Listed for rent$1,950$2/sqft
        Source: Unlock MLS #3316217 Report a problem
        7/4/2017Pending sale$259,000$300/sqft
        Source: HomeCity, Inc. #5071246 Report a problem
        6/18/2017Listed for sale$259,000$300/sqft
        Source: HomeCity, Inc. #5071246 Report a problem

        Public tax history

        YearProperty taxesTax assessment
        2025$6,512 +3%$318,185 -0.2%
        2024$6,322 +1.9%$318,977 -6.9%
        2023$6,201 -20.2%$342,747 -12.9%
        2022$7,771 $393,486 +32.7%
        2021-- $296,626 +21.9%
        2020$5,418 +3.8%$243,316
        2019$5,219 +7.7%$243,316 -1.7%
        2018$4,848 $247,602 +13.1%
        2017$4,848 +20.5%$218,952 -1.8%
        2016$4,022 $222,942 +33%
        2015$4,022 $167,581 -0.8%
        2014$4,022 $169,000 +18.5%
        2013-- $142,595 +0.1%
        2012-- $142,451 -7%
        2011-- $153,129 +4.3%
        2010-- $146,768 +248.3%
        2009-- $42,144

        Find assessor info on the county website

        Monthly payment

        Est. payment

        Payment breakdown

        Explore the cost of this home by adjusting the details. Changes won't be saved.
        All calculations are estimates and provided by Zillow, Inc. for informational purposes only. Actual amounts may vary.
        HOA fees may include property taxes on listings classified as Co-Ops. Contact the listing agent and/or owner for fee details.
        Mortgage interest rates are dependent on a number of factors, including credit score, down payment, and repayment length. Interest rate data provided by Zillow Group Marketplace, Inc. as of 1/1/1970 from various mortgage lenders with which we have lead or other similar arrangements; the Estimated Payment is an average of those rates.
        See how much you could borrow to make a competitive offer.

        Climate risks

        Neighborhood: Chestnut

        Getting around

        80 / 100
        Very Walkable
        55 / 100
        Good Transit
        84 / 100
        Very Bikeable

        Nearby schools

        GreatSchools rating
        Schools provided by the listing agent
        • Elementary: Campbell
        • Middle: Kealing
        • High: McCallum
        • District: Austin ISD

        Source: Unlock MLS. This data may not be complete. We recommend contacting the local school district to confirm school assignments for this home.

        A local agent can set up tours, give advice and negotiate with sellers.

        Browse local experts

        Similar homes

        Skip to the end of the carouselSkip to the beginning of the carousel