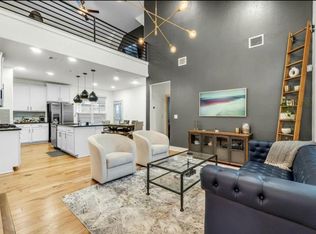
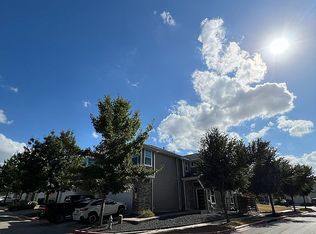
NEW PRICE – NOW OFFERED AT $374,900! VERY RARE No neighbors behind you! Experience exceptional value in the heart of East Riverside with this beautifully updated, move-in ready home. Thoughtfully refreshed with over $13,000 in documented improvements, including fresh interior paint, new carpet, upgraded LED lighting, an epoxy-coated garage floor, a brand-new stained backyard deck, professional deep cleaning, and numerous additional updates designed to provide peace of mind from day one. Beyond the home itself, the location is what truly sets this property apart. Situated just minutes from Downtown Austin, Lady Bird Lake, Oracle, South Congress, Austin-Bergstrom International Airport, and some of the city's best dining, entertainment, and outdoor recreation, you'll enjoy both everyday convenience and exceptional connectivity. East Riverside continues to be one of Austin's most exciting growth corridors, benefiting from significant public and private investment, transformative mixed-use redevelopment, new parks, retail, restaurants, entertainment, and ongoing transportation improvements. Whether you're searching for your primary residence or a long-term investment in one of Austin's most dynamic neighborhoods, this home offers a rare opportunity to own in an area with tremendous momentum. Move-in ready, competitively priced, and located in one of Austin's most promising neighborhoods—2308 Montague is an opportunity you don't want to miss. Schedule your private showing today!
Active
Price cut: $25K (8/7)
$374,900
2308 Montague St, Austin, TX 78741
3beds
1,898sqft
Condominium
Built in 2015
-- sqft lot
$-- Zestimate®
$198/sqft
$120/mo HOA
What's special
Fresh interior paintEpoxy-coated garage floorNew carpetProfessional deep cleaningUpgraded led lightingBrand-new stained backyard deck
- 184 days
- 255
- 37
Zillow last checked:
Listing updated:
Listed by:
Zac Martinsen (512) 806-5650,
LIVING SPREE REALTY (512) 806-5650,
Lisa Hughes-Gonzales (512) 806-5650,
LIVING SPREE REALTY
Source: Unlock MLS,MLS#: 1131321
Facts & features
Interior
Bedrooms & bathrooms
- Bedrooms: 3
- Bathrooms: 3
- Full bathrooms: 2
- 1/2 bathrooms: 1
Heating
- Central
Cooling
- Central Air
Appliances
- Included: Dishwasher, Disposal, Microwave, Free-Standing Range, Gas Water Heater
Features
- High Ceilings, Entrance Foyer, Interior Steps, Multiple Living Areas, Walk-In Closet(s)
- Flooring: Carpet, Wood
- Windows: Blinds, Screens
- Fireplace features: None
Interior area
- Total interior livable area: 1,898 sqft
Video & virtual tour
Property
Parking
- Total spaces: 2
- Parking features: Attached, Garage Door Opener
- Attached garage spaces: 2
Accessibility
- Accessibility features: None
Features
- Levels: Two
- Stories: 2
- Patio & porch: Covered, Patio
- Exterior features: None
- Pool features: None
- Spa features: None
- Fencing: Wood
- Has view: Yes
- View description: None
- Waterfront features: None
Lot
- Size: 6,738 Square Feet
- Features: Sprinkler - Automatic, Trees-Small (Under 20 Ft)
Details
- Additional structures: None
- Parcel number: 03121809570000
- Special conditions: Standard
Construction
Type & style
- Home type: Condo
- Property subtype: Condominium
Materials
- Foundation: Slab
- Roof: Composition
Condition
- Resale
- New construction: No
- Year built: 2015
Details
- Builder name: Milestone Community Builders
Utilities & green energy
- Sewer: Public Sewer
- Water: Public
- Utilities for property: Electricity Available, Natural Gas Available
Community & HOA
Community
- Features: Common Grounds, Gated
- Subdivision: Eastwood At Riverside
HOA
- Has HOA: Yes
- Services included: Common Area Maintenance, Landscaping
- HOA fee: $120 monthly
- HOA name: Eastwood @ Riverside
Location
- Region: Austin
Financial & listing details
- Price per square foot: $198/sqft
- Tax assessed value: $466,287
- Annual tax amount: $9,653
- Date on market: 3/5/2026
- Listing terms: Cash,Conventional,FHA
- Electric utility on property: Yes
Estimated market value
Not available
Estimated sales range
Not available
Not available
Price history
| Date | Event | Price |
|---|---|---|
| 8/7/2026 | Price change | $374,900-6.3%$198/sqft |
Source:  Unlock MLS #1131321 Report a problem Unlock MLS #1131321 Report a problem | ||
| 7/24/2026 | Price change | $399,900-9.1%$211/sqft |
Source: Unlock MLS #1131321 Report a problem | ||
| 6/25/2026 | Price change | $439,900-2.2%$232/sqft |
Source: Unlock MLS #1131321 Report a problem | ||
| 5/31/2026 | Price change | $449,900-9.8%$237/sqft |
Source: Unlock MLS #1131321 Report a problem | ||
| 3/5/2026 | Listed for sale | $499,000$263/sqft |
Source: Unlock MLS #1131321 Report a problem | ||
Public tax history
| Year | Property taxes | Tax assessment |
|---|---|---|
| 2025 | $9,653 -7.4% | $466,287 -9.3% |
| 2024 | $10,426 -4.5% | $514,051 -8.1% |
| 2023 | $10,918 -19.3% | $559,153 -10.6% |
| 2022 | $13,526 | $625,359 +49.5% |
| 2021 | -- | $418,314 +19.6% |
| 2020 | $8,325 +2.1% | $349,658 |
| 2019 | $8,157 +2.1% | $349,658 +0.1% |
| 2018 | $7,993 | $349,182 +8.4% |
| 2017 | $7,993 | $322,036 -3.1% |
| 2016 | -- | $332,230 +254.5% |
| 2015 | -- | $93,705 |
Find assessor info on the county website
Monthly payment
Est. payment
Payment breakdown
Explore the cost of this home by adjusting the details. Changes won't be saved.Climate risks
Neighborhood: Montopolis
Nearby schools
Schools provided by the listing agent
- Elementary: Smith
- Middle: Smith
- High: Del Valle
- District: Del Valle ISD
Source: Unlock MLS. This data may not be complete. We recommend contacting the local school district to confirm school assignments for this home.

Similar homes
- $375,0003 bd3 ba1.8k sqft2303 Capulet St, Austin, TX 78741For Sale
 MLS ID #85350979, Deb Ambrosi, Ambrosi Realty, Inc. HAR
 - $375,0003 bd3 ba1.4k sqft1101 Grove Blvd APT 104, Austin, TX 78741For Sale By Owner

- $445,0004 bd3 ba2.1k sqft7205 Lysander Ct, Austin, TX 78741Active
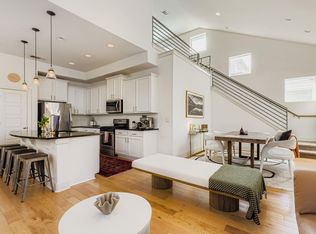
 MLS ID #9866969, Alexandra Petroski, Alexandra Petroski. Unlock MLS
 - $349,0003 bd3 ba1.4k sqft2101 Rivers Edge Way APT 32, Austin, TX 78741Active
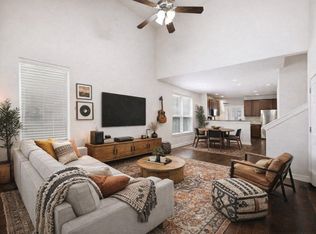 MLS ID #6319153, Michelle Gomez, Magnolia Realty Round Rock. Unlock MLS
 - $375,0003 bd3 ba1.2k sqft6711 Cruz St, Austin, TX 78741ActiveMLS ID #1740020, Quynh Pham, EquityWise Realty. Unlock MLS
- $374,9003 bd3 ba1.5k sqft1212 Lily Ter #1, Austin, TX 78741ActiveMLS ID #2456016, Jonathan Lay Layton, Luxely Real Estate. Unlock MLS
- $360,0004 bd2 ba1.5k sqft1429 Poppy Seed Ln, Austin, TX 78741ActiveMLS ID #8567096, Cynthia Mattiza, Kuper Sotheby's Int'l Realty. Unlock MLS
- $385,0003 bd3 ba1.4k sqft1402 Parker Ln APT 3, Austin, TX 78741ActiveMLS ID #6567876, Pat Gunter, REALTY CAPITAL CITY. Unlock MLS
- $350,0003 bd3 ba1.6k sqft1404 Anise Dr, Austin, TX 78741ActiveMLS ID #4819775, Herb Agapetus, eXp Realty, LLC. Unlock MLS
- $384,9003 bd3 ba1.5k sqft2001 Faro Dr APT 37, Austin, TX 78741ActiveMLS ID #4541763, Nathaniel Dominguez, LPT Realty LLC - Ascend Group. Unlock MLS
- $399,9003 bd4 ba2.2k sqft7209 Bassett Ct, Austin, TX 78741ActiveMLS ID #6679261, Skylar Colley, Orchard Brokerage. Unlock MLS
- $275,0003 bd3 ba1.4k sqft7312 E Ben White Blvd APT 10, Austin, TX 78741ActiveMLS ID #1255496, John Martin, Keller Williams Realty. Unlock MLS
- $387,5003 bd3 ba1.3k sqft2101 Rivers Edge Way APT 3, Austin, TX 78741ActiveMLS ID #2169887, Havilah Crider, Crider Realty, LLC. Unlock MLS
- $435,0003 bd3 ba2k sqft2307 Hermia St #24, Austin, TX 78741ActiveMLS ID #4483511, Vikki Davis, Bramlett Partners. Unlock MLS
- $399,0004 bd3 ba2k sqft1428 Poppy Seed Ln, Austin, TX 78741ActiveMLS ID #5187974, David Brodsky, Brodsky Properties. Unlock MLS
- $399,0003 bd4 ba1.8k sqft1913 Teagle Dr, Austin, TX 78741ActiveMLS ID #4839042, Meghan Ainza, Reside Homes, LLC. Unlock MLS
- $349,9002 bd3 ba1.1k sqft6303 Santos St Unit A, Austin, TX 78741ActiveMLS ID #7058928, Kevin Haines, Compass RE Texas, LLC. Unlock MLS
- $334,9003 bd3 ba1k sqft6406 Felix Ave #2, Austin, TX 78741ActiveMLS ID #6717519, Jonathan Lay Layton, Luxely Real Estate. Unlock MLS
- $329,0003 bd3 ba1.4k sqft2001 Tramson Dr, Austin, TX 78741ActiveMLS ID #1161420, Angie Faulhaber, All City Real Estate Ltd. Co. Unlock MLS
- $370,0004 bd2 ba1k sqft6211 Palm Cir, Austin, TX 78741ActiveMLS ID #3274995, Lori Padilla, TexCen Realty. Unlock MLS
