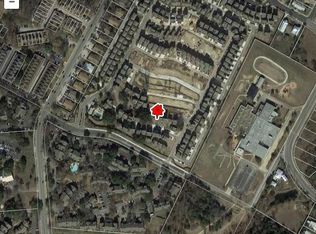
CENTRAL AUSTIN LOCATION and LIFESTYLE with GREAT VIEWS! Highly desirable corner situated property, no neighbor behind the home, and nothing blocking your view. You are 6 minutes from downtown and walking distance to jogging/walking/biking trails! Easy access to IH35, 290/71 and tolls. BONUS: only 12 minutes to ABIA. Shopping, dining and entertainment are all nearby. St. Edward’s University, a respected private liberal arts school and home of the Hilltoppers, is minutes away. The home was recently updated with all wood flooring and freshly painted making it move-in ready. You'll enjoy an immaculately kept 3 Bedroom/3 full Bathroom stand-alone unit plus personal yard space with clean, transitional finishes and open floor plan in the gated Edgewick community. On the main level: foyer, open concept Great Room open to the kitchen, secondary bedroom with a walk-in closet and full bath which gives you the flexibility to use as a bedroom or home office depending on your needs. On the second level: flex space landing and laundry room, another secondary bedroom with Murphy bed allowing you to also use the space as a workout room or office and another full bathroom. Your HUGE Primary Bedroom is also on the second level capturing the view with a lovely bathroom and walk-in closet. A single car, detached garage is in front of the home. Enjoy nature and the outdoors in this gated, boutique community near Mabel Davis District Park. Bask in the sun in the private resident retreat that's a short walk from your front door: pool, covered pergola, and grill area. Entertain your family pet in the community dog park. The neighborhood is lined with mature trees and landscaping. Neighboring Linder Elementary is within walking distance should you have little ones in the family. HOA includes all landscaping and exterior upkeep, so it's low maintenance to fit your ATX lifestyle. What you've been craving at an incredible price and completely move-in ready - hassle free!
Active
$375,000
2017 Geniveive Ln, Austin, TX 78741
3beds
1,456sqft
Condominium
Built in 2014
-- sqft lot
$-- Zestimate®
$258/sqft
$366/mo HOA
What's special
Single car detached garageClean transitional finishesFreshly paintedOpen floor planGreat viewsCommunity dog parkPersonal yard space
- 43 days
- 230
- 21
Zillow last checked:
Listing updated:
Listed by:
Dawn Lanier 5129142072,
Coldwell Banker Realty (512) 343-7500
Source: Unlock MLS,MLS#: 3050007
Facts & features
Interior
Bedrooms & bathrooms
- Bedrooms: 3
- Bathrooms: 3
- Full bathrooms: 3
- Main level bedrooms: 1
Heating
- Central, Natural Gas
Cooling
- Central Air
Appliances
- Included: Dishwasher, Disposal, Gas Cooktop, Gas Range, Microwave, Stainless Steel Appliance(s), Gas Water Heater
Features
- Double Vanity, Gas Dryer Hookup, High Speed Internet, Kitchen Island, Pantry, Recessed Lighting, Smart Thermostat, Stackable W/D Connections, Walk-In Closet(s)
- Flooring: Tile, Wood
- Windows: Aluminum Frames, Screens, Shutters
Interior area
- Total interior livable area: 1,456 sqft
Video & virtual tour
Property
Parking
- Total spaces: 1
- Parking features: Detached, Door-Single, Garage, Garage Door Opener, Private
- Garage spaces: 1
Accessibility
- Accessibility features: None
Features
- Levels: Two
- Stories: 2
- Patio & porch: None
- Exterior features: Gutters Partial
- Pool features: None
- Fencing: Fenced
- Has view: Yes
- View description: Park/Greenbelt
- Waterfront features: None
Lot
- Size: 3,776 Square Feet
- Features: Corner Lot, Front Yard, Sprinkler - Automatic, Sprinkler - Back Yard, Sprinklers In Front, Sprinkler - Side Yard, Trees-Small (Under 20 Ft), Views
Details
- Additional structures: None
- Parcel number: 03090305450000
- Special conditions: Standard
Construction
Type & style
- Home type: Condo
- Property subtype: Condominium
Materials
- Foundation: Slab
- Roof: Shingle
Condition
- Updated/Remodeled
- New construction: No
- Year built: 2014
Utilities & green energy
- Sewer: Public Sewer
- Water: Public
- Utilities for property: Cable Connected, Electricity Connected, Internet-Fiber, Natural Gas Connected, Phone Available, Sewer Connected, Water Connected
Community & HOA
Community
- Features: Cluster Mailbox, Common Grounds, Dog Park, Gated, Pool
- Subdivision: Edgewick Condo
HOA
- Has HOA: Yes
- Services included: Common Area Maintenance, Landscaping, Maintenance Grounds, Pest Control
- HOA fee: $366 monthly
- HOA name: Edgewick HOA
Location
- Region: Austin
Financial & listing details
- Price per square foot: $258/sqft
- Tax assessed value: $381,212
- Annual tax amount: $8,872
- Date on market: 9/18/2026
- Listing terms: Cash,Conventional
- Electric utility on property: Yes
Estimated market value
Not available
Estimated sales range
Not available
Not available
Price history
| Date | Event | Price |
|---|---|---|
| 9/18/2026 | Listed for sale | $375,000-15.5%$258/sqft |
Source:  Unlock MLS #3050007 Report a problem | ||
| 9/29/2023 | Sold | -- |
Source: Agent Provided Report a problem | ||
| 9/5/2023 | Contingent | $444,000$305/sqft |
Source: Unlock MLS #7764703 Report a problem | ||
| 8/30/2023 | Price change | $444,000-3.3%$305/sqft |
Source: Unlock MLS #7764703 Report a problem | ||
| 7/28/2023 | Price change | $459,000-2.3%$315/sqft |
Source: Unlock MLS #7764703 Report a problem | ||
| 6/30/2023 | Listed for sale | $470,000$323/sqft |
Source: Unlock MLS #7764703 Report a problem | ||
Public tax history
| Year | Property taxes | Tax assessment |
|---|---|---|
| 2025 | $5,426 -24.1% | $381,212 -15.6% |
| 2024 | $7,152 +10.1% | $451,489 +0.5% |
| 2023 | $6,499 -6.4% | $449,252 +10% |
| 2022 | $6,944 | $408,411 +10% |
| 2021 | -- | $371,283 +10.8% |
| 2020 | $7,465 +46.9% | $335,241 |
| 2019 | $5,081 -12.3% | $335,241 -1% |
| 2018 | $5,794 | $338,569 +6.7% |
| 2017 | $5,794 | $317,356 +4.1% |
| 2016 | -- | $304,923 +22.5% |
| 2015 | -- | $248,931 |
Find assessor info on the county website
Monthly payment
Est. payment
Payment breakdown
Explore the cost of this home by adjusting the details. Changes won't be saved.Climate risks
Neighborhood: Parker Lane
Nearby schools
Schools provided by the listing agent
- Elementary: Linder
- Middle: Lively
- High: Travis
- District: Austin ISD
Source: Unlock MLS. This data may not be complete. We recommend contacting the local school district to confirm school assignments for this home.


Similar homes
- $350,0002 bd3 ba1.4k sqft2004 Tripshaw Ln #73C, Austin, TX 78741Active

 MLS ID #3590981, Tillery Castillo, Kuper Sotheby's Int'l Realty. Unlock MLS
- $378,9003 bd3 ba1.4k sqft1402 Parker Ln APT 3, Austin, TX 78741Active
 MLS ID #4259617, Tony Elias, Volt Realty. Unlock MLS
- $309,0003 bd3 ba1.4k sqft2001 Tramson Dr, Austin, TX 78741Active
 MLS ID #1161420, Angie Faulhaber, All City Real Estate Ltd. Co. Unlock MLS
- $375,0004 bd2 ba1.8k sqft1628 Royal Hill Dr, Austin, TX 78741Active
 MLS ID #7059620, Dane Moreton, Keller Williams Realty. Unlock MLS
- $369,9003 bd3 ba1.3k sqft2101 Rivers Edge Way APT 3, Austin, TX 78741ActiveMLS ID #2169887, Havilah Crider, Crider Realty, LLC. Unlock MLS
- $299,0002 bd2 ba1.2k sqft1904 Cleese Dr, Austin, TX 78741ActiveMLS ID #7723751, Tausha Carlson, Marathon Real Estate - Tausha. Unlock MLS
- $350,0003 bd3 ba1.4k sqft2101 Rivers Edge Way APT 29, Austin, TX 78741ActiveMLS ID #2383162, Amber Broadway, Opendoor Brokerage, LLC. Unlock MLS
- $349,9003 bd3 ba1.7k sqft4504 Lyra Cir, Austin, TX 78744ActiveMLS ID #5114431, Steve Koleno, Beycome Brokerage Realty LLC. Unlock MLS
- $340,0002 bd3 ba905 sqft2215 Post Rd APT 2055, Austin, TX 78704Active
 MLS ID #629080, Debbie Austin, The Damron Group REALTORS. Central Texas MLS
- $419,9004 bd2 ba1.4k sqft3103 Matador Dr, Austin, TX 78741ActiveMLS ID #1548066, Andrew Stanek, Compass RE Texas, LLC. Unlock MLS
- $450,0003 bd2 ba1.1k sqft3506 Colmenero Cir, Austin, TX 78741ActiveMLS ID #3447473, Jessica Harlow, eXp Realty, LLC. Unlock MLS
- $259,0002 bd3 ba1.1k sqft1707 Timberwood Dr, Austin, TX 78741ActiveMLS ID #8186143, Anthony Gibson, Keller Williams Realty. Unlock MLS
- $299,0002 bd1 ba905 sqft2802 Catalina Dr #B, Austin, TX 78741ActiveMLS ID #7500761, Raymond Torres, Compass RE Texas, LLC. Unlock MLS
- $339,0003 bd3 ba1.4k sqft2101 Rivers Edge Way APT 32, Austin, TX 78741ActiveMLS ID #6319153, Michelle Gomez, Magnolia Realty Round Rock. Unlock MLS
- $325,0003 bd2 ba1.2k sqft909 E Oltorf St APT 201, Austin, TX 78704ActiveMLS ID #1459657, Devin Williams, Keller Williams Realty. Unlock MLS
- $499,0003 bd2 ba1.2k sqft2703 Princeton Dr, Austin, TX 78741ActiveMLS ID #3467545, J.p. Glass, Sprout Realty. Unlock MLS
- $265,0003 bd3 ba1.5k sqft1702 Timber Ridge Dr, Austin, TX 78741ActiveMLS ID #5950519, JW Roeder, eXp Realty, LLC. Unlock MLS
- $469,9003 bd2 ba1.4k sqft2507 Glen Springs Way, Austin, TX 78741ActiveMLS ID #5397672, Laurel Seymour, Ashley Austin Homes. Unlock MLS
- $389,9001 bd1 ba736 sqft1818 S Lakeshore Blvd APT 27, Austin, TX 78741ActiveMLS ID #2969268, Cederick Harris, TEAM HARRIS REAL ESTATE GROUP, LLC. Unlock MLS
