Financing incentive available! Situated in the gated Eastwood at Riverside II Condominiums, 2204 Hermia Street blends single-family privacy with low-maintenance living. Built in 2018, this modern, energy-efficient home features a light-filled two-story layout with 3 bedrooms, 2.5 bathrooms, an attached two-car garage, and a rare main-floor primary suite. The Interior Loaded with extras, the open-concept design boasts high ceilings, expansive windows, and hardwood flooring throughout. The kitchen is outfitted with a center island, white shaker cabinetry, granite counters, subway tile backsplashes, gas cooking, and linen-wrapped pendant lighting. The main-level primary suite delivers single-story convenience with two generous closets (1 walk-in) with custom Elfa storage systems. Upstairs, secondary bedrooms readily serve as a home office, creative studio, or guest quarters complete with a Murphy bed, built-in bookshelves and custom closets. Outdoor Retreat Step outside to a private backyard retreat featuring a custom pergola, landscaped composite deck, and a fenced grass yard ideal for morning coffee, weekend cookouts, and pets. Neighborhood Hotspots & Transit Live minutes from premier East Austin recreation and culture: Parks & Trails: Direct access to Roy G. Guerrero Colorado River Park, Secret Beach, Country Club Creek Trail, and Lady Bird Lake Hike-and-Bike Trail for morning runs, kayaking, and paddleboarding. Dining & Recreation: Near Riverside Golf Course and East Riverside staples like The Buzz Mill, Black Rock Coffee, and DeNada happy hours, with quick access to Rainey Street, South Congress, and Downtown Austin. Effortless Transit: Swift access to Highway 71, US-183, and I-35 places Downtown Austin, Austin-Bergstrom International Airport, Oracle, and the future Dogshead Amazon campus within a 10-minute drive. Residents enjoy controlled entry, association-maintained common grounds, and turnkey peace of mind.
Active
$399,900
2204 Hermia St #34, Austin, TX 78741
3beds
1,723sqft
Condominium
Built in 2018
-- sqft lot
$-- Zestimate®
$232/sqft
$190/mo HOA
What's special
Gas cookingHigh ceilingsHardwood flooring throughoutPrivate backyard retreatExpansive windowsAttached two-car garageLandscaped composite deck
- 5 days
- 354
- 46
Likely to sell faster than
Zillow last checked:
Listing updated:
Listed by:
Blake Taylor (512) 910-7565,
Vertical Holdings LLC (512) 910-7565
Source: Unlock MLS,MLS#: 5368058
Facts & features
Interior
Bedrooms & bathrooms
- Bedrooms: 3
- Bathrooms: 3
- Full bathrooms: 2
- 1/2 bathrooms: 1
- Main level bedrooms: 1
Heating
- Central, Natural Gas
Cooling
- Central Air
Appliances
- Included: Dishwasher, Disposal, Exhaust Fan, Gas Range, Microwave, Gas Oven, Free-Standing Range, Gas Water Heater
Features
- Built-in Features, High Ceilings, Vaulted Ceiling(s), Quartz Counters, Double Vanity, Kitchen Island, Open Floorplan, Primary Bedroom on Main, Walk-In Closet(s), Wired for Data
- Flooring: Tile, Wood
- Windows: Insulated Windows, Low Emissivity Windows
Interior area
- Total interior livable area: 1,723 sqft
Video & virtual tour
Property
Parking
- Total spaces: 2
- Parking features: Attached, Driveway, Garage Faces Front
- Attached garage spaces: 2
Accessibility
- Accessibility features: None
Features
- Levels: Two
- Stories: 2
- Patio & porch: Arbor, Deck, Rear Porch, Wrap Around
- Exterior features: Gutters Full, No Exterior Steps, Private Yard, Restricted Access
- Pool features: None
- Fencing: Full, Wood
- View description: None
- Waterfront features: None
Lot
- Size: 6,555 Square Feet
- Features: Back Yard, Native Plants, Sprinkler - Automatic, Sprinkler - Back Yard, Sprinklers In Front
Details
- Additional structures: None
- Parcel number: 03121605350000
- Special conditions: Standard
Construction
Type & style
- Home type: Condo
- Property subtype: Condominium
Materials
- Foundation: Slab
- Roof: Composition, Shingle
Condition
- Resale
- New construction: No
- Year built: 2018
Utilities & green energy
- Sewer: Public Sewer
- Water: Public
- Utilities for property: Electricity Connected, Internet-Fiber, Natural Gas Connected, Sewer Connected, Water Connected
Community & HOA
Community
- Features: Cluster Mailbox, Common Grounds, Gated, High Speed Internet
- Subdivision: Eastwood/Riverside Ii Condos
HOA
- Has HOA: Yes
- Services included: Common Area Maintenance, Landscaping, Maintenance Grounds, Water
- HOA fee: $190 monthly
- HOA name: Eastwood
Location
- Region: Austin
Financial & listing details
- Price per square foot: $232/sqft
- Tax assessed value: $430,132
- Annual tax amount: $5,852
- Date on market: 10/27/2026
- Listing terms: Cash,Conventional
- Electric utility on property: Yes
Estimated market value
Not available
Estimated sales range
Not available
Not available
Price history
| Date | Event | Price |
|---|---|---|
| 10/27/2026 | Listed for sale | $399,900$232/sqft |
Source:  Unlock MLS #5368058 Report a problem | ||
| 6/20/2018 | Sold | -- |
Source: Agent Provided Report a problem | ||
Public tax history
| Year | Property taxes | Tax assessment |
|---|---|---|
| 2025 | $6,695 -16.6% | $430,132 -12.3% |
| 2024 | $8,030 +11.8% | $490,254 +6.7% |
| 2023 | $7,182 -8.2% | $459,482 +10% |
| 2022 | $7,821 | $417,711 +10% |
| 2021 | -- | $379,737 +10% |
| 2020 | $7,381 +2% | $345,215 |
| 2019 | $7,240 | $345,215 |
Find assessor info on the county website
Monthly payment
Est. payment
Payment breakdown
Explore the cost of this home by adjusting the details. Changes won't be saved.Climate risks
Neighborhood: Montopolis
Nearby schools
Schools provided by the listing agent
- Elementary: Hillcrest
- Middle: Dailey
- High: Del Valle
- District: Del Valle ISD
Source: Unlock MLS. This data may not be complete. We recommend contacting the local school district to confirm school assignments for this home.

Similar homes
- $363,6003 bd3 ba1.8k sqft2308 Montague St, Austin, TX 78741Active
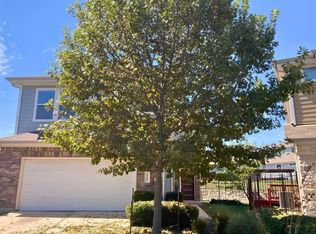
 MLS ID #4553623, Aubrey Franklin, Aubrey Franklin, Broker. Unlock MLS
- $425,0004 bd3 ba2.1k sqft7205 Lysander Ct, Austin, TX 78741Active
 MLS ID #9866969, Alexandra Petroski, Alexandra Petroski. Unlock MLS
- $--3 bd2 ba1.8k sqft6002 Ponca St #1, Austin, TX 78741Auction
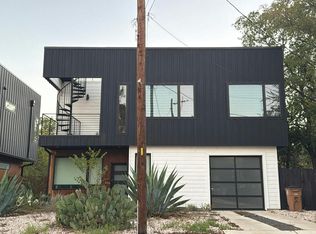 Auction.com 2
- $587,0003 bd3 ba1.5k sqft2101 Montopolis Dr Unit 20, Austin, TX 78741Active
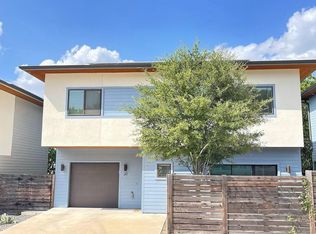 MLS ID #5118267, Jaclyn Houghton, eXp Realty, LLC. Unlock MLS
- $425,0003 bd4 ba1.8k sqft2309 Montopolis Dr #9, Austin, TX 78741ActiveMLS ID #9211360, Luisa Mauro, Luisa Mauro Real Estate. Unlock MLS
- $450,0003 bd3 ba2k sqft7200 Cordelia Ct, Austin, TX 78741ActiveMLS ID #4360232, Brooke Roeder, Christies Intl Real Estate Lone Star. Unlock MLS
- $378,9003 bd3 ba1.4k sqft1402 Parker Ln APT 3, Austin, TX 78741ActiveMLS ID #4259617, Tony Elias, Volt Realty. Unlock MLS
- $375,0003 bd3 ba1.4k sqft2017 Geniveive Ln, Austin, TX 78741ActiveMLS ID #3050007, Dawn Lanier, Coldwell Banker Realty. Unlock MLS
- $394,9002 bd3 ba2k sqft6406 Felix Ave #1, Austin, TX 78741ActiveMLS ID #2323109, Jonathan Lay Layton, Luxely Real Estate. Unlock MLS
- $375,0003 bd4 ba2.2k sqft7209 Bassett Ct, Austin, TX 78741ActiveMLS ID #6679261, Skylar Colley, Orchard Brokerage. Unlock MLS
- $349,9003 bd3 ba1.7k sqft4504 Lyra Cir, Austin, TX 78744ActiveMLS ID #5114431, Steve Koleno, Beycome Brokerage Realty LLC. Unlock MLS
- $315,0003 bd3 ba1.6k sqft6814 E Riverside Dr Unit 32, Austin, TX 78741ActiveMLS ID #8842983, Kelvin Glover, Compass RE Texas, LLC. Unlock MLS
- $369,9003 bd3 ba1.3k sqft2101 Rivers Edge Way APT 3, Austin, TX 78741ActiveMLS ID #2169887, Havilah Crider, Crider Realty, LLC. Unlock MLS
- $350,0003 bd3 ba1.4k sqft2101 Rivers Edge Way APT 29, Austin, TX 78741ActiveMLS ID #2383162, Amber Broadway, Opendoor Brokerage, LLC. Unlock MLS
- $359,9003 bd3 ba1.5k sqft1212 Lily Ter #1, Austin, TX 78741ActiveMLS ID #2456016, Jonathan Lay Layton, Luxely Real Estate. Unlock MLS
- $369,0004 bd3 ba2k sqft1428 Poppy Seed Ln, Austin, TX 78741ActiveMLS ID #5187974, David Brodsky, Brodsky Properties. Unlock MLS
- $360,0004 bd2 ba1.5k sqft1429 Poppy Seed Ln, Austin, TX 78741ActiveMLS ID #8567096, Cynthia Mattiza, Kuper Sotheby's Int'l Realty. Unlock MLS
- $355,0003 bd2 ba1.3k sqft5607 Meadow Crst, Austin, TX 78744ActiveMLS ID #5506498, Deanna Garza, Compass RE Texas, LLC. Unlock MLS
