Austin Living With More to Love — 6% Seller Financing Opportunity!
$359,000 | 3 Beds | 2.5 Baths | 1,415 Sq. Ft.
1101 Grove Blvd #104, Austin, TX 78741
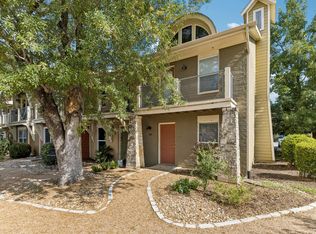
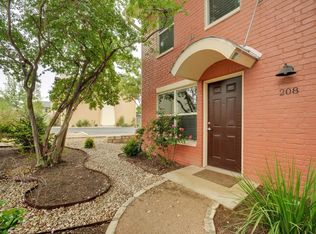
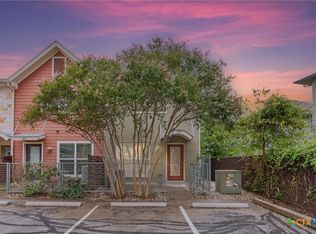
Morning coffee on your private balcony, weekends exploring nearby parks, and a refreshing dip in the community pool—discover the appeal of this inviting townhome-style condo in gated Riverside Grove!
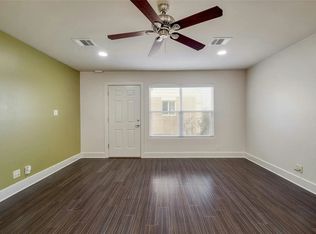
Step inside to bright, open living and dining spaces that make relaxing and entertaining feel effortless. White kitchen cabinetry, stainless steel appliances, and a breakfast bar create a welcoming place to cook, gather, and stay connected. Upstairs, the primary bedroom’s French doors open onto a private balcony with leafy views. Your private patio offers another inviting spot to enjoy the outdoors.
With three bedrooms and a two-story layout, there’s room for guests, a home office, and everyday living. Two assigned parking spaces—one covered and one uncovered—add convenience. Enjoy the community pool, fitness center, and landscaped gathering areas. The $470 monthly HOA includes water, trash, and exterior maintenance.
A location that brings Austin to your doorstep.
Nearby ACC Riverside campus, Riverside Golf Course, and a convenient CapMetro bus stop put education, recreation, and transportation within easy reach. Spend time outdoors at Roy G. Guerrero Colorado River Metropolitan Park and nearby Secret Beach, then explore the dining and entertainment along the Riverside corridor. The planned Grove light rail station along East Riverside adds an exciting element to the neighborhood’s future.*
For sale by owner
Price cut: $16K (9/12)
$359,000
1101 Grove Blvd APT 104, Austin, TX 78741
3beds
1,415sqft
Condo
Built in 2014
-- sqft lot
$-- Zestimate®
$254/sqft
$470/mo HOA
What's special
Private balconyPrivate patioStainless steel appliancesThree bedroomsTwo-story layoutLandscaped gathering areasCommunity pool
What the owner loves about this home
Love the home. Explore another way to make it yours.
An existing seller-financed wrap note at 6.00% interest may be transferred to the buyer through the closing process, offering an alternative to obtaining a new conventional condo loan.
More flexibility. More possibilities. This arrangement may offer an alternative path to ownership for buyers whose circumstances don’t fit conventional lender guidelines—including self-employed buyers and those encountering condo-financing obstacles. Contact us to explore the opportunity and discuss buyer requirements. Financing is subject to the existing note terms and final transfer documentation.
Proposed financing structure:
• Purchase price: $359,000
• Approximately $45,000 cash toward the purchase price, plus applicable closing costs and prepaid expenses
• Approximately $314,000 existing wrap-note balance
• 6.00% interest rate
• Current contractual principal-and-interest payment: $2,023.48 per month
• Taxes, insurance, and HOA are additional; escrow required
• No prepayment penalty
• No assumption/transfer fee represented by seller
• Balloon maturity: December 1, 2030, when the remaining balance becomes due
Amounts may change by closing. Buyers should evaluate their ability to repay or refinance the remaining balance at maturity; future refinancing is not guaranteed.
Cash and outside-financing buyers are welcome at the same $359,000 asking price.
Come see the space, explore the neighborhood, and discover the possibilities. Message today to schedule your private showing and request the Buyer Financing Overview!
*Grove station is planned, not operating. Project scope and timing are subject to change.
- 90 days
- 211
- 11
Listed by:
Property Owner (956) 763-3943
Facts & features
Interior
Bedrooms & bathrooms
- Bedrooms: 3
- Bathrooms: 3
- Full bathrooms: 2
- 1/2 bathrooms: 1
Heating
- Heat pump, Electric
Cooling
- Central
Appliances
- Included: Dishwasher, Dryer, Garbage disposal, Microwave, Range / Oven, Refrigerator, Washer
- Laundry: In Unit
Features
- Flooring: Tile, Carpet, Laminate
- Basement: None
- Has fireplace: No
Interior area
- Total interior livable area: 1,415 sqft
Property
Parking
- Total spaces: 2
- Parking features: Carport, Off-street
Features
- Exterior features: Other
- Has view: Yes
- View description: Park, City
Lot
- Size: 3,397 Square Feet
- Features: Trees-Large (Over 40 Ft)
Details
- Parcel number: 786021
Construction
Type & style
- Home type: Condo
Materials
- Foundation: Slab
- Roof: Shake / Shingle
Condition
- New construction: No
- Year built: 2014
Community & HOA
Community
- Features: Fitness Center
HOA
- Has HOA: Yes
- HOA fee: $470 monthly
Location
- Region: Austin
Financial & listing details
- Price per square foot: $254/sqft
- Tax assessed value: $358,320
- Annual tax amount: $5,355
- Date on market: 8/5/2026
Estimated market value
Not available
Estimated sales range
Not available
$2,141/mo
Price history
| Date | Event | Price |
|---|---|---|
| 9/12/2026 | Price change | $359,000-4.3%$254/sqft |
Source: Owner Report a problem | ||
| 8/5/2026 | Listed for sale | $375,000$265/sqft |
Source: Owner Report a problem | ||
| 12/27/2023 | Listing removed | $375,000$265/sqft |
Source:  Realty Austin #6760117 Report a problem | ||
| 11/21/2023 | Listing removed | -- |
Source: Unlock MLS #7414005 Report a problem | ||
| 11/21/2023 | Contingent | $375,000$265/sqft |
Source:  Unlock MLS #6760117 Report a problem | ||
| 9/28/2023 | Price change | $2,300-11.5%$2/sqft |
Source: Unlock MLS #7414005 Report a problem | ||
| 9/15/2023 | Price change | $2,600-7.1%$2/sqft |
Source: Unlock MLS #7414005 Report a problem | ||
| 8/25/2023 | Listed for rent | $2,800+7.7%$2/sqft |
Source: Unlock MLS #7414005 Report a problem | ||
| 8/4/2023 | Price change | $375,000-3.6%$265/sqft |
Source: Unlock MLS #6760117 Report a problem | ||
| 7/10/2023 | Listing removed | -- |
Source: Unlock MLS #1001283 Report a problem | ||
| 7/6/2023 | Listed for sale | $389,000-6.3%$275/sqft |
Source: Unlock MLS #6760117 Report a problem | ||
| 6/26/2023 | Price change | $2,600-3.7%$2/sqft |
Source: Unlock MLS #1001283 Report a problem | ||
| 6/13/2023 | Listed for rent | $2,700$2/sqft |
Source: Unlock MLS #1001283 Report a problem | ||
| 6/12/2023 | Listing removed | -- |
Source: Zillow Rentals Report a problem | ||
| 5/31/2023 | Price change | $2,700-3.6%$2/sqft |
Source: Zillow Rentals Report a problem | ||
| 5/3/2023 | Sold | -- |
Source: Realty Austin solds #6256936_78741_306 Report a problem | ||
| 4/29/2023 | Price change | $2,800-3.4%$2/sqft |
Source: Zillow Rentals Report a problem | ||
| 4/14/2023 | Price change | $2,900-3.3%$2/sqft |
Source: Zillow Rentals Report a problem | ||
| 4/6/2023 | Listed for rent | $3,000+3.4%$2/sqft |
Source: Zillow Rentals Report a problem | ||
| 1/21/2023 | Price change | $415,000-2.4%$293/sqft |
Source: Unlock MLS #2779641 Report a problem | ||
| 11/28/2022 | Listed for sale | $425,000$300/sqft |
Source: Unlock MLS #2779641 Report a problem | ||
| 9/14/2022 | Listing removed | -- |
Source: Zillow Rental Manager Report a problem | ||
| 8/15/2022 | Listed for rent | $2,900$2/sqft |
Source: Zillow Rental Manager Report a problem | ||
| 8/6/2022 | Listing removed | -- |
Source: Zillow Rental Manager Report a problem | ||
| 6/8/2022 | Listed for rent | $2,900$2/sqft |
Source: Zillow Rental Manager Report a problem | ||
| 7/30/2021 | Listing removed | -- |
Source: Zillow Rental Manager Report a problem | ||
| 9/2/2017 | Sold | -- |
Source: Agent Provided Report a problem | ||
Public tax history
| Year | Property taxes | Tax assessment |
|---|---|---|
| 2025 | $5,355 -29.6% | $358,320 -14.2% |
| 2024 | $7,606 +24.9% | $417,590 +4.9% |
| 2023 | $6,089 -9.3% | $398,148 +10% |
| 2022 | $6,713 | $361,953 +10% |
| 2021 | -- | $329,048 +3% |
| 2020 | $6,805 +9.9% | $319,399 |
| 2019 | $6,191 +4.2% | $319,399 +18.1% |
| 2018 | $5,939 | $270,354 +13% |
| 2017 | $5,939 +22% | $239,302 +4.9% |
| 2016 | $4,869 | $228,217 +19.9% |
| 2015 | $4,869 | $190,350 +2.7% |
| 2014 | $4,869 | $185,306 +0.8% |
| 2013 | -- | $183,746 +9.7% |
| 2012 | -- | $167,506 -8% |
| 2011 | -- | $182,015 +176.8% |
| 2010 | -- | $65,760 |
Find assessor info on the county website
Monthly payment
Est. payment
Payment breakdown
Explore the cost of this home by adjusting the details. Changes won't be saved.Climate risks
Neighborhood: Montopolis
Nearby schools
Schools provided by the listing agent
- Elementary: Baty
- Middle: Dailey
- High: Del Valle
- District: Del Valle ISD
Source: The MLS. This data may not be complete. We recommend contacting the local school district to confirm school assignments for this home.
Similar homes
- $344,9003 bd3 ba1.5k sqft1212 Lily Ter #1, Austin, TX 78741Active

 MLS ID #2456016, Jonathan Lay Layton, Luxely Real Estate. Unlock MLS
- $363,6003 bd3 ba1.8k sqft2308 Montague St, Austin, TX 78741Active
 MLS ID #4553623, Aubrey Franklin, Aubrey Franklin, Broker. Unlock MLS
- $350,0003 bd2 ba1.2k sqft6107 Felix Ave, Austin, TX 78741Active
 MLS ID #3770662, Melissa Selvera, eXp Realty, LLC. Unlock MLS
- $299,0002 bd3 ba1.2k sqft1101 Grove Blvd APT 708, Austin, TX 78741Active
 MLS ID #621726, Marni Kempf, Baemayr Realty Group, LLC. Central Texas MLS
- $399,9003 bd3 ba1.7k sqft2204 Hermia St #34, Austin, TX 78741ActiveMLS ID #5368058, Blake Taylor, Vertical Holdings LLC. Unlock MLS
- $350,0003 bd3 ba1.4k sqft2101 Rivers Edge Way APT 29, Austin, TX 78741ActiveMLS ID #2383162, Amber Broadway, Opendoor Brokerage LLC. Unlock MLS
- $378,9003 bd3 ba1.4k sqft1402 Parker Ln APT 3, Austin, TX 78741ActiveMLS ID #4259617, Tony Elias, Volt Realty. Unlock MLS
- $369,9003 bd3 ba1.3k sqft2101 Rivers Edge Way APT 3, Austin, TX 78741ActiveMLS ID #2169887, Havilah Crider, Crider Realty, LLC. Unlock MLS
- $350,0002 bd3 ba1.4k sqft2004 Tripshaw Ln #73C, Austin, TX 78741ActiveMLS ID #3590981, Tillery Castillo, Kuper Sotheby's Int'l Realty. Unlock MLS
- $350,0003 bd3 ba1.6k sqft1404 Anise Dr, Austin, TX 78741ActiveMLS ID #4819775, Herb Agapetus, eXp Realty, LLC. Unlock MLS
- $330,0003 bd2 ba1.4k sqft6002 Fairway St, Austin, TX 78741ActiveMLS ID #3099851, Gilbert Martinez, Gregorio Real Estate Company. Unlock MLS
- $355,0003 bd3 ba1.2k sqft6711 Cruz St, Austin, TX 78741ActiveMLS ID #1740020, Quynh Pham, EquityWise Realty. Unlock MLS
- $360,0004 bd2 ba1.5k sqft1429 Poppy Seed Ln, Austin, TX 78741ActiveMLS ID #8567096, Cynthia Mattiza, Kuper Sotheby's Int'l Realty. Unlock MLS
- $309,0003 bd3 ba1.4k sqft2001 Tramson Dr, Austin, TX 78741ActiveMLS ID #1161420, Angie Faulhaber, All City Real Estate Ltd. Co. Unlock MLS
- $304,9003 bd3 ba1k sqft6406 Felix Ave #2, Austin, TX 78741ActiveMLS ID #6717519, Jonathan Lay Layton, Luxely Real Estate. Unlock MLS
- $315,0003 bd3 ba1.6k sqft6814 E Riverside Dr Unit 32, Austin, TX 78741ActiveMLS ID #8842983, Kelvin Glover, Compass RE Texas, LLC. Unlock MLS
- $394,9002 bd3 ba2k sqft6406 Felix Ave #1, Austin, TX 78741ActiveMLS ID #2323109, Jonathan Lay Layton, Luxely Real Estate. Unlock MLS
- $374,0001 bd2 ba1.1k sqft2401 E 6th St APT 1007, Austin, TX 78702ActiveMLS ID #5013979, Michelle Ward, Waterloo Realty, LLC. Unlock MLS
- $330,0002 bd3 ba1.1k sqft1003 Valdez St #A, Austin, TX 78741ActiveMLS ID #5859008, Bianca Stubler, Compass RE Texas, LLC. Unlock MLS
- $339,0003 bd3 ba1.4k sqft2101 Rivers Edge Way APT 32, Austin, TX 78741ActiveMLS ID #6319153, Michelle Gomez, Magnolia Realty Round Rock. Unlock MLS
