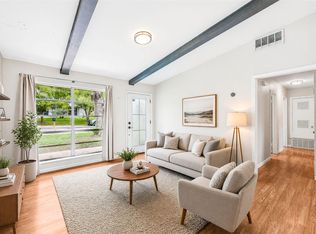
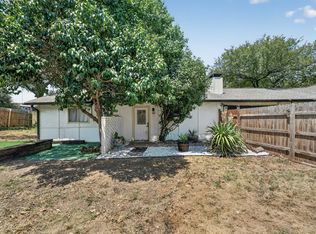
Exceptional opportunity for investors, contractors, or buyers looking to create their dream home. This property offers tremendous potential but requires extensive renovation and repairs. Previous improvements include work completed without professional contractors, and some projects may not have required permits. Buyers are encouraged to review all available documentation and conduct their own due diligence. The home features all bedrooms upstairs, an open-concept main level, and a backyard designed for entertaining and a private deck off the primary suite overlooking the backyard. With the right vision and investment, this property can be transformed into something truly special.
Active
$350,000
1404 Anise Dr, Austin, TX 78741
3beds
1,659sqft
Single Family Residence
Built in 2006
4,390 Square Feet Lot
$-- Zestimate®
$211/sqft
$13/mo HOA
What's special
Open-concept main levelAll bedrooms upstairsBackyard designed for entertaining
- 74 days
- 661
- 97
Zillow last checked:
Listing updated:
Listed by:
Herb Agapetus (512) 905-1923,
eXp Realty, LLC (888) 519-7431
Source: Unlock MLS,MLS#: 4819775
Facts & features
Interior
Bedrooms & bathrooms
- Bedrooms: 3
- Bathrooms: 3
- Full bathrooms: 2
- 1/2 bathrooms: 1
Heating
- Central
Cooling
- Central Air
Appliances
- Included: Dishwasher, Disposal, Oven, Range
Features
- Built-in Features, Ceiling Fan(s), Pantry, Washer Hookup
- Flooring: Laminate, Tile
- Windows: None
- Fireplace features: None
Interior area
- Total interior livable area: 1,659 sqft
Video & virtual tour
Property
Parking
- Total spaces: 2
- Parking features: Attached, Driveway
- Attached garage spaces: 2
Accessibility
- Accessibility features: Accessible Stairway
Features
- Levels: Two
- Stories: 2
- Patio & porch: Porch
- Exterior features: Balcony, Exterior Steps, Private Yard
- Has private pool: Yes
- Pool features: In Ground
- Fencing: Wood
- View description: None
- Waterfront features: None
Lot
- Size: 4,390 Square Feet
- Features: Back Yard, Private
Details
- Additional structures: None
- Parcel number: 03101801170000
- Special conditions: Standard
Construction
Type & style
- Home type: SingleFamily
- Property subtype: Single Family Residence
Materials
- Foundation: Slab
- Roof: Composition
Condition
- See Remarks
- New construction: No
- Year built: 2006
Utilities & green energy
- Sewer: Public Sewer
- Water: Public
- Utilities for property: Electricity Connected, Water Connected
Community & HOA
Community
- Features: None
- Subdivision: Riverside Meadows Sec 01
HOA
- Has HOA: Yes
- Services included: See Remarks
- HOA fee: $150 annually
- HOA name: Riverside Meadows HOA
Location
- Region: Austin
Financial & listing details
- Price per square foot: $211/sqft
- Tax assessed value: $428,422
- Annual tax amount: $7,842
- Date on market: 8/12/2026
- Listing terms: Cash,Conventional
- Electric utility on property: Yes
Estimated market value
Not available
Estimated sales range
Not available
Not available
Price history
| Date | Event | Price |
|---|---|---|
| 8/12/2026 | Listed for sale | $350,000-5.4%$211/sqft |
Source:  Unlock MLS #4819775 Report a problem Unlock MLS #4819775 Report a problem | ||
| 4/1/2026 | Listing removed | $369,900$223/sqft |
Source: Unlock MLS #6907602 Report a problem | ||
| 9/17/2025 | Listed for sale | $369,900-6.4%$223/sqft |
Source: Unlock MLS #6907602 Report a problem | ||
| 8/15/2025 | Listing removed | $395,000$238/sqft |
Source: Unlock MLS #6907602 Report a problem | ||
| 4/7/2025 | Listed for sale | $395,000$238/sqft |
Source: Unlock MLS #6907602 Report a problem | ||
| 3/14/2025 | Listing removed | $395,000$238/sqft |
Source: Unlock MLS #6907602 Report a problem | ||
| 1/18/2025 | Price change | $395,000-1.3%$238/sqft |
Source: Unlock MLS #6907602 Report a problem | ||
| 9/21/2024 | Listed for sale | $400,000+151.6%$241/sqft |
Source: Unlock MLS #6907602 Report a problem | ||
| 12/29/2012 | Listing removed | $159,000$96/sqft |
Source: ElectroTours.com Report a problem | ||
| 11/27/2012 | Listed for sale | $159,000$96/sqft |
Source: ElectroTours.com Report a problem | ||
Public tax history
| Year | Property taxes | Tax assessment |
|---|---|---|
| 2025 | $6,663 +4.2% | $428,422 +6.7% |
| 2024 | $6,397 +16.3% | $401,657 +10% |
| 2023 | $5,500 -10.1% | $365,143 +10% |
| 2022 | $6,117 | $331,948 +10% |
| 2021 | -- | $301,771 +10% |
| 2020 | $5,800 +12.9% | $274,337 -4.1% |
| 2019 | $5,138 +17.3% | $286,166 +28.7% |
| 2018 | $4,381 | $222,281 +10% |
| 2017 | $4,381 +9.8% | $202,074 +10% |
| 2016 | $3,990 | $183,704 +10% |
| 2015 | $3,990 | $167,004 +10% |
| 2014 | $3,990 | $151,822 +19.1% |
| 2013 | -- | $127,501 +10% |
| 2012 | -- | $115,910 -13.7% |
| 2011 | -- | $134,253 +0.9% |
| 2010 | -- | $133,030 -19% |
| 2009 | -- | $164,215 +5% |
| 2008 | -- | $156,450 +6.9% |
| 2007 | -- | $146,385 |
Find assessor info on the county website
Monthly payment
Est. payment
Payment breakdown
Explore the cost of this home by adjusting the details. Changes won't be saved.Climate risks
Neighborhood: Montopolis
Nearby schools
Schools provided by the listing agent
- Elementary: Smith
- Middle: Ojeda
- High: Del Valle
- District: Del Valle ISD
Source: Unlock MLS. This data may not be complete. We recommend contacting the local school district to confirm school assignments for this home.
Similar homes
- $319,0003 bd1 ba1.1k sqft2207 Palmera Cv, Austin, TX 78744Active
 MLS ID #2931384, Luisa Mauro, Luisa Mauro Real Estate. Unlock MLS
 - $375,0004 bd2 ba1.8k sqft1628 Royal Hill Dr, Austin, TX 78741Active
 MLS ID #7059620, Dane Moreton, Keller Williams Realty. Unlock MLS
 - $335,0003 bd2 ba1.9k sqft5405 Park At Woodlands Dr, Austin, TX 78724Active
 MLS ID #2502210, Mason Bleasdell, Mark Martin and Company. Unlock MLS
 - $358,9003 bd2 ba1.3k sqft512 Mulberry Dr, Austin, TX 78745Active
 MLS ID #2602526, Taylor Drolette, Douglas Elliman Real Estate. Unlock MLS
 - $348,9003 bd2 ba1k sqft7106 Moat Cv, Austin, TX 78745ActiveMLS ID #5106766, Taylor Drolette, Douglas Elliman Real Estate. Unlock MLS
- $389,9003 bd2 ba1.2k sqft5405 Rusk Ct, Austin, TX 78723ActiveMLS ID #4201444, Marianne Rodriguez, Compass RE Texas, LLC. Unlock MLS
- $325,0004 bd2 ba1.1k sqft5800 Breezewood Dr, Austin, TX 78745ActiveMLS ID #4443738, Mike Kelly, Jorgenson Real Estate. Unlock MLS
- $369,0003 bd2 ba1.1k sqft7802 Elderberry Dr, Austin, TX 78745ActiveMLS ID #7600583, Nate Ortiz, Redfin Corporation. Unlock MLS
- $389,9995 bd2 ba1.5k sqft5506 S Pleasant Valley Rd, Austin, TX 78744ActiveMLS ID #7765820, Alan Galinsky, Open House Austin Group LLC. Unlock MLS
- $395,0004 bd2 ba1.9k sqft9213 Grant Forest Dr, Austin, TX 78744ActiveMLS ID #2001215, Chase Cangelosi, All City Real Estate Ltd. Co. Unlock MLS
- $373,0003 bd3 ba1.7k sqft11304 Canterbury Tales Ln, Austin, TX 78748ActiveMLS ID #7201157, Sayra Mora Merino, ERA Experts. Unlock MLS
- $287,9993 bd2 ba1.7k sqft3704 Crownover St, Austin, TX 78725ActiveMLS ID #9123046, Bev Hanson, Realty Texas LLC. Unlock MLS
- $319,9003 bd3 ba1.3k sqft1101 Silverton Ct, Austin, TX 78753ActiveMLS ID #7104193, Isaac Quintanilla, Sprout Realty. Unlock MLS
- $299,0002 bd1 ba905 sqft2802 Catalina Dr #B, Austin, TX 78741ActiveMLS ID #7500761, Raymond Torres, Compass RE Texas, LLC. Unlock MLS
- $282,5903 bd3 ba1.7k sqft6829 Walkup Ln, Austin, TX 78747ActiveMLS ID #1140334, Leslie Arriaza, Real Broker, LLC. Unlock MLS
- $349,9003 bd3 ba1.9k sqft1606 Academy Pl, Round Rock, TX 78664ActiveMLS ID #3833790, Courtney Unangst, Brodsky Properties. Unlock MLS
- $379,0003 bd2 ba1.4k sqft1729 Cricket Hollow Dr, Austin, TX 78758ActiveMLS ID #7346770, Lei Sun, JNJ REAL ESTATE INVESTMENT LLC. Unlock MLS
- $324,9003 bd2 ba1.5k sqft1800 Rainy Meadows Dr, Austin, TX 78758ActiveMLS ID #8878636, Tammy Starling, Compass RE Texas, LLC. Unlock MLS
- $349,9003 bd3 ba1.6k sqft17748 Great Basin Ave, Pflugerville, TX 78660ActiveMLS ID #8374095, Lee McClintick, Joseph Walter Realty, LLC. Unlock MLS
- $419,0003 bd2 ba1.3k sqft504 Heartwood Dr, Austin, TX 78745ActiveMLS ID #7054908, Tausha Carlson, Marathon Real Estate - Tausha. Unlock MLS
