Discover an exceptional opportunity in Austin, where contemporary design meets comfort in this meticulously crafted residence. This stunning two-story home features 3 bedrooms and 3 full bathrooms across 1591 square feet of thoughtfully designed living space. The property sits on a generous 0.07-acre lot, offering a perfect balance of indoor and outdoor living. The heart of this home is its open-concept living area, adorned with resilient plank flooring and recessed lighting, creating an inviting atmosphere for both relaxation and entertaining. A modern staircase serves as a focal point, seamlessly connecting the levels. The contemporary kitchen is a chef's delight, boasting sleek countertops, stylish cabinetry, and modern stainless steel appliances, including a microwave, gas range, and range hood. A large kitchen island provides ample space for meal preparation and casual dining. Each bedroom is a serene retreat, featuring rich wood flooring, recessed lighting, and ceiling fans for optimal comfort. Several bedrooms offer the added elegance of vaulted ceilings, enhancing the sense of space and light. The well-appointed bathrooms feature contemporary fixtures; one primary bathroom includes a double vanity and a spacious, glass-enclosed shower, while another offers a walk-in shower. Built-in features in the bathrooms provide both style and functionality. Experience the vibrant Austin lifestyle from this remarkable address. Virtual furnishings have been added to photos for visualization.
Active
Price cut: $15K (9/30)
$359,900
1212 Lily Ter #1, Austin, TX 78741
3beds
1,591sqft
Condominium
Built in 2023
-- sqft lot
$357,100 Zestimate®
$226/sqft
$-- HOA
What's special
Contemporary fixturesRecessed lightingRich wood flooringWell-appointed bathroomsResilient plank flooringSleek countertopsSpacious glass-enclosed shower
- 77 days
- 171
- 16
Zillow last checked:
Listing updated:
Listed by:
Jonathan Lay Layton (281) 357-9887,
Luxely Real Estate (281) 357-9887
Source: Unlock MLS,MLS#: 2456016
Facts & features
Interior
Bedrooms & bathrooms
- Bedrooms: 3
- Bathrooms: 3
- Full bathrooms: 3
Heating
- Central
Cooling
- Ceiling Fan(s), Central Air
Appliances
- Included: Dishwasher, Gas Range, Microwave, Oven, Range, RNGHD, Refrigerator, Stainless Steel Appliance(s)
Features
- Breakfast Bar, Built-in Features, Ceiling Fan(s), High Ceilings, Vaulted Ceiling(s), Double Vanity, Eat-in Kitchen, Kitchen Island, Open Floorplan, Recessed Lighting, Walk-In Closet(s)
- Flooring: Laminate, Tile, Vinyl
- Windows: Blinds
- Fireplace features: None
Interior area
- Total interior livable area: 1,591 sqft
Video & virtual tour
Property
Parking
- Total spaces: 1
- Parking features: Driveway, Garage
- Garage spaces: 1
Accessibility
- Accessibility features: None
Features
- Levels: Two
- Stories: 2
- Patio & porch: Patio
- Exterior features: Private Yard
- Pool features: None
- Fencing: Back Yard
- Has view: Yes
- View description: Neighborhood
- Waterfront features: None
Lot
- Size: 3,162 Square Feet
- Features: None
Details
- Additional structures: None
- Parcel number: 03061603020000
- Special conditions: Standard
Construction
Type & style
- Home type: Condo
- Property subtype: Condominium
Materials
- Foundation: Slab
- Roof: Composition
Condition
- Resale
- New construction: No
- Year built: 2023
Utilities & green energy
- Sewer: Public Sewer
- Water: Public
- Utilities for property: Electricity Connected, Sewer Connected, Water Connected
Community & HOA
Community
- Features: None
- Subdivision: Country Club Gardens
HOA
- Has HOA: No
Location
- Region: Austin
Financial & listing details
- Price per square foot: $226/sqft
- Annual tax amount: $8,203
- Date on market: 7/29/2026
- Listing terms: Cash,Conventional
- Electric utility on property: Yes
Estimated market value
$357,100
$339,000 - $375,000
$2,781/mo
Price history
| Date | Event | Price |
|---|---|---|
| 9/30/2026 | Price change | $359,900-4%$226/sqft |
Source:  Unlock MLS #2456016 Report a problem Unlock MLS #2456016 Report a problem | ||
| 8/28/2026 | Price change | $374,900-3.8%$236/sqft |
Source: Unlock MLS #2456016 Report a problem | ||
| 7/29/2026 | Listed for sale | $389,900$245/sqft |
Source: Unlock MLS #2456016 Report a problem | ||
Public tax history
Tax history is unavailable.
Monthly payment
Est. payment
Payment breakdown
Explore the cost of this home by adjusting the details. Changes won't be saved.Climate risks
Neighborhood: Montopolis
Nearby schools
Schools provided by the listing agent
- Elementary: Baty
- Middle: Ojeda
- High: Del Valle
- District: Del Valle ISD
Source: Unlock MLS. This data may not be complete. We recommend contacting the local school district to confirm school assignments for this home.
Similar homes
- $394,9002 bd3 ba2k sqft6406 Felix Ave #1, Austin, TX 78741Active

 MLS ID #2323109, Jonathan Lay Layton, Luxely Real Estate. Unlock MLS
 - $304,9003 bd3 ba1k sqft6406 Felix Ave #2, Austin, TX 78741Active
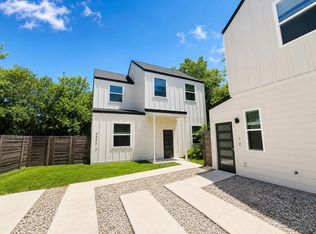 MLS ID #6717519, Jonathan Lay Layton, Luxely Real Estate. Unlock MLS
 - $254,9002 bd3 ba1k sqft1212 Lily Ter #2, Austin, TX 78741Active
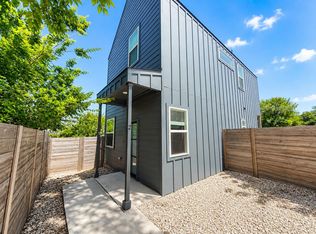 MLS ID #5285202, Jonathan Lay Layton, Luxely Real Estate. Unlock MLS
 - $325,0002 bd3 ba1.4k sqft2605 Witsome Loop #40C, Austin, TX 78741Active
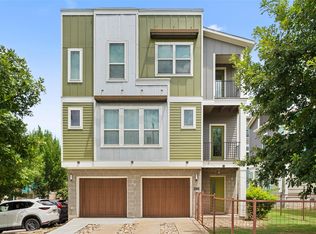 MLS ID #6145516, Silvia Vandenberg, Compass RE Texas, LLC. Unlock MLS
 - $480,0003 bd3 ba1.9k sqft2101 Rivers Edge Way APT 22, Austin, TX 78741ActiveMLS ID #9000477, Margaret Jolly, Bramlett Partners. Unlock MLS
- $349,9003 bd3 ba1.5k sqft9015 Cattle Baron Path Unit 1803, Austin, TX 78747ActiveMLS ID #1065782, Joel Bernal, Icon Realty Texas LLC. Unlock MLS
- $419,9004 bd2 ba1.4k sqft3103 Matador Dr, Austin, TX 78741ActiveMLS ID #1548066, Andrew Stanek, Compass RE Texas, LLC. Unlock MLS
- $465,0003 bd4 ba1.9k sqft2309 Montopolis Dr #8, Austin, TX 78741ActiveMLS ID #7862894, Luisa Mauro, Luisa Mauro Real Estate. Unlock MLS
- $484,9003 bd3 ba1.6k sqft1130 Spur St #A, Austin, TX 78721ActiveMLS ID #5054777, Pauly Campanaro, eXp Realty, LLC. Unlock MLS
- $369,9004 bd3 ba1.1k sqft6907 Tulane Dr, Austin, TX 78723ActiveMLS ID #6299700, Jonathan Lay Layton, Luxely Real Estate. Unlock MLS
- $305,0003 bd3 ba1.8k sqft8717 Whitter Dr #B, Austin, TX 78747ActiveMLS ID #6059442, Rene Brown, Intege Realty LLC. Unlock MLS
- $337,5003 bd3 ba1.8k sqft8716 Whitter Dr #B, Austin, TX 78747ActiveMLS ID #7255877, Elicia Michaud, eXp Realty, LLC. Unlock MLS
- $337,5003 bd3 ba1.8k sqft8716 Whitter Dr #A, Austin, TX 78747ActiveMLS ID #6240342, Elicia Michaud, eXp Realty, LLC. Unlock MLS
- $379,0003 bd2 ba1k sqft4703 Candletree Ln, Austin, TX 78744ActiveMLS ID #4103767, Stephanie Douglass, Open House Austin Group LLC. Unlock MLS
- $354,0004 bd3 ba1.4k sqft6113 Perlita Dr, Austin, TX 78724ActiveMLS ID #6641512, Rhea Morton, LPT Realty, LLC. Unlock MLS
- $405,9002 bd3 ba1.3k sqft6902 Carver Ave Unit A, Austin, TX 78752ActiveMLS ID #1570916, Rebecca Rodriguez, One Place Realty LLC. Unlock MLS
- $375,0003 bd3 ba1.7k sqft7701 Jacobean Way, Austin, TX 78724ActiveMLS ID #2878652, Bobby Orr, Christies Intl Real Estate Lone Star. Unlock MLS
- $399,9003 bd3 ba1.6k sqft4707 Leslie Ave Unit A, Austin, TX 78721ActiveMLS ID #6444665, Adrianne Craft, Keller Williams Realty. Unlock MLS
- $424,9002 bd3 ba1.5k sqft3108 E 51st St #601, Austin, TX 78723ActiveMLS ID #4620449, Danny Chen, Austin ONE Realty. Unlock MLS
