Discover a contemporary urban oasis where sophisticated design meets everyday comfort. This inviting 2-story residence. A private entry welcomes you to a meticulously maintained property featuring a fenced yard, providing an exclusive outdoor retreat. Inside, an open-concept living space seamlessly integrates the dining area and kitchen, creating an ideal environment for entertaining and daily life. The living areas are enhanced by sleek wood flooring and recessed lighting, while modern ceiling fans ensure comfort. The kitchen is a culinary delight, equipped with stainless steel appliances, including a dishwasher, gas range, microwave, and refrigerator. It features a large island, a breakfast bar, ample cabinetry, and stylish pendant lighting, all complemented by a striking patterned backsplash. Bedrooms are tranquil havens with lofty or vaulted ceilings and rich flooring, offering serene spaces for relaxation. Multiple windows throughout the home provide abundant natural illumination. This Austin gem, nestled at 1212 LILY TER, offers a harmonious blend of style and functionality in a desirable location. Virtual furnishings have been added to photos for visualization.
Active
Price cut: $10K (9/30)
$254,900
1212 Lily Ter #2, Austin, TX 78741
2beds
1,088sqft
Condominium
Built in 2023
-- sqft lot
$253,200 Zestimate®
$234/sqft
$-- HOA
What's special
Modern ceiling fansFenced yardRecessed lightingSleek wood flooringOpen-concept living spaceStriking patterned backsplashGas range
- 77 days
- 384
- 43
Zillow last checked:
Listing updated:
Listed by:
Jonathan Lay Layton (281) 357-9887,
Luxely Real Estate (281) 357-9887
Source: Unlock MLS,MLS#: 5285202
Facts & features
Interior
Bedrooms & bathrooms
- Bedrooms: 2
- Bathrooms: 3
- Full bathrooms: 2
- 1/2 bathrooms: 1
Heating
- Central
Cooling
- Ceiling Fan(s)
Appliances
- Included: Dishwasher, Gas Cooktop, Gas Range, Microwave, RNGHD, Refrigerator, Stainless Steel Appliance(s)
Features
- Breakfast Bar, Ceiling Fan(s), Vaulted Ceiling(s), Stone Counters, Kitchen Island, Open Floorplan, Recessed Lighting
- Flooring: Tile, Vinyl
- Windows: Blinds
Interior area
- Total interior livable area: 1,088 sqft
Video & virtual tour
Property
Parking
- Parking features: Driveway
Accessibility
- Accessibility features: None
Features
- Levels: Two
- Stories: 2
- Patio & porch: Porch
- Exterior features: Private Yard
- Pool features: None
- Fencing: Fenced, Wood
- Has view: Yes
- View description: Neighborhood
- Waterfront features: None
Lot
- Size: 3,162 Square Feet
- Features: Back Yard
Details
- Additional structures: None
- Parcel number: 03061603030000
- Special conditions: Standard
Construction
Type & style
- Home type: Condo
- Property subtype: Condominium
Materials
- Foundation: Slab
- Roof: Composition
Condition
- Resale
- New construction: No
- Year built: 2023
Utilities & green energy
- Sewer: Public Sewer
- Water: Public
- Utilities for property: Electricity Connected, Sewer Connected, Water Connected
Community & HOA
Community
- Features: None
- Subdivision: Country Club Gardens
HOA
- Has HOA: No
Location
- Region: Austin
Financial & listing details
- Price per square foot: $234/sqft
- Annual tax amount: $6,279
- Date on market: 7/29/2026
- Listing terms: Cash,Conventional
- Electric utility on property: Yes
Estimated market value
$253,200
$241,000 - $266,000
$2,101/mo
Price history
| Date | Event | Price |
|---|---|---|
| 9/30/2026 | Listed for sale | $254,900-3.8%$234/sqft |
Source:  Unlock MLS #5285202 Report a problem Unlock MLS #5285202 Report a problem | ||
| 9/9/2026 | Contingent | $264,900$243/sqft |
Source: Unlock MLS #5285202 Report a problem | ||
| 8/27/2026 | Price change | $264,900-3.6%$243/sqft |
Source: Unlock MLS #5285202 Report a problem | ||
| 7/29/2026 | Listed for sale | $274,900$253/sqft |
Source: Unlock MLS #5285202 Report a problem | ||
Public tax history
Tax history is unavailable.
Monthly payment
Est. payment
Payment breakdown
Explore the cost of this home by adjusting the details. Changes won't be saved.Climate risks
Neighborhood: Montopolis
Nearby schools
Schools provided by the listing agent
- Elementary: Baty
- Middle: Ojeda
- High: Del Valle
- District: Del Valle ISD
Source: Unlock MLS. This data may not be complete. We recommend contacting the local school district to confirm school assignments for this home.


Similar homes
- $304,9003 bd3 ba1k sqft6406 Felix Ave #2, Austin, TX 78741Active
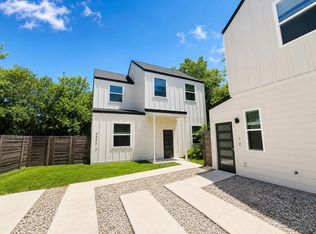
 MLS ID #6717519, Jonathan Lay Layton, Luxely Real Estate. Unlock MLS
 - $220,0002 bd2 ba1k sqft2450 Wickersham Ln APT 302, Austin, TX 78741Active
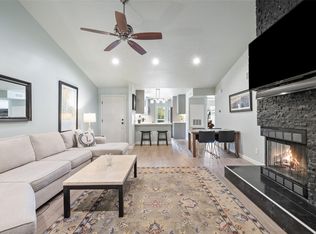 MLS ID #2970165, Charlie Aghadiuno, All City Real Estate Ltd. Co. Unlock MLS
 - $359,9003 bd3 ba1.5k sqft1212 Lily Ter #1, Austin, TX 78741Active
 MLS ID #2456016, Jonathan Lay Layton, Luxely Real Estate. Unlock MLS
 - $310,0002 bd2 ba1.2k sqft1904 Cleese Dr, Austin, TX 78741Active
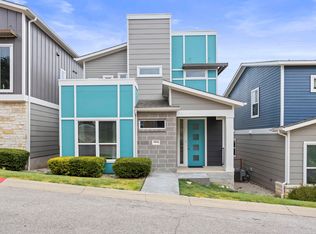 MLS ID #7723751, Tausha Carlson, Marathon Real Estate - Tausha. Unlock MLS
 - $309,0003 bd3 ba1.4k sqft2001 Tramson Dr, Austin, TX 78741ActiveMLS ID #1161420, Angie Faulhaber, All City Real Estate Ltd. Co. Unlock MLS
- $349,9002 bd3 ba1.1k sqft6303 Santos St Unit A, Austin, TX 78741ActiveMLS ID #7058928, Kevin Haines, Compass RE Texas, LLC. Unlock MLS
- $345,0002 bd3 ba1.1k sqft1003 Valdez St #A, Austin, TX 78741ActiveMLS ID #5859008, Bianca Stubler, Compass RE Texas, LLC. Unlock MLS
- $325,0002 bd3 ba1.4k sqft2605 Witsome Loop #40C, Austin, TX 78741ActiveMLS ID #6145516, Silvia Vandenberg, Compass RE Texas, LLC. Unlock MLS
- $350,0002 bd3 ba1.4k sqft2004 Tripshaw Ln #73C, Austin, TX 78741ActiveMLS ID #3590981, Tillery Castillo, Kuper Sotheby's Int'l Realty. Unlock MLS
- $297,0002 bd3 ba1.2k sqft8009 Mellencamp Dr Unit 212, Austin, TX 78744ActiveMLS ID #9027525, Crystal Washington, Kuper Sotheby's Int'l Realty. Unlock MLS
- $275,0003 bd3 ba1.2k sqft6406 Chimney Creek Cir #A, Austin, TX 78723ActiveMLS ID #6476202, Grant RANDALL, All City Real Estate Ltd. Co. Unlock MLS
- $300,0002 bd1 ba1k sqft6711 W Gate Blvd #A, Austin, TX 78745ActiveMLS ID #6704899, Kyle Pfaffe, T J Lewis Real Estate. Unlock MLS
- $279,9003 bd3 ba1.4k sqft9015 Cattle Baron Path Unit 1605, Austin, TX 78747ActiveMLS ID #4847327, David Montalvo, Orchard Brokerage. Unlock MLS
- $289,5003 bd3 ba1.4k sqft5436 Juniper Junction Ln #83, Austin, TX 78744ActiveMLS ID #6882201, Philip Silberman, Silberman Realty. Unlock MLS
- $249,9993 bd2 ba1.2k sqft6024 Elfen Way, Austin, TX 78724ActiveMLS ID #7043581, Trevor Loveless, eXp Realty, LLC. Unlock MLS
- $299,9003 bd3 ba1.5k sqft7903 Sutcliffe Dr, Austin, TX 78744ActiveMLS ID #4287298, Craig Otto, Lucky Rabbit Realty. Unlock MLS
- $299,0002 bd3 ba1.4k sqft7910 Lennon Dr, Austin, TX 78744ActiveMLS ID #5099927, Katie Daniel, Compass RE Texas, LLC. Unlock MLS
- $279,9992 bd3 ba1.1k sqft4501 Whispering Valley Dr APT 31, Austin, TX 78727ActiveMLS ID #2745901, Dyron Taylor, Keller Williams Realty. Unlock MLS
- $324,9002 bd2 ba1.3k sqft923 E 41st St #210, Austin, TX 78751ActiveMLS ID #7306332, Alex Bartram, Austin Marketing + Development. Unlock MLS
- $300,0003 bd2 ba1.4k sqft11917 Cimaizon Dr, Austin, TX 78725ActiveMLS ID #1917131, Cory Culpepper, Douglas Elliman Real Estate. Unlock MLS
