Experience the best of Austin living in this beautifully remodeled home just minutes from Downtown Austin. Thoughtfully updated throughout, the home blends modern style with the character and personality that make Austin so unique. he stunning kitchen features crisp white cabinetry, sleek countertops, stainless steel appliances, modern lighting, and a bold statement backsplash. The open layout creates an inviting space for entertaining and everyday living. The spacious living area centers around a dramatic black brick fireplace, creating a stylish focal point with plenty of room to relax. Designer-inspired finishes continue into the beautifully updated bathroom, complete with a sleek vanity, gold fixtures, and a striking black tile walk-in shower. Step outside to your own private backyard oasis, featuring lush green lawn, mature trees, a putting green, stock-tank pool, outdoor entertaining area, shade sails, and plenty of room to enjoy Austin’s year-round outdoor lifestyle.Fully remodeled, incredibly close to Downtown, and packed with personality—this is the kind of Austin home that doesn’t come around often.
Active
$399,999
1213 Lily Ter, Austin, TX 78741
4beds
1,159sqft
Single Family Residence
Built in 1970
5,566 Square Feet Lot
$388,000 Zestimate®
$345/sqft
$-- HOA
What's special
Modern lightingDramatic black brick fireplaceBeautifully updated bathroomPrivate backyard oasisOutdoor entertaining areaStainless steel appliancesStock-tank pool
- 11 days
- 327
- 67
Likely to sell faster than
Zillow last checked:
Listing updated:
Listed by:
Kyle Ledford (512) 987-9928,
Keller Williams Realty (512) 448-4111
Source: Unlock MLS,MLS#: 9907702
Facts & features
Interior
Bedrooms & bathrooms
- Bedrooms: 4
- Bathrooms: 2
- Full bathrooms: 2
- Main level bedrooms: 4
Heating
- Central
Cooling
- Ceiling Fan(s), Central Air
Appliances
- Included: Dishwasher, Gas Range, Oven, Refrigerator
Features
- Quartz Counters
- Flooring: Tile, Vinyl
- Windows: Double Pane Windows
- Number of fireplaces: 1
- Fireplace features: Living Room
Interior area
- Total interior livable area: 1,159 sqft
Property
Parking
- Parking features: Driveway
Accessibility
- Accessibility features: None
Features
- Levels: One
- Stories: 1
- Patio & porch: Covered, Deck, Porch
- Exterior features: Private Yard
- Has private pool: Yes
- Pool features: Above Ground, Outdoor Pool
- Fencing: Back Yard
- Has view: Yes
- View description: City, Neighborhood
- Waterfront features: None
Lot
- Size: 5,566 Square Feet
- Features: Back Yard
Details
- Additional structures: None
- Parcel number: 03051405230000
- Special conditions: Standard
Construction
Type & style
- Home type: SingleFamily
- Property subtype: Single Family Residence
Materials
- Foundation: Slab
- Roof: Shingle
Condition
- Resale
- New construction: No
- Year built: 1970
Utilities & green energy
- Sewer: Public Sewer
- Water: Public
- Utilities for property: Electricity Connected, Natural Gas Connected, Sewer Connected, Water Connected
Community & HOA
Community
- Features: None
- Subdivision: Country Club Gardens Sec 04
HOA
- Has HOA: No
Location
- Region: Austin
Financial & listing details
- Price per square foot: $345/sqft
- Tax assessed value: $237,559
- Annual tax amount: $3,997
- Date on market: 9/23/2026
- Listing terms: Cash,Conventional,FHA,VA Loan
- Electric utility on property: Yes
Estimated market value
$388,000
$369,000 - $407,000
$2,416/mo
Price history
| Date | Event | Price |
|---|---|---|
| 9/23/2026 | Listed for sale | $399,999+11.4%$345/sqft |
Source:  Unlock MLS #9907702 Report a problem Unlock MLS #9907702 Report a problem | ||
| 5/6/2022 | Listing removed | -- |
Source: Unlock MLS #3054297 Report a problem | ||
| 4/21/2022 | Contingent | $359,000$310/sqft |
Source: Unlock MLS #3054297 Report a problem | ||
| 4/14/2022 | Listed for sale | $359,000+19.7%$310/sqft |
Source: Unlock MLS #3054297 Report a problem | ||
| 2/22/2019 | Listing removed | $300,000$259/sqft |
Source: Central Metro Realty #1352913 Report a problem | ||
| 1/11/2019 | Pending sale | $300,000$259/sqft |
Source: Central Metro Realty #1352913 Report a problem | ||
| 12/6/2018 | Listed for sale | $300,000+0.2%$259/sqft |
Source: Central Metro Realty #1352913 Report a problem | ||
| 10/29/2018 | Listing removed | $299,400$258/sqft |
Source: Central Metro Realty #1352913 Report a problem | ||
| 10/22/2018 | Price change | $299,4000%$258/sqft |
Source: Central Metro Realty #1352913 Report a problem | ||
| 10/15/2018 | Price change | $299,5000%$258/sqft |
Source: Central Metro Realty #1352913 Report a problem | ||
| 10/8/2018 | Price change | $299,6000%$258/sqft |
Source: Central Metro Realty #1352913 Report a problem | ||
| 10/1/2018 | Price change | $299,7000%$259/sqft |
Source: Central Metro Realty #1352913 Report a problem | ||
| 9/24/2018 | Price change | $299,8000%$259/sqft |
Source: Central Metro Realty #1352913 Report a problem | ||
| 9/18/2018 | Price change | $299,9000%$259/sqft |
Source: Central Metro Realty #1352913 Report a problem | ||
| 9/11/2018 | Listed for sale | $300,000$259/sqft |
Source: Central Metro Realty #1352913 Report a problem | ||
Public tax history
| Year | Property taxes | Tax assessment |
|---|---|---|
| 2025 | $4,918 -11.2% | $237,559 -13% |
| 2024 | $5,537 -22.3% | $273,002 -25.2% |
| 2023 | $7,127 -19.2% | $365,000 -10.4% |
| 2022 | $8,815 | $407,557 +40.1% |
| 2021 | -- | $290,981 +29.7% |
| 2020 | $5,342 +80.8% | $224,364 -10.1% |
| 2019 | $2,955 +16.2% | $249,704 +83.3% |
| 2018 | $2,542 | $136,250 +10% |
| 2017 | $2,542 +20.4% | $123,864 +10% |
| 2016 | $2,112 | $112,604 +10% |
| 2015 | $2,112 | $102,367 +10% |
| 2014 | $2,112 | $93,061 +10% |
| 2013 | -- | $84,601 |
| 2012 | -- | $84,601 |
| 2011 | -- | $84,601 |
| 2010 | -- | $84,601 -17.4% |
| 2009 | -- | $102,481 |
| 2008 | -- | $102,481 +12.3% |
| 2007 | -- | $91,264 -3.5% |
| 2006 | -- | $94,577 +24.6% |
| 2005 | -- | $75,926 |
Find assessor info on the county website
Monthly payment
Est. payment
Payment breakdown
Explore the cost of this home by adjusting the details. Changes won't be saved.Climate risks
Neighborhood: Montopolis
Nearby schools
Schools provided by the listing agent
- Elementary: Baty
- Middle: Ojeda
- High: Del Valle
- District: Del Valle ISD
Source: Unlock MLS. This data may not be complete. We recommend contacting the local school district to confirm school assignments for this home.

Similar homes
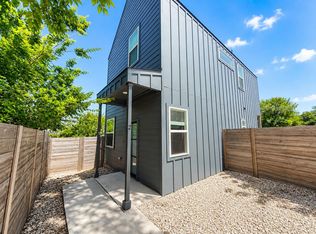
- $370,0003 bd2 ba1.2k sqft6107 Felix Ave, Austin, TX 78741Active

 MLS ID #3770662, Melissa Selvera, eXp Realty, LLC. Unlock MLS
 - $375,0003 bd3 ba1.2k sqft6711 Cruz St, Austin, TX 78741Active
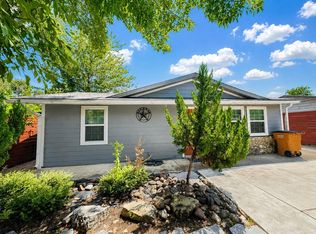 MLS ID #1740020, Quynh Pham, EquityWise Realty. Unlock MLS
 - $500,0003 bd1 ba1k sqft6707 Santos St, Austin, TX 78741Active
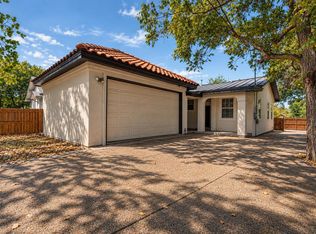 MLS ID #1426037, Josue Martin, Real Broker, LLC. Unlock MLS
 - $387,5003 bd3 ba1.3k sqft2101 Rivers Edge Way APT 3, Austin, TX 78741Active
 MLS ID #2169887, Havilah Crider, Crider Realty, LLC. Unlock MLS
 - $419,9004 bd2 ba1.4k sqft3103 Matador Dr, Austin, TX 78741ActiveMLS ID #1548066, Andrew Stanek, Compass RE Texas, LLC. Unlock MLS
- $360,0004 bd2 ba1.5k sqft1429 Poppy Seed Ln, Austin, TX 78741ActiveMLS ID #8567096, Cynthia Mattiza, Kuper Sotheby's Int'l Realty. Unlock MLS
- $399,0003 bd2 ba1.4k sqft1704 Alleghany Dr, Austin, TX 78741ActiveMLS ID #7529584, Adam Zell, Compass RE Texas, LLC. Unlock MLS
- $297,0003 bd2 ba1.4k sqft7209 Cayenne Ln, Austin, TX 78741ActiveMLS ID #8189218, Lily Hernandez, Keller Williams Realty. Unlock MLS
- $349,9002 bd3 ba1.1k sqft6303 Santos St Unit A, Austin, TX 78741ActiveMLS ID #7058928, Kevin Haines, Compass RE Texas, LLC. Unlock MLS
- $432,0003 bd1 ba940 sqft1115 Kirk Ave, Austin, TX 78702ActiveMLS ID #4721022, Rey Vasquez, Gold Realty. Unlock MLS
- $350,0002 bd3 ba1.1k sqft1003 Valdez St #A, Austin, TX 78741ActiveMLS ID #5859008, Bianca Stubler, Compass RE Texas, LLC. Unlock MLS
- $261,5003 bd1 ba925 sqft6026 Bluebell Cir, Austin, TX 78741ActiveMLS ID #4340713, Christine Kempff, Floyd Real Estate, L.L.C.. Unlock MLS
- $330,0003 bd2 ba1.2k sqft1108 Vasquez St, Austin, TX 78741ActiveMLS ID #2888419, Lina Bibian, JPAR Round Rock. Unlock MLS
- $469,9003 bd2 ba1.4k sqft2507 Glen Springs Way, Austin, TX 78741ActiveMLS ID #5397672, Laurel Seymour, Ashley Austin Homes. Unlock MLS
- $350,0003 bd3 ba1.6k sqft1404 Anise Dr, Austin, TX 78741ActiveMLS ID #4819775, Herb Agapetus, eXp Realty, LLC. Unlock MLS
- $499,0003 bd2 ba1.2k sqft2703 Princeton Dr, Austin, TX 78741ActiveMLS ID #3467545, J.p. Glass, Sprout Realty. Unlock MLS
- $379,0003 bd3 ba1.4k sqft1402 Parker Ln APT 3, Austin, TX 78741ActiveMLS ID #4259617, Tony Elias, Volt Realty. Unlock MLS
- $525,0004 bd2 ba1.2k sqft604 Vargas Rd, Austin, TX 78741Active
 MLS ID #594874, Maricela Jaramillo, Austin TEXAS Homes, LLC. Central Texas MLS
