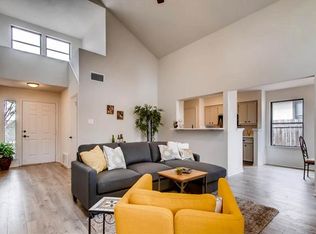
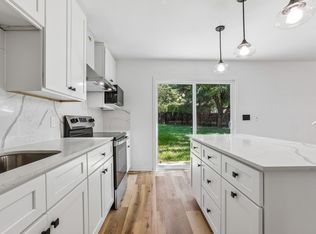
Beautiful natural light, thoughtful improvements and years of devoted care make this north-facing retreat feel like home from the moment you arrive. Lovingly maintained by a longtime homeowner, it reflects over $90,000 in seller-reported updates over the past 7 years. See list of improvements. High-quality, double-pane Pella windows installed in April 2026 welcome the light & enhance energy efficiency, complemented by new window treatments throughout. Luxury vinyl plank flooring, no carpet, fresh interior paint and updated recessed lighting create a bright, comfortable setting. Each bedroom offers a walk-in closet and ceiling fan, with an additional ceiling fan in the living room. A remodeled primary bathroom adds a refreshing touch, while an updated gas fireplace hearth and shelf bring warmth to the living space. Updated stainless steel appliances, including an LG refrigerator and gas stove, plus a kitchen vent hood complete the kitchen. Major investments include a November 2025 roof, December 2025 gutters and new windows, each with a transferable warranty. Exterior improvements include siding and trim work, caulking, flashing, resealing and fresh paint. A 2025 water heater, insulation added in both attics, a replaced AC plenum in 2026, new garage doors in September 2026 and updated openers add everyday function. Updated wood fencing, landscaping, sidewalk and side-yard drainage improvements round out the extensive care. Professionally detail cleaned in 2026, the home is ready for its next chapter. An updated survey is in process. Set in an established Southeast Austin neighborhood, the location offers easy access to I-35 and Highway 71, connecting you to downtown Austin and Austin-Bergstrom International Airport. Nearby grocery stores, local markets and parks keep daily essentials and outdoor time close at hand. The neighborhood’s magic is its lived-in Austin character—a place to settle in, discover favorite local stops and create traditions of your own.
Active
$355,000
5607 Meadow Crst, Austin, TX 78744
3beds
1,378sqft
Single Family Residence
Built in 1996
5,654 Square Feet Lot
$-- Zestimate®
$258/sqft
$-- HOA
What's special
Fresh interior paintUpdated recessed lightingLuxury vinyl plank flooringNew window treatments throughoutHigh-quality double-pane pella windowsBeautiful natural lightUpdated wood fencing
- 19 days
- 366
- 33
Likely to sell faster than
Zillow last checked:
Listing updated:
Listed by:
Deanna Garza (512) 575-3644,
Compass RE Texas, LLC (512) 575-3644
Source: Unlock MLS,MLS#: 5506498
Facts & features
Interior
Bedrooms & bathrooms
- Bedrooms: 3
- Bathrooms: 2
- Full bathrooms: 2
- Main level bedrooms: 3
Primary bedroom
- Features: Ceiling Fan(s), High Ceilings
- Level: Main
Bedroom
- Features: Ceiling Fan(s), Walk-In Closet(s)
- Level: Main
Bedroom
- Features: Ceiling Fan(s), High Ceilings, Walk-In Closet(s)
- Level: Main
Primary bathroom
- Features: Full Bath, Walk-In Closet(s), Walk-in Shower
- Level: Main
Bathroom
- Features: Full Bath
- Level: Main
Dining room
- Features: Kitchn - Breakfast Area
- Level: Main
Kitchen
- Features: Kitchn - Breakfast Area
- Level: Main
Laundry
- Description: Laundry shared in garage space
- Level: Main
Living room
- Features: Ceiling Fan(s), Recessed Lighting, Smart Thermostat
- Level: Main
Heating
- Central
Cooling
- Central Air
Appliances
- Included: Built-In Gas Range, Dishwasher, Disposal, Exhaust Fan, Gas Range, Range, Refrigerator, Stainless Steel Appliance(s), Washer/Dryer
Features
- Breakfast Bar, Ceiling Fan(s), High Ceilings, Kitchen Island, Open Floorplan, Primary Bedroom on Main, Recessed Lighting, Walk-In Closet(s), Washer Hookup
- Flooring: Tile, Vinyl
- Windows: See Remarks, Double Pane Windows, Insulated Windows, Vinyl Windows
- Number of fireplaces: 1
- Fireplace features: Gas, Living Room
Interior area
- Total interior livable area: 1,378 sqft
Property
Parking
- Total spaces: 2
- Parking features: Driveway, Garage
- Garage spaces: 2
Accessibility
- Accessibility features: See Remarks
Features
- Levels: One
- Stories: 1
- Patio & porch: Covered, Patio, Porch
- Exterior features: Lighting
- Pool features: None
- Fencing: Back Yard, Full, Wood
- Has view: Yes
- View description: See Remarks
- Waterfront features: None
Lot
- Size: 5,654 Square Feet
- Features: Back Yard, Front Yard
Details
- Additional structures: None
- Parcel number: 03220610150000
- Special conditions: Standard
Construction
Type & style
- Home type: SingleFamily
- Property subtype: Single Family Residence
Materials
- Foundation: Slab
- Roof: Shingle
Condition
- Resale
- New construction: No
- Year built: 1996
Utilities & green energy
- Sewer: Public Sewer
- Water: Public
- Utilities for property: Electricity Available, Sewer Connected, Water Connected
Community & HOA
Community
- Features: See Remarks
- Subdivision: Williamson Creek Sec 02
HOA
- Has HOA: No
Location
- Region: Austin
Financial & listing details
- Price per square foot: $258/sqft
- Tax assessed value: $332,465
- Annual tax amount: $5,381
- Date on market: 11/2/2026
- Listing terms: Cash,Conventional,FHA,VA Loan
- Electric utility on property: Yes
Estimated market value
Not available
Estimated sales range
Not available
Not available
Price history
| Date | Event | Price |
|---|---|---|
| 11/2/2026 | Listed for sale | $355,000+184.2%$258/sqft |
Source:  Unlock MLS #5506498 Report a problem | ||
| 6/10/2008 | Listing removed | $124,900$91/sqft |
Source: Prudential Texas Properties #9970516 Report a problem | ||
| 5/31/2008 | Listed for sale | $124,900$91/sqft |
Source: Prudential Texas Properties #9970516 Report a problem | ||
| 4/14/2008 | Sold | -- |
Source: Public Record Report a problem | ||
| 3/8/2006 | Sold | -- |
Source: Public Record Report a problem | ||
| 7/5/2005 | Sold | -- |
Source: Public Record Report a problem | ||
Public tax history
| Year | Property taxes | Tax assessment |
|---|---|---|
| 2025 | $304 -66.2% | $239,053 +10% |
| 2024 | $899 -4.7% | $217,321 +10% |
| 2023 | $944 -66.6% | $197,565 +10% |
| 2022 | $2,828 | $179,605 +10% |
| 2021 | -- | $163,277 +10% |
| 2020 | $2,801 +15.7% | $148,434 -35.6% |
| 2019 | $2,421 +19.8% | $230,417 +87.8% |
| 2018 | $2,020 | $122,673 +10% |
| 2017 | $2,020 +18.2% | $111,521 +10% |
| 2016 | $1,708 | $101,383 +10% |
| 2015 | $1,708 | $92,166 +10% |
| 2014 | $1,708 | $83,787 -3% |
| 2013 | -- | $86,352 +5.7% |
| 2012 | -- | $81,713 -18.3% |
| 2011 | -- | $100,047 -5.5% |
| 2010 | -- | $105,873 -13% |
| 2009 | -- | $121,650 +0.9% |
| 2008 | -- | $120,508 +10% |
| 2007 | -- | $109,553 -0.9% |
| 2006 | -- | $110,569 +1.7% |
| 2005 | -- | $108,744 |
Find assessor info on the county website
Monthly payment
Est. payment
Payment breakdown
Explore the cost of this home by adjusting the details. Changes won't be saved.Climate risks
Neighborhood: Mckinney
Nearby schools
Schools provided by the listing agent
- Elementary: Rodriguez
- Middle: Mendez
- High: Akins
- District: Austin ISD
Source: Unlock MLS. This data may not be complete. We recommend contacting the local school district to confirm school assignments for this home.
Similar homes
- $--3 bd2 ba1k sqft5804 Spring Meadow Rd, Austin, TX 78744Auction
 Auction.com 2
- $349,9003 bd3 ba1.7k sqft4504 Lyra Cir, Austin, TX 78744Active
 MLS ID #5114431, Steve Koleno, Beycome Brokerage Realty LLC. Unlock MLS
- $325,0003 bd2 ba1.1k sqft5708 Lark Creek Dr, Austin, TX 78744Active
 MLS ID #2601192, Ryan Rogers, Douglas Elliman Real Estate. Unlock MLS
- $365,0006 bd4 ba1.9k sqft5815 Spring Meadow Rd, Austin, TX 78744Active
 MLS ID #1976969, Scott Sutherland, RealtyStake LLC. Unlock MLS
- $365,0004 bd2 ba1.6k sqft5807 Spring Meadow Rd, Austin, TX 78744ActiveMLS ID #1911690, Melanie Goss, Agents Realty of Texas, LLC. Unlock MLS
- $369,0003 bd2 ba1k sqft4703 Candletree Ln, Austin, TX 78744ActiveMLS ID #4103767, Stephanie Douglass, Open House Austin Group LLC. Unlock MLS
- $325,0003 bd3 ba1.7k sqft5108 N Hearsey Dr, Austin, TX 78744ActiveMLS ID #3445932, Justin Rossi Rossi, LPT Realty, LLC. Unlock MLS
- $319,0003 bd2 ba1.2k sqft6203 Turtle Dove Dr, Austin, TX 78744ActiveMLS ID #4921974, Thomas Saunders, RE/MAX Universal. Unlock MLS
- $339,0004 bd2 ba1.4k sqft5307 Village Trl, Austin, TX 78744ActiveMLS ID #5514662, Stephanie Sharp, Keller Williams Realty. Unlock MLS
- $259,9003 bd2 ba1.1k sqft5404 China Berry Rd, Austin, TX 78744ActiveMLS ID #1478515, Zachary Wallace, Compass RE Texas, LLC. Unlock MLS
- $330,0003 bd2 ba1.2k sqft5700 Limerock Holw, Austin, TX 78744ActiveMLS ID #5229577, Herb Martinez, Real Estate Executives of Aus. Unlock MLS
- $279,0003 bd2 ba1.4k sqft5308 Meadow Crst, Austin, TX 78744ActiveMLS ID #3289221, Jamie Avila, TCP Real Estate, Inc.. Unlock MLS
- $392,5004 bd2 ba1.6k sqft5407 Spring Meadow Rd, Austin, TX 78744ActiveMLS ID #5942809, Joshua Faucher, Devora Realty. Unlock MLS
- $389,9995 bd2 ba1.5k sqft5506 S Pleasant Valley Rd, Austin, TX 78744ActiveMLS ID #7765820, Alan Galinsky, Open House Austin Group LLC. Unlock MLS
- $360,0004 bd2 ba1.7k sqft3905 Bronco Bend Loop, Austin, TX 78744ActiveMLS ID #4500857, Kevin Phelps, Phelps Properties. Unlock MLS
- $219,0003 bd2 ba960 sqft2509 E Stassney Ln, Austin, TX 78744ActiveMLS ID #1805566, Shay Millheiser, Kuper Sotheby's Int'l Realty. Unlock MLS
- $319,9003 bd2 ba1.6k sqft6016 Gerard Dr, Austin, TX 78744ActiveMLS ID #1208296, Robert Salmons, Entera Realty LLC. Unlock MLS
- $349,0004 bd2 ba1.7k sqft2100 Deadwood Dr, Austin, TX 78744ActiveMLS ID #2745071, Frederic Rello, JPAR Austin. Unlock MLS
- $325,0003 bd3 ba1.6k sqft7229 Outfitter Dr, Austin, TX 78744ActiveMLS ID #1728315, Edwin Zamora, Compass RE Texas, LLC. Unlock MLS
- $355,0003 bd1 ba1k sqft4608 Greenridge Ter, Austin, TX 78745ActiveMLS ID #4517980, Mary Anne Lachowsky, Keller Williams Realty. Unlock MLS
