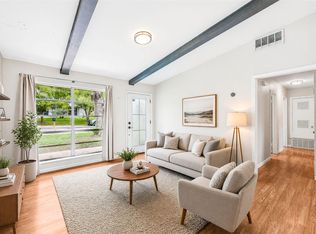
Situated in Franklin Park, this beautifully updated 4-bedroom, 2-bathroom single-story home puts you in a convenient 78744 location with easy access to I-35, Highway 71, South Congress, Southpark Meadows, Roy G. Guerrero Park and Austin-Bergstrom International Airport. Mature trees frame the property, adding established charm to a location that makes getting around Austin refreshingly easy. Inside, the open-concept floor plan feels bright, cohesive, and move-in ready, with wood-look flooring flowing throughout the living room and all four bedrooms, no carpet here. The spacious living area opens directly to the kitchen and dining space, creating a comfortable setup. At the heart of the home, the updated kitchen features granite countertops, white cabinetry, stainless steel appliances, a center island, and a window over the sink overlooking the backyard. Sliding glass doors lead directly to the covered patio, where wooden beams and a corrugated metal roof provide a comfortable, shaded spot for morning coffee, outdoor dining, or relaxing after a long day. The primary suite is positioned at the front of the home and features a large window, walk-in closet and private bath with a walk-in shower accented by custom tilework. Three additional bedrooms share a stylish secondary bath with a tub/shower combination, built-in niches, and modern fixtures. Outside, the fully fenced backyard offers a private space beneath mature shade trees, with plenty of room to create your own outdoor retreat. With thoughtful updates, four true bedrooms, a comfortable single-story layout, and a location that keeps you connected to so much of South and East Austin, 5307 Village Trail Dr makes it easy to feel at home from day one.
Active
Price cut: $36K (9/24)
$339,000
5307 Village Trl, Austin, TX 78744
4beds
1,460sqft
Single Family Residence
Built in 1974
6,490 Square Feet Lot
$-- Zestimate®
$232/sqft
$-- HOA
What's special
Comfortable single-story layout
- 27 days
- 277
- 41
Likely to sell faster than
Zillow last checked:
Listing updated:
Listed by:
Stephanie Sharp (512) 346-3550,
Keller Williams Realty (512) 346-3550
Source: Unlock MLS,MLS#: 5514662
Facts & features
Interior
Bedrooms & bathrooms
- Bedrooms: 4
- Bathrooms: 2
- Full bathrooms: 2
- Main level bedrooms: 4
Primary bedroom
- Features: Ceiling Fan(s), Full Bath, Walk-In Closet(s)
- Level: Main
Primary bathroom
- Features: Walk-in Shower
- Level: Main
Kitchen
- Features: Kitchn - Breakfast Area, Breakfast Bar, Kitchen Island, Granite Counters, Eat-in Kitchen, Open to Family Room, Recessed Lighting
- Level: Main
Heating
- Central
Cooling
- Central Air
Appliances
- Included: Dishwasher, Disposal, Microwave, Free-Standing Electric Range, Stainless Steel Appliance(s), Electric Water Heater
Features
- Breakfast Bar, Granite Counters, Kitchen Island, Open Floorplan, Primary Bedroom on Main, Recessed Lighting, Walk-In Closet(s)
- Flooring: Tile, Vinyl
- Windows: None
- Fireplace features: None
Interior area
- Total interior livable area: 1,460 sqft
Property
Parking
- Parking features: Driveway, Outside
Accessibility
- Accessibility features: None
Features
- Levels: One
- Stories: 1
- Patio & porch: Covered, Patio
- Exterior features: No Exterior Steps, Private Yard
- Pool features: None
- Spa features: None
- Fencing: Fenced, Privacy, Wood
- View description: None
- Waterfront features: None
Lot
- Size: 6,490 Square Feet
- Features: Back Yard, Front Yard, Private, Trees-Medium (20 Ft - 40 Ft), Trees-Small (Under 20 Ft)
Details
- Additional structures: None
- Parcel number: 03170205010000
- Special conditions: Standard
Construction
Type & style
- Home type: SingleFamily
- Property subtype: Single Family Residence
Materials
- Foundation: Slab
- Roof: Composition, Shingle
Condition
- Resale
- New construction: No
- Year built: 1974
Utilities & green energy
- Sewer: Public Sewer
- Water: Public
- Utilities for property: Electricity Connected, Sewer Connected, Water Connected
Community & HOA
Community
- Features: None
- Subdivision: Village South Ph 01
HOA
- Has HOA: No
Location
- Region: Austin
Financial & listing details
- Price per square foot: $232/sqft
- Tax assessed value: $339,226
- Annual tax amount: $6,942
- Date on market: 9/18/2026
- Listing terms: Cash,Conventional,FHA,VA Loan
- Electric utility on property: Yes
Estimated market value
Not available
Estimated sales range
Not available
Not available
Price history
| Date | Event | Price |
|---|---|---|
| 9/24/2026 | Price change | $339,000-9.6%$232/sqft |
Source:  Unlock MLS #5514662 Report a problem Unlock MLS #5514662 Report a problem | ||
| 9/18/2026 | Listed for sale | $375,000+56.6%$257/sqft |
Source: Unlock MLS #5514662 Report a problem | ||
| 9/15/2018 | Listing removed | $239,500$164/sqft |
Source: Central Metro Realty #6562085 Report a problem | ||
| 8/14/2018 | Listed for sale | $239,500$164/sqft |
Source: Central Metro Realty #6562085 Report a problem | ||
| 3/31/2018 | Sold | -- |
Source: Agent Provided Report a problem | ||
Public tax history
| Year | Property taxes | Tax assessment |
|---|---|---|
| 2025 | $6,942 -1.7% | $339,226 -4.8% |
| 2024 | $7,061 -8.5% | $356,308 -16.5% |
| 2023 | $7,721 -17.1% | $426,739 -9.5% |
| 2022 | $9,310 | $471,405 +40.8% |
| 2021 | -- | $334,726 +36.5% |
| 2020 | $5,460 +3.8% | $245,214 |
| 2019 | $5,260 +108.2% | $245,214 +64.2% |
| 2018 | $2,526 | $149,375 +10% |
| 2017 | $2,526 +39.5% | $135,795 +10% |
| 2016 | $1,811 | $123,450 +10% |
| 2015 | $1,811 | $112,227 +27.1% |
| 2014 | $1,811 | $88,316 +0% |
| 2013 | -- | $88,295 |
| 2012 | -- | $88,295 -2.8% |
| 2011 | -- | $90,872 |
| 2010 | -- | $90,872 -9% |
| 2009 | -- | $99,892 |
| 2008 | -- | $99,892 +0.2% |
| 2007 | -- | $99,645 |
| 2006 | -- | $99,645 +3.5% |
| 2005 | -- | $96,244 +25.1% |
| 2002 | $1,624 | $76,951 |
Find assessor info on the county website
Monthly payment
Est. payment
Payment breakdown
Explore the cost of this home by adjusting the details. Changes won't be saved.Climate risks
Neighborhood: Franklin Park
Nearby schools
Schools provided by the listing agent
- Elementary: Rodriguez
- Middle: Mendez
- High: Travis
- District: Austin ISD
Source: Unlock MLS. This data may not be complete. We recommend contacting the local school district to confirm school assignments for this home.
Similar homes
- $319,0003 bd1 ba1.1k sqft2207 Palmera Cv, Austin, TX 78744Active
 MLS ID #2931384, Luisa Mauro, Luisa Mauro Real Estate. Unlock MLS
 - $315,0004 bd2 ba1.7k sqft2423 Village Walk, Austin, TX 78744Active
 MLS ID #2084511, John Prell, Creekview Realty. Unlock MLS
 - $329,9004 bd4 ba2.1k sqft4801 Putters Cv #A, Austin, TX 78744Active
 MLS ID #5707734, Michael Sterling, All City Real Estate Ltd. Co. Unlock MLS
 - $330,0003 bd2 ba1.2k sqft5700 Limerock Holw, Austin, TX 78744Active
 MLS ID #5229577, Herb Martinez, Real Estate Executives of Aus. Unlock MLS
 - $325,0003 bd2 ba1.1k sqft5708 Lark Creek Dr, Austin, TX 78744ActiveMLS ID #2601192, Ryan Rogers, Douglas Elliman Real Estate. Unlock MLS
- $325,0004 bd3 ba1.9k sqft5805 Shaded Cottage Ct #97, Austin, TX 78744ActiveMLS ID #9317542, Eric Mulero, Redfin Corporation. Unlock MLS
- $389,9995 bd2 ba1.5k sqft5506 S Pleasant Valley Rd, Austin, TX 78744ActiveMLS ID #7765820, Alan Galinsky, Open House Austin Group LLC. Unlock MLS
- $375,0003 bd3 ba1.5k sqft4805 Brook Creek Cv, Austin, TX 78744ActiveMLS ID #6182610, Annabelle Silva, Pacesetter Properties. Unlock MLS
- $310,0004 bd2 ba1.5k sqft5000 Fontenay Dr, Austin, TX 78744ActiveMLS ID #1544484, Alicia Zehentner, Sky Realty. Unlock MLS
- $349,0004 bd3 ba2k sqft2522 Magin Meadow Dr, Austin, TX 78744ActiveMLS ID #4397110, Eilleen Sabillon, Coldwell Banker Realty. Unlock MLS
- $379,0003 bd2 ba1k sqft4703 Candletree Ln, Austin, TX 78744ActiveMLS ID #4103767, Stephanie Douglass, Open House Austin Group LLC. Unlock MLS
- $325,0003 bd3 ba1.7k sqft5108 N Hearsey Dr, Austin, TX 78744ActiveMLS ID #3445932, Justin Rossi Rossi, LPT Realty, LLC. Unlock MLS
- $325,0004 bd3 ba1.5k sqft7011 Thannas Way, Austin, TX 78744ActiveMLS ID #3527503, Raul Moreno, JBGoodwin REALTORS WL. Unlock MLS
- $245,0003 bd2 ba1.3k sqft4801 Cabob St, Austin, TX 78744ActiveMLS ID #3845729, Ricky Castillo, Dash Realty. Unlock MLS
- $400,0004 bd2 ba1.6k sqft5407 Spring Meadow Rd, Austin, TX 78744ActiveMLS ID #5942809, Joshua Faucher, Devora Realty. Unlock MLS
- $299,5004 bd2 ba1.7k sqft4507 Peach Grove Rd, Austin, TX 78744ActiveMLS ID #8215331, Patrick Juve, Neighborhood Realty&Prop Mgmt. Unlock MLS
- $399,0004 bd2 ba1.8k sqft4413 Teri Rd, Austin, TX 78744ActiveMLS ID #9621390, Kristin Wellborn, Spyglass Realty. Unlock MLS
- $332,0003 bd3 ba2.1k sqft5406 S Hearsey Dr, Austin, TX 78744ActiveMLS ID #4890212, Amber Broadway, Opendoor Brokerage, LLC. Unlock MLS
- $302,0004 bd1 ba1.3k sqft5005 Creek Bend Dr, Austin, TX 78744ActiveMLS ID #2635555, Tucker Cummings, eXp Realty, LLC. Unlock MLS
- $315,0004 bd2 ba1.5k sqft6807 Trendal Ln, Austin, TX 78744ActiveMLS ID #1855689, Nicolas Atwood, ERA Experts. Unlock MLS
