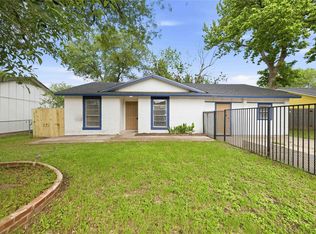
Newly Reduced Price! Carport Closing Bonus! For Sale and Currently Leased unitil 2/27 - investors - Immediate Income Nestled in the heart of South Austin, this beautifully updated residence blends timeless charm with modern comfort. Inside, you’ll find thoughtfully updated finishes, the bright and open layout features recessed lighting in the living room and ceiling fans in every bedroom. The bright designer kitchen is a true highlight, offering sleek quartz countertops and modern appliances perfect for weeknight dinners or weekend gatherings. The primary suite includes a private ensuite bath with a walk-in shower, while three additional bedrooms provide flexibility for family, guests, or a dedicated home office. Step outside to enjoy a spacious backyard with mature shade trees and a storage shed, offering plenty of room for play, gardening, or relaxing outdoors. Perfectly positioned just minutes from downtown, this home offers quick access to major highways, shopping, dining, and local parks delivering the best of Austin living at your doorstep. Nestled in South Austin's vibrant neighborhood this home combines classic charm with modern updates, making it an ideal choice to call home. The interior boasts updated finishes throughout, including recessed lighting in the living room and ceiling fans in every room. The bright, luxury kitchen is equipped with quartz countertops and modern appliances, perfect for both everyday living and entertaining. The spacious primary suite includes a walk-in shower in the ensuite bathroom, while three additional bedrooms offer flexibility for guests, family, or a home office. Step outside to a generously sized backyard featuring mature trees and a handy storage shed. Located just minutes from downtown Austin, the home offers easy access to major highways, shopping centers, and local parks.
Active
$315,000
6807 Trendal Ln, Austin, TX 78744
4beds
1,516sqft
Single Family Residence
Built in 1984
6,669 Square Feet Lot
$296,700 Zestimate®
$208/sqft
$-- HOA
What's special
Modern appliancesThoughtfully updated finishesStorage shedBeautifully updated residenceSleek quartz countertopsMature treesBright designer kitchen
- 527 days
- 172
- 22
Zillow last checked:
Listing updated:
Listed by:
Nicolas Atwood (512) 270-4765,
ERA Experts (512) 270-4765,
Diane Atwood (512) 644-8861,
ERA Experts
Source: Unlock MLS,MLS#: 1855689
Facts & features
Interior
Bedrooms & bathrooms
- Bedrooms: 4
- Bathrooms: 2
- Full bathrooms: 2
- Main level bedrooms: 4
Primary bedroom
- Features: Ceiling Fan(s)
- Level: Main
Primary bathroom
- Features: Walk-in Shower
- Level: Main
Kitchen
- Features: Quartz Counters, Open to Family Room, Recessed Lighting
- Level: Main
Heating
- Central
Cooling
- Ceiling Fan(s), Central Air
Appliances
- Included: None
Features
- Ceiling Fan(s), Quartz Counters, Primary Bedroom on Main, Recessed Lighting, Storage, Walk-In Closet(s)
- Flooring: Laminate
- Windows: ENERGY STAR Qualified Windows
Interior area
- Total interior livable area: 1,516 sqft
Video & virtual tour
Property
Parking
- Parking features: Driveway
Accessibility
- Accessibility features: None
Features
- Levels: One
- Stories: 1
- Patio & porch: Front Porch, Side Porch
- Exterior features: Private Yard
- Pool features: None
- Fencing: Back Yard, Chain Link, Fenced, Wood
- View description: None
- Waterfront features: None
Lot
- Size: 6,669 Square Feet
- Features: Back Yard, Trees-Medium (20 Ft - 40 Ft)
Details
- Additional structures: Outbuilding
- Parcel number: 04260313100000
- Special conditions: See Remarks
Construction
Type & style
- Home type: SingleFamily
- Property subtype: Single Family Residence
Materials
- Foundation: Slab
- Roof: Shingle
Condition
- Resale
- New construction: No
- Year built: 1984
Utilities & green energy
- Sewer: Public Sewer
- Water: Public
- Utilities for property: Electricity Connected, Natural Gas Available, Sewer Connected, Water Connected
Community & HOA
Community
- Features: Park
- Subdivision: South Creek South Sec 02 Amd
HOA
- Has HOA: No
Location
- Region: Austin
Financial & listing details
- Price per square foot: $208/sqft
- Tax assessed value: $323,799
- Annual tax amount: $7,116
- Date on market: 5/2/2025
- Listing terms: Cash,Conventional
- Electric utility on property: Yes
Estimated market value
$296,700
$282,000 - $312,000
$2,373/mo
Price history
| Date | Event | Price |
|---|---|---|
| 2/2/2026 | Listing removed | $1,745$1/sqft |
Source: Unlock MLS #1650009 Report a problem | ||
| 1/12/2026 | Listed for rent | $1,745$1/sqft |
Source: Unlock MLS #1650009 Report a problem | ||
| 10/23/2025 | Price change | $315,000-3.1%$208/sqft |
Source:  Unlock MLS #1855689 Report a problem Unlock MLS #1855689 Report a problem | ||
| 8/14/2025 | Price change | $325,000-2.6%$214/sqft |
Source: Unlock MLS #1855689 Report a problem | ||
| 5/2/2025 | Listed for sale | $333,750-6.8%$220/sqft |
Source: Unlock MLS #1855689 Report a problem | ||
| 8/21/2024 | Listing removed | $358,000$236/sqft |
Source:  Douglas Elliman #5138130 Report a problem Douglas Elliman #5138130 Report a problem | ||
| 6/19/2024 | Listed for sale | $358,000$236/sqft |
Source: Douglas Elliman #5138130 Report a problem | ||
| 6/7/2024 | Listing removed | $358,000$236/sqft |
Source: Douglas Elliman #5138130 Report a problem | ||
| 10/16/2023 | Listed for sale | $358,000$236/sqft |
Source: Unlock MLS #5138130 Report a problem | ||
| 2/15/2001 | Sold | -- |
Source: Public Record Report a problem | ||
Public tax history
| Year | Property taxes | Tax assessment |
|---|---|---|
| 2025 | $6,627 -6.9% | $323,799 -9.8% |
| 2024 | $7,116 +11.4% | $359,066 +1.7% |
| 2023 | $6,390 -3.9% | $353,206 +4.9% |
| 2022 | $6,652 | $336,824 +63.4% |
| 2021 | -- | $206,088 +16% |
| 2020 | $3,956 +3.8% | $177,649 |
| 2019 | $3,810 +116.9% | $177,649 +63.3% |
| 2018 | $1,757 | $108,765 +10% |
| 2017 | $1,757 +17.6% | $98,877 +10% |
| 2016 | $1,493 | $89,888 +10% |
| 2015 | $1,493 | $81,716 +10% |
| 2014 | $1,493 | $74,287 |
Find assessor info on the county website
Monthly payment
Est. payment
Payment breakdown
Explore the cost of this home by adjusting the details. Changes won't be saved.Climate risks
Neighborhood: Bluff Springs
Nearby schools
Schools provided by the listing agent
- Elementary: Langford
- Middle: Mendez
- High: Akins
- District: Austin ISD
Source: Unlock MLS. This data may not be complete. We recommend contacting the local school district to confirm school assignments for this home.

Similar homes
- $339,0004 bd2 ba1.6k sqft2002 Charlotte Estates Dr, Austin, TX 78744Active

 MLS ID #3380896, Rylee Bishaw, Compass RE Texas, LLC. Unlock MLS
 - $230,0003 bd2 ba1.5k sqft4502 Turnstone Dr, Austin, TX 78744Active
 MLS ID #9068200, Stephany Caravantes Sanchez, Marshall Reddick Real Estate. Unlock MLS
 - $379,0003 bd2 ba1k sqft4703 Candletree Ln, Austin, TX 78744Active
 MLS ID #4103767, Stephanie Douglass, Open House Austin Group LLC. Unlock MLS
 - $350,0003 bd1 ba1.1k sqft204 Chippendale Ave, Austin, TX 78745Active
 MLS ID #2270615, Joshua Clifton, Compass RE Texas, LLC. Unlock MLS
 - $329,0003 bd3 ba1.4k sqft10501 Bilbrook Pl, Austin, TX 78748ActiveMLS ID #8068865, Faith Benitez, All City Real Estate Ltd. Co. Unlock MLS
- $339,9904 bd3 ba1.7k sqft11409 Robert Wooding Dr, Austin, TX 78748ActiveMLS ID #2833841, Lily Chen, All City Real Estate Ltd. Co. Unlock MLS
- $295,0003 bd2 ba1.2k sqft10600 N Platt River Dr, Austin, TX 78748ActiveMLS ID #4168537, Bill Lanfer, Solutions Real Estate Texas. Unlock MLS
- $340,6003 bd3 ba1.4k sqft8710 Davis Oaks Trl, Austin, TX 78748Active
 MLS ID #621015, Batya Porter, Horizon Realty. Central Texas MLS
 - $400,0003 bd2 ba1.4k sqft206 Clearday Dr, Austin, TX 78745ActiveMLS ID #6125094, David Bunyea, Compass RE Texas, LLC. Unlock MLS
- $329,9003 bd3 ba1.5k sqft11504 Robert Wooding Dr, Austin, TX 78748ActiveMLS ID #6912237, Kristee Leonard, The Leaders Realty, LLC. Unlock MLS
- $295,9003 bd2 ba1k sqft6713 W Gate Blvd #A, Austin, TX 78745ActiveMLS ID #8648347, Brenda Colin, All City Real Estate Ltd. Co. Unlock MLS
- $419,9004 bd2 ba1.4k sqft3103 Matador Dr, Austin, TX 78741ActiveMLS ID #1548066, Andrew Stanek, Compass RE Texas, LLC. Unlock MLS
- $419,9995 bd4 ba1.9k sqft4900 E Stassney Ln, Austin, TX 78744ActiveMLS ID #4089186, Kyle Ledford, Keller Williams Realty. Unlock MLS
- $359,0003 bd3 ba1.7k sqft11403 Georgia Coleman Bnd, Austin, TX 78748ActiveMLS ID #7309895, Dena Davis, The Davis Company. Unlock MLS
- $369,9004 bd3 ba1.1k sqft6907 Tulane Dr, Austin, TX 78723ActiveMLS ID #6299700, Jonathan Lay Layton, Luxely Real Estate. Unlock MLS
- $300,0002 bd1 ba1k sqft6711 W Gate Blvd #A, Austin, TX 78745ActiveMLS ID #6704899, Kyle Pfaffe, T J Lewis Real Estate. Unlock MLS
- $315,3373 bd2 ba1.2k sqft5728 Pinon Vista Dr, Austin, TX 78724ActiveMLS ID #3167514, Claire Meyer, eXp Realty, LLC. Unlock MLS
- $415,0003 bd2 ba1.4k sqft9505 Doliver Dr, Austin, TX 78748ActiveMLS ID #3095470, Cole Northrop, Real Broker, LLC. Unlock MLS
- $379,0003 bd3 ba1.4k sqft8716 Davis Oaks Trl, Austin, TX 78748ActiveMLS ID #3344179, Mary Hernandez, Keller Williams Realty. Unlock MLS
- $434,0003 bd2 ba1.7k sqft9833 Briar Ridge Dr, Austin, TX 78748ActiveMLS ID #6852940, Lauren Buxkamper, The Nav Agency. Unlock MLS
