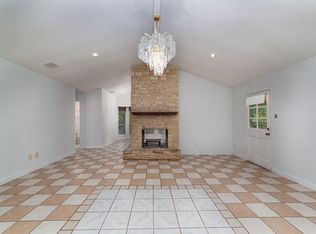
Welcome to this Charming two-story home in Southeast Austin featuring an incredible energy-efficient upgrade! This 3 bedroom, 2 bath property boasts a functional layout with high ceilings and a spacious living area centered around a wood burning fireplace. Enjoy maximum convenience with your own personal bar & covered backyard patio privately fenced in, so it's perfect for pets and intimate social gatherings with friends and family! The exterior features low maintenance brick veneer accents. Best of all, the rooftop solar panels provide massive utility savings year-round (which is crucial during these Tx Summers!). Located entirely outside the FEMA floodplain with no HOA restrictions or fees, this property offers incredible freedom and peace of mind. Excellent proximity to local schools and just a short drive to major transit corridors for an easy commute into downtown Austin. Schedule your tour today to make this love house your HOME! :)
Active
$260,000
4801 Cabob St, Austin, TX 78744
3beds
1,308sqft
Single Family Residence
Built in 1980
7,596 Square Feet Lot
$247,200 Zestimate®
$199/sqft
$-- HOA
What's special
Wood burning fireplaceCharming two-story homeCovered backyard patioHigh ceilingsRooftop solar panelsPersonal barFunctional layout
- 22 days
- 911
- 122
Likely to sell faster than
Zillow last checked:
Listing updated:
Listed by:
Ricky Castillo (512) 222-3406,
Dash Realty (512) 222-3406
Source: Unlock MLS,MLS#: 3845729
Facts & features
Interior
Bedrooms & bathrooms
- Bedrooms: 3
- Bathrooms: 2
- Full bathrooms: 2
- Main level bedrooms: 2
Heating
- Active Solar, Central, Electric, Solar
Cooling
- Ceiling Fan(s), Central Air
Appliances
- Included: Bar Fridge, Dishwasher, Disposal, Gas Oven, Free-Standing Range, Refrigerator
Features
- 2 Primary Baths, Built-in Features, Ceiling Fan(s), Interior Steps
- Flooring: Carpet, Tile, Wood
- Windows: Blinds, Screens
- Number of fireplaces: 1
- Fireplace features: Living Room
Interior area
- Total interior livable area: 1,308 sqft
Property
Parking
- Total spaces: 2
- Parking features: Attached
- Attached garage spaces: 2
Accessibility
- Accessibility features: None
Features
- Levels: Two
- Stories: 2
- Patio & porch: Covered, Deck, Patio
- Exterior features: Balcony
- Pool features: None
- Fencing: Back Yard, Fenced, Privacy, Wood
- View description: None
- Waterfront features: None
Lot
- Size: 7,596 Square Feet
- Features: Back Yard, Curbs, Front Yard, Interior Lot, Trees-Medium (20 Ft - 40 Ft)
Details
- Additional structures: Outbuilding
- Parcel number: 03220110120000
- Special conditions: Standard
Construction
Type & style
- Home type: SingleFamily
- Property subtype: Single Family Residence
Materials
- Foundation: Slab
- Roof: Composition
Condition
- Resale
- New construction: No
- Year built: 1980
Utilities & green energy
- Sewer: Public Sewer
- Water: Public
- Utilities for property: Electricity Available, Natural Gas Available, Solar
Community & HOA
Community
- Features: None
- Subdivision: South Highlands Amd
HOA
- Has HOA: No
Location
- Region: Austin
Financial & listing details
- Price per square foot: $199/sqft
- Tax assessed value: $315,234
- Annual tax amount: $6,183
- Date on market: 9/22/2026
- Listing terms: Buyer Assistance Programs,Cash,Conventional,FHA,FMHA (Fannie Mae),Lender Approval,Texas Vet,VA Loan
- Electric utility on property: Yes
Estimated market value
$247,200
$235,000 - $260,000
$2,154/mo
Price history
| Date | Event | Price |
|---|---|---|
| 9/22/2026 | Listed for sale | $260,000$199/sqft |
Source:  Unlock MLS #3845729 Report a problem Unlock MLS #3845729 Report a problem | ||
Public tax history
| Year | Property taxes | Tax assessment |
|---|---|---|
| 2025 | $6,451 -1.3% | $315,234 -4.4% |
| 2024 | $6,533 -5.3% | $329,661 -13.6% |
| 2023 | $6,900 -12.6% | $381,369 -4.6% |
| 2022 | $7,895 | $399,761 +44.1% |
| 2021 | -- | $277,378 +33.5% |
| 2020 | $4,627 +3.8% | $207,807 |
| 2019 | $4,457 +130.5% | $207,807 +13.2% |
| 2018 | $1,934 | $183,633 +71% |
| 2017 | $1,934 +18.1% | $107,374 +10% |
| 2016 | $1,638 | $97,613 +10% |
| 2015 | $1,638 | $88,739 +10% |
| 2014 | $1,638 | $80,672 +10% |
| 2013 | -- | $73,338 +10% |
| 2012 | -- | $66,671 -30.7% |
| 2011 | -- | $96,184 -5.4% |
| 2010 | -- | $101,674 -10.3% |
| 2009 | -- | $113,342 +10% |
| 2008 | -- | $103,047 +2.1% |
| 2007 | -- | $100,934 |
| 2006 | -- | $100,934 +1.2% |
| 2005 | -- | $99,719 +5.2% |
| 2002 | $2,374 | $94,806 |
Find assessor info on the county website
Monthly payment
Est. payment
Payment breakdown
Explore the cost of this home by adjusting the details. Changes won't be saved.Climate risks
Neighborhood: Franklin Park
Nearby schools
Schools provided by the listing agent
- Elementary: Widen
- Middle: Mendez
- High: Akins
- District: Austin ISD
Source: Unlock MLS. This data may not be complete. We recommend contacting the local school district to confirm school assignments for this home.
Similar homes
- $247,9903 bd2 ba1k sqft2307 Blue Meadow Dr, Austin, TX 78744Active

 MLS ID #2024879, Anton Trouchin, 9 Points Realty. Unlock MLS
 - $250,0003 bd2 ba1.1k sqft2518 Dovemeadow Dr, Austin, TX 78744Active
 MLS ID #8059742, Quynh Pham, EquityWise Realty. Unlock MLS
 - $275,0003 bd2 ba1.2k sqft4600 Cedargrove Dr, Austin, TX 78744Active
 MLS ID #9075087, Stacy Suits, Suits Realty. Unlock MLS
 - $279,0003 bd2 ba1.4k sqft5308 Meadow Crst, Austin, TX 78744Active
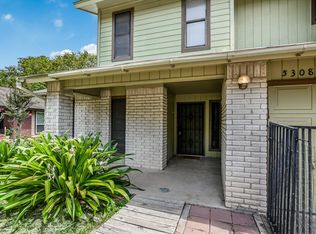 MLS ID #3289221, Jamie Avila, TCP Real Estate, Inc.. Unlock MLS
 - $279,0003 bd2 ba1.1k sqft4805 Crest Oak Rd, Austin, TX 78744ActiveMLS ID #1551345, Anahi Villanueva, Team Price Real Estate. Unlock MLS
- $230,0003 bd2 ba1.5k sqft4502 Turnstone Dr, Austin, TX 78744ActiveMLS ID #9068200, Stephany Caravantes Sanchez, Marshall Reddick Real Estate. Unlock MLS
- $280,0003 bd2 ba1k sqft4808 Brook Crest Rd, Austin, TX 78744Active
 MLS ID #624111, Joseph Hurd, Real Broker, LLC. Central Texas MLS
 - $230,0003 bd2 ba890 sqft4902 Avalon Ave, Austin, TX 78744ActiveMLS ID #6228153, Cesar Perez, T J Lewis Real Estate. Unlock MLS
- $280,0003 bd2 ba1k sqft4815 Quicksilver Blvd, Austin, TX 78744ActiveMLS ID #5501202, Katran Lozano, All City Real Estate Ltd. Co. Unlock MLS
- $315,0004 bd2 ba1.7k sqft2423 Village Walk, Austin, TX 78744ActiveMLS ID #2084511, John Prell, Creekview Realty. Unlock MLS
- $200,0003 bd2 ba1k sqft4606 Borage Dr, Austin, TX 78744ActiveMLS ID #1838278, Ricky Cain, Keller Williams Realty. Unlock MLS
- $339,0004 bd2 ba1.4k sqft5307 Village Trl, Austin, TX 78744ActiveMLS ID #5514662, Stephanie Sharp, Keller Williams Realty. Unlock MLS
- $330,0003 bd2 ba1.2k sqft5700 Limerock Holw, Austin, TX 78744ActiveMLS ID #5229577, Herb Martinez, Real Estate Executives of Aus. Unlock MLS
- $289,5003 bd3 ba1.4k sqft5436 Juniper Junction Ln #83, Austin, TX 78744ActiveMLS ID #6882201, Philip Silberman, Silberman Realty. Unlock MLS
- $200,0002 bd3 ba1k sqft6105 Conti Ct #A, Austin, TX 78744ActiveMLS ID #7634140, Kent Redding, Berkshire Hathaway TX Realty. Unlock MLS
- $325,0003 bd2 ba1.1k sqft5708 Lark Creek Dr, Austin, TX 78744ActiveMLS ID #2601192, Ryan Rogers, Douglas Elliman Real Estate. Unlock MLS
- $299,9003 bd2 ba1k sqft7824 Paces Mill Ln, Austin, TX 78744ActiveMLS ID #9556838, Sean Tipps, Spyglass Realty. Unlock MLS
- $215,0003 bd1 ba1.1k sqft6809 Bitteroot Trl, Austin, TX 78744ActiveMLS ID #9776936, Robert Friedmann, Friedmann Parks Realty. Unlock MLS
- $299,0003 bd2 ba1.1k sqft4801 Saguaro Rd, Austin, TX 78744ActiveMLS ID #5985726, Chris Schoenfeld, Orchard Brokerage. Unlock MLS
- $289,9003 bd2 ba1.2k sqft4419 Quicksilver Blvd, Austin, TX 78744ActiveMLS ID #8438274, April Womack, Moreland Properties. Unlock MLS
