A beautifully updated and renovated home that is move-in ready and designed for comfortable everyday living. This home features fresh modern updates throughout, creating a clean, inviting feel from the moment you walk in. The kitchen is a standout feature, offering updated finishes and the convenience of included kitchen appliances, making the home even more practical for the next owner. The living spaces feel bright and welcoming, with a layout that works well for relaxing, entertaining, or spending time with family. Recent renovations give the home a refreshed look while maintaining a warm, livable feel. Whether you are a first-time buyer, relocating, downsizing, or looking for a low-maintenance home with thoughtful updates, this property is a strong option.
Active
Price cut: $10K (9/22)
$275,000
4600 Cedargrove Dr, Austin, TX 78744
3beds
1,265sqft
Single Family Residence
Built in 1976
6,987 Square Feet Lot
$-- Zestimate®
$217/sqft
$-- HOA
What's special
Fresh modern updates throughoutClean inviting feelIncluded kitchen appliancesWarm livable feel
- 132 days
- 1,244
- 167
Zillow last checked:
Listing updated:
Listed by:
Stacy Suits (512) 554-2710,
Suits Realty (512) 554-2710
Source: Unlock MLS,MLS#: 9075087
Facts & features
Interior
Bedrooms & bathrooms
- Bedrooms: 3
- Bathrooms: 2
- Full bathrooms: 2
- Main level bedrooms: 3
Heating
- Central
Cooling
- Central Air
Appliances
- Included: Oven
Features
- See Remarks
- Flooring: Carpet, Laminate, Tile
- Windows: Aluminum Frames
- Number of fireplaces: 1
- Fireplace features: None
Interior area
- Total interior livable area: 1,265 sqft
Property
Parking
- Total spaces: 2
- Parking features: See Remarks
- Garage spaces: 2
Accessibility
- Accessibility features: None
Features
- Levels: One
- Stories: 1
- Patio & porch: None
- Exterior features: None
- Pool features: None
- Fencing: Back Yard
- View description: None
- Waterfront features: None
Lot
- Size: 6,987 Square Feet
- Dimensions: 55 x 106
- Features: City Lot
Details
- Additional structures: None
- Parcel number: 03190305240000
- Special conditions: Standard
Construction
Type & style
- Home type: SingleFamily
- Property subtype: Single Family Residence
Materials
- Foundation: Slab
- Roof: Shingle
Condition
- Updated/Remodeled
- New construction: No
- Year built: 1976
Utilities & green energy
- Sewer: Public Sewer
- Water: Public
- Utilities for property: Cable Available, Electricity Available, Internet-Fiber, Natural Gas Available, Sewer Available
Community & HOA
Community
- Features: None
- Subdivision: Franklin Park Amd
HOA
- Has HOA: No
Location
- Region: Austin
Financial & listing details
- Price per square foot: $217/sqft
- Tax assessed value: $328,336
- Annual tax amount: $6,507
- Date on market: 6/5/2026
- Listing terms: Cash,Conventional,FHA,Texas Vet
- Electric utility on property: Yes
Estimated market value
Not available
Estimated sales range
Not available
Not available
Price history
| Date | Event | Price |
|---|---|---|
| 9/22/2026 | Price change | $275,000-3.5%$217/sqft |
Source:  Unlock MLS #9075087 Report a problem Unlock MLS #9075087 Report a problem | ||
| 9/17/2026 | Price change | $285,000-3.4%$225/sqft |
Source: Unlock MLS #9075087 Report a problem | ||
| 8/17/2026 | Price change | $295,000-1.7%$233/sqft |
Source: Unlock MLS #9075087 Report a problem | ||
| 8/7/2026 | Price change | $299,999-1.6%$237/sqft |
Source: Unlock MLS #9075087 Report a problem | ||
| 8/3/2026 | Price change | $305,000-1.6%$241/sqft |
Source: Unlock MLS #9075087 Report a problem | ||
| 8/1/2026 | Pending sale | $310,000$245/sqft |
Source: Unlock MLS #9075087 Report a problem | ||
| 7/30/2026 | Price change | $310,000-1.6%$245/sqft |
Source: Unlock MLS #9075087 Report a problem | ||
| 7/25/2026 | Price change | $315,000-1.6%$249/sqft |
Source: Unlock MLS #9075087 Report a problem | ||
| 7/2/2026 | Price change | $320,000-3%$253/sqft |
Source: Unlock MLS #9075087 Report a problem | ||
| 6/25/2026 | Price change | $330,000-2.9%$261/sqft |
Source: Unlock MLS #9075087 Report a problem | ||
| 6/15/2026 | Price change | $340,000-2.9%$269/sqft |
Source: Unlock MLS #9075087 Report a problem | ||
| 6/5/2026 | Listed for sale | $350,000+16.7%$277/sqft |
Source: Unlock MLS #9075087 Report a problem | ||
| 8/24/2025 | Listing removed | $299,999$237/sqft |
Source: Unlock MLS #8293580 Report a problem | ||
| 8/20/2025 | Listed for sale | $299,999$237/sqft |
Source: Unlock MLS #8293580 Report a problem | ||
Public tax history
| Year | Property taxes | Tax assessment |
|---|---|---|
| 2025 | $4,750 -9.9% | $328,336 -5.4% |
| 2024 | $5,275 +21.5% | $346,943 +9.2% |
| 2023 | $4,342 -9.4% | $317,625 +10% |
| 2022 | $4,791 | $288,750 -0.4% |
| 2021 | -- | $289,802 +30.9% |
| 2020 | $4,930 +45.3% | $221,387 |
| 2019 | $3,392 +18.9% | $221,387 +11.9% |
| 2018 | $2,854 | $197,776 +30.5% |
| 2017 | $2,854 +12.7% | $151,557 +10% |
| 2016 | $2,532 | $137,779 +4.2% |
| 2015 | $2,532 | $132,209 +10% |
| 2014 | $2,532 | $120,190 +8.5% |
| 2013 | -- | $110,769 |
| 2012 | -- | $110,769 |
| 2011 | -- | $110,769 |
| 2010 | -- | $110,769 -2.7% |
| 2009 | -- | $113,899 |
| 2008 | -- | $113,899 +6.3% |
| 2007 | -- | $107,148 +8.9% |
| 2006 | -- | $98,433 +1.5% |
| 2005 | -- | $97,026 +1% |
| 2002 | $2,086 | $96,076 |
Find assessor info on the county website
Monthly payment
Est. payment
Payment breakdown
Explore the cost of this home by adjusting the details. Changes won't be saved.Climate risks
Neighborhood: Franklin Park
Nearby schools
Schools provided by the listing agent
- Elementary: Rodriguez
- Middle: Mendez
- High: Akins
- District: Austin ISD
Source: Unlock MLS. This data may not be complete. We recommend contacting the local school district to confirm school assignments for this home.
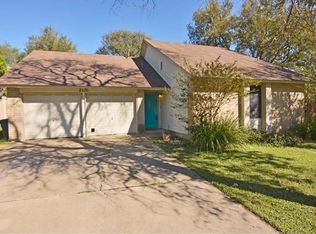
Similar homes
- $299,0003 bd2 ba1.1k sqft4801 Saguaro Rd, Austin, TX 78744Active
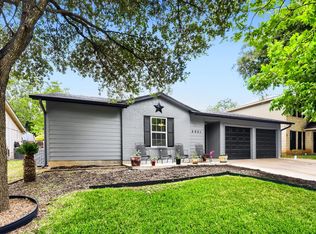
 MLS ID #5985726, Chris Schoenfeld, Orchard Brokerage. Unlock MLS
 - $230,0003 bd2 ba1.5k sqft4502 Turnstone Dr, Austin, TX 78744Active
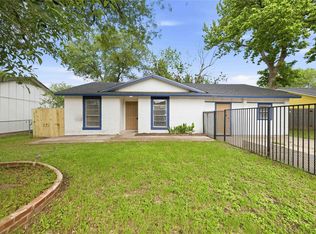 MLS ID #9068200, Stephany Caravantes Sanchez, Marshall Reddick Real Estate. Unlock MLS
 - $310,0004 bd2 ba1.5k sqft5000 Fontenay Dr, Austin, TX 78744Active
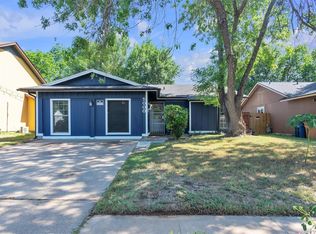 MLS ID #1544484, Alicia Zehentner, Sky Realty. Unlock MLS
 - $315,0003 bd1 ba934 sqft1704 Cherry Orchard Dr, Austin, TX 78745For Sale
 MLS ID #84517392, Junbin Wu, Houston Elite Properties LLC. HAR
 - $305,0003 bd3 ba1.3k sqft2313 MELISSA OAKS LN, Austin, TX 78744For Sale
 MLS ID #2021735, Allen Cook TREC #656451, The Agency San Antonio. LERA MLS
 - $200,0002 bd3 ba1k sqft6105 Conti Ct #A, Austin, TX 78744ActiveMLS ID #7634140, Kent Redding, Berkshire Hathaway TX Realty. Unlock MLS
- $379,0003 bd2 ba1k sqft4703 Candletree Ln, Austin, TX 78744ActiveMLS ID #4103767, Stephanie Douglass, Open House Austin Group LLC. Unlock MLS
- $299,0003 bd1 ba996 sqft6010 Waycross Dr, Austin, TX 78745ActiveMLS ID #1574991, Chris Watters, Watters International Realty. Unlock MLS
- $289,0003 bd2 ba1.3k sqft8824 Stambourne St, Austin, TX 78747ActiveMLS ID #1608629, Shane Hargrave, eXp Realty, LLC. Unlock MLS
- $325,0003 bd2 ba1.4k sqft6702 Roseborough Dr, Austin, TX 78747ActiveMLS ID #9150149, Esmeralda Mcgee, eXp Realty, LLC. Unlock MLS
- $350,0003 bd1 ba1.1k sqft204 Chippendale Ave, Austin, TX 78745ActiveMLS ID #2270615, Joshua Clifton, Compass RE Texas, LLC. Unlock MLS
- $284,0003 bd2 ba1.3k sqft11509 Autumn Ash Dr, Manchaca, TX 78652ActiveMLS ID #5219644, Elisa Avalos, Kifer Sparks Agency, LLC. Unlock MLS
- $281,0003 bd2 ba1.1k sqft16312 Edgemere Dr, Pflugerville, TX 78660ActiveMLS ID #8338610, Debbie Luzzo, Carlene Bond, Broker. Unlock MLS
- $315,0003 bd1 ba900 sqft8204 Kellog Ct, Austin, TX 78745ActiveMLS ID #4314608, Charlie Pitkin, Clear Sail Realty. Unlock MLS
- $269,0003 bd3 ba1.7k sqft5008 Irvine Ln, Del Valle, TX 78617ActiveMLS ID #8979250, Dalila Sandoval, StepStone Realty LLC. Unlock MLS
- $299,9903 bd2 ba1.2k sqft5408 King Henry Dr, Austin, TX 78724ActiveMLS ID #8571015, Kenneth Lopez, SMART LINK REALTY. Unlock MLS
- $300,0004 bd2 ba1.8k sqft10508 Steinbeck Dr, Austin, TX 78747ActiveMLS ID #4723327, Stephen Horn, Real Broker, LLC. Unlock MLS
- $400,0003 bd2 ba1.4k sqft206 Clearday Dr, Austin, TX 78745ActiveMLS ID #6125094, David Bunyea, Compass RE Texas, LLC. Unlock MLS
- $275,0003 bd2 ba1k sqft12517 Limerick Ave, Austin, TX 78727ActiveMLS ID #9953975, Luisa Mauro, Luisa Mauro Real Estate. Unlock MLS
