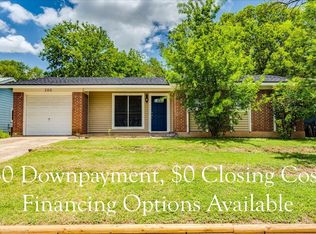
Move right in and enjoy the peace of mind that comes with major system updates already completed! This thoughtfully maintained 3-bedroom, 2-bath home offers 1,007 square feet of comfortable living with numerous improvements that add long-term value. Primary bedroom is conveniently tucked away in the back of the home. Large tree provides ample shade to keep you cool in warmer months as well as low maintenance buffalo grass in both the front and back yard. Significant updates include a roof replaced in October 2023, foundation repair by Douglas Foundation Repair with a transferable warranty, an upgraded HVAC system featuring a new furnace, condenser, and completely replaced ductwork (2018), newer attic insulation installed through the City of Austin energy efficiency improvement program, a newer water heater, added gutters, new interior paint and a newer garage door with an ultra-quiet opener. Conveniently located in the heart of North Austin in a friendly neighborhood, this home is just minutes from The Domain, Q2 Stadium, Apple, IBM, Dell, The Arboretum, St. David's North Austin Medical Center, newly renovated HEB, and major employers along the Mopac and SH-45 corridors. Easy access to Mopac, IH-35, and TX-45 makes commuting throughout Austin a breeze while placing premier shopping, dining, entertainment, and everyday conveniences just moments away. Whether you're searching for your first home, downsizing, or looking for an investment opportunity, this property combines an unbeatable location with extensive updates that are hard to find at this price point with no HOA!
Active
Price cut: $14K (9/17)
$275,000
12517 Limerick Ave, Austin, TX 78727
3beds
1,007sqft
Single Family Residence
Built in 1976
7,840 Square Feet Lot
$273,300 Zestimate®
$273/sqft
$-- HOA
What's special
New interior paint
- 59 days
- 2,066
- 218
Zillow last checked:
Listing updated:
Listed by:
Luisa Mauro (512) 220-0565,
Luisa Mauro Real Estate (512) 220-0565
Source: Unlock MLS,MLS#: 9953975
Facts & features
Interior
Bedrooms & bathrooms
- Bedrooms: 3
- Bathrooms: 2
- Full bathrooms: 2
- Main level bedrooms: 3
Heating
- Central
Cooling
- Central Air
Appliances
- Included: Dishwasher, Disposal, Free-Standing Range
Features
- Beamed Ceilings, Primary Bedroom on Main
- Flooring: Laminate
- Windows: None
- Fireplace features: None
Interior area
- Total interior livable area: 1,007 sqft
Video & virtual tour
Property
Parking
- Total spaces: 2
- Parking features: None
- Garage spaces: 2
Accessibility
- Accessibility features: None
Features
- Levels: One
- Stories: 1
- Patio & porch: None
- Exterior features: None
- Pool features: None
- Spa features: None
- Fencing: Fenced, Wood
- View description: None
- Waterfront features: None
Lot
- Size: 7,840 Square Feet
- Features: Trees-Medium (20 Ft - 40 Ft)
Details
- Additional structures: None
- Parcel number: 02621603070000
- Special conditions: Standard
Construction
Type & style
- Home type: SingleFamily
- Property subtype: Single Family Residence
Materials
- Foundation: Slab
- Roof: Composition, Shingle
Condition
- Resale
- New construction: No
- Year built: 1976
Utilities & green energy
- Sewer: Public Sewer
- Water: Public
- Utilities for property: Electricity Available, Sewer Available, Water Available
Community & HOA
Community
- Features: None
- Subdivision: Lamplight Village Sec 01
HOA
- Has HOA: No
Location
- Region: Austin
Financial & listing details
- Price per square foot: $273/sqft
- Tax assessed value: $282,499
- Annual tax amount: $6,659
- Date on market: 8/13/2026
- Listing terms: Cash,Conventional,FHA,VA Loan
- Electric utility on property: Yes
Estimated market value
$273,300
$260,000 - $287,000
$1,876/mo
Price history
| Date | Event | Price |
|---|---|---|
| 9/17/2026 | Price change | $275,000-4.8%$273/sqft |
Source:  Unlock MLS #9953975 Report a problem Unlock MLS #9953975 Report a problem | ||
| 8/28/2026 | Price change | $289,000-3.7%$287/sqft |
Source: Unlock MLS #9953975 Report a problem | ||
| 8/13/2026 | Listed for sale | $300,000+30.5%$298/sqft |
Source: Unlock MLS #9953975 Report a problem | ||
| 6/29/2025 | Listing removed | $1,900$2/sqft |
Source: Zillow Rentals Report a problem | ||
| 6/15/2025 | Price change | $1,900-5%$2/sqft |
Source: Zillow Rentals Report a problem | ||
| 5/6/2025 | Listed for rent | $2,000+0.3%$2/sqft |
Source: Zillow Rentals Report a problem | ||
| 5/31/2024 | Listing removed | -- |
Source: Unlock MLS #7056092 Report a problem | ||
| 5/25/2024 | Price change | $1,995-4.8%$2/sqft |
Source: Unlock MLS #7056092 Report a problem | ||
| 5/9/2024 | Price change | $2,095-4.6%$2/sqft |
Source: Unlock MLS #7056092 Report a problem | ||
| 4/2/2024 | Listed for rent | $2,195$2/sqft |
Source: Unlock MLS #7056092 Report a problem | ||
| 5/15/2018 | Sold | -- |
Source: Agent Provided Report a problem | ||
| 4/12/2018 | Pending sale | $229,900$228/sqft |
Source: Team West Real Estate LLC #6659372 Report a problem | ||
| 3/27/2018 | Listed for sale | $229,900+44.6%$228/sqft |
Source: Team West Real Estate LLC #6659372 Report a problem | ||
| 4/28/2015 | Sold | -- |
Source: Agent Provided Report a problem | ||
| 3/13/2015 | Pending sale | $159,000$158/sqft |
Source: Texas Open Door Realty #7106655 Report a problem | ||
| 3/10/2015 | Listed for sale | $159,000$158/sqft |
Source: Texas Open Door Realty #7106655 Report a problem | ||
Public tax history
| Year | Property taxes | Tax assessment |
|---|---|---|
| 2025 | $4,165 -15.6% | $282,499 -8.8% |
| 2024 | $4,934 +17.3% | $309,690 +9.9% |
| 2023 | $4,207 -12% | $281,729 +10% |
| 2022 | $4,783 | $256,117 +10% |
| 2021 | -- | $232,834 +10% |
| 2020 | $4,711 +3% | $211,667 |
| 2019 | $4,572 +44.4% | $211,667 +31.6% |
| 2018 | $3,165 | $160,867 +10% |
| 2017 | $3,165 -1.9% | $146,243 +10% |
| 2016 | $3,228 | $132,948 +1.1% |
| 2015 | $3,228 | $131,476 +9.9% |
| 2014 | $3,228 | $119,648 +18.5% |
| 2013 | -- | $101,002 |
| 2012 | -- | $101,002 -5% |
| 2011 | -- | $106,352 -6.4% |
| 2010 | -- | $113,565 -1% |
| 2009 | -- | $114,767 +12.4% |
| 2008 | -- | $102,144 +2.3% |
| 2007 | -- | $99,884 +3.5% |
| 2006 | -- | $96,551 +1.2% |
| 2002 | $1,961 | $95,382 |
Find assessor info on the county website
Monthly payment
Est. payment
Payment breakdown
Explore the cost of this home by adjusting the details. Changes won't be saved.Climate risks
Neighborhood: Gracy Woods
Nearby schools
Schools provided by the listing agent
- Elementary: Northwest
- Middle: Westview
- High: John B Connally
- District: Pflugerville ISD
Source: Unlock MLS. This data may not be complete. We recommend contacting the local school district to confirm school assignments for this home.
Similar homes
- $319,0003 bd2 ba1.4k sqft13100 Billiem Dr, Austin, TX 78727Active

 MLS ID #9178019, Quynh Pham, EquityWise Realty. Unlock MLS
 - $299,0002 bd2 ba1k sqft14401 Tiffer Ln, Austin, TX 78728Active
 MLS ID #4618165, Taylor Rose, Christies Intl Real Estate Lone Star. Unlock MLS
 - $279,9992 bd3 ba1.1k sqft4501 Whispering Valley Dr APT 31, Austin, TX 78727Active
 MLS ID #2745901, Dyron Taylor, Keller Williams Realty. Unlock MLS
 - $285,0003 bd2 ba1k sqft200 E Pheasant Dr, Austin, TX 78753Active
 MLS ID #4977475, Lalo Herrera, Keller Williams Realty. Unlock MLS
 - $297,0003 bd3 ba1.4k sqft1013 Sweet Melissa Dr, Pflugerville, TX 78660ActiveMLS ID #9032671, Shara Parker, eXp Realty, LLC. Unlock MLS
- $285,0003 bd1 ba1k sqft12018 Rotherham Dr, Austin, TX 78753ActiveMLS ID #8884129, Roman Lopez, Keller Williams Realty. Unlock MLS
- $275,0003 bd1 ba1k sqft1403 Alma Dr, Austin, TX 78753ActiveMLS ID #8348521, Jessica Pino, Compass RE Texas, LLC. Unlock MLS
- $290,9003 bd3 ba1.4k sqft804 Dawlish Dr, Pflugerville, TX 78660ActiveMLS ID #1257721, Karina Vazquez, All City Real Estate Ltd. Co. Unlock MLS
- $275,0002 bd2 ba1.1k sqft1748 Ohlen Rd APT 42, Austin, TX 78757ActiveMLS ID #7492744, Monica DiSchiano, Redfin Corporation. Unlock MLS
- $270,0003 bd2 ba1.4k sqft1206 Garden Path Dr, Round Rock, TX 78664ActiveMLS ID #8670000, Brian Weinzetl, All City Real Estate Ltd. Co. Unlock MLS
- $339,9003 bd2 ba1.1k sqft1811 Rainy Meadows Dr, Austin, TX 78758ActiveMLS ID #9429076, Brandon Eckhardt, Cultivate Realty Inc. Unlock MLS
- $335,0004 bd2 ba1.2k sqft10405 Quail Ridge Dr, Austin, TX 78758ActiveMLS ID #7362527, Luke Graves, Luke Graves Realty. Unlock MLS
- $262,5002 bd2 ba1.2k sqft9419 Singing Quail Dr, Austin, TX 78758ActiveMLS ID #5681336, Rachel Lasseter, Compass RE Texas, LLC. Unlock MLS
- $318,5003 bd2 ba1.1k sqft16308 Parkway Dr, Pflugerville, TX 78660ActiveMLS ID #1122397, Jenny Rosas, Compass RE Texas, LLC. Unlock MLS
- $275,0003 bd2 ba1.3k sqft13304 O'Rourke Dr, Pflugerville, TX 78660ActiveMLS ID #9994163, Yvette Wolfe, Keller Williams Realty. Unlock MLS
- $309,9503 bd2 ba1.2k sqft16506 Colwyn Bay Cv, Pflugerville, TX 78660ActiveMLS ID #2492823, Taylor Goodman, Bramlett Partners. Unlock MLS
- $264,9993 bd2 ba1.2k sqft6024 Elfen Way, Austin, TX 78724ActiveMLS ID #7043581, Trevor Loveless, eXp Realty, LLC. Unlock MLS
- $285,0003 bd2 ba1.2k sqft3923 Bonnie Ln, Round Rock, TX 78665ActiveMLS ID #7237959, Jena Dubon, Real Broker, LLC. Unlock MLS
