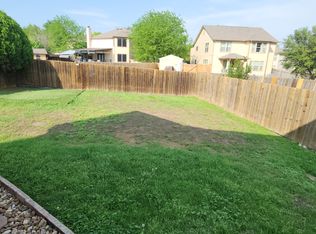
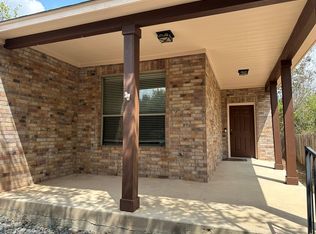
INCREDIBLE BUYER INCENTIVES: $5,000 MORTGAGE CONCESSION. Opendoor Home Loans will contribute up to $5,000 towards a permanent interest rate buy-down if you finance with Opendoor Home Loans LLC. Welcome to 5406 S Hearsey Dr, a residence recently improved with a new roof, new flooring throughout the home, and fresh interior and exterior paint. The kitchen features all new stainless steel appliances. The primary bedroom includes a walk-in closet. Outside, a patio and a fenced backyard enhance the outdoor areas. This move-in ready property combines modern updates and everyday comfort.
Active
Price cut: $8K (10/1)
$332,000
5406 S Hearsey Dr, Austin, TX 78744
3beds
2,170sqft
Single Family Residence
Built in 2003
6,477 Square Feet Lot
$-- Zestimate®
$153/sqft
$19/mo HOA
What's special
Fenced backyardNew roof
- 116 days
- 456
- 49
Zillow last checked:
Listing updated:
Listed by:
Amber Broadway (480) 462-5392,
Opendoor Brokerage, LLC (480) 462-5392
Source: Unlock MLS,MLS#: 4890212
Facts & features
Interior
Bedrooms & bathrooms
- Bedrooms: 3
- Bathrooms: 3
- Full bathrooms: 2
- 1/2 bathrooms: 1
Primary bedroom
- Level: Second
Heating
- Central, Electric
Cooling
- Central Air, Electric
Appliances
- Included: Dishwasher, Microwave, Range
Features
- None
- Flooring: Carpet, Vinyl
- Windows: None
- Number of fireplaces: 1
- Fireplace features: None
Interior area
- Total interior livable area: 2,170 sqft
Property
Parking
- Total spaces: 2
- Parking features: Attached
- Attached garage spaces: 2
Accessibility
- Accessibility features: None
Features
- Levels: Two
- Stories: 2
- Patio & porch: Patio, Porch
- Exterior features: None
- Pool features: None
- Fencing: Back Yard, Wood
- View description: None
- Waterfront features: None
Lot
- Size: 6,477 Square Feet
- Features: None
Details
- Additional structures: None
- Parcel number: 03200620130000
- Special conditions: Standard
Construction
Type & style
- Home type: SingleFamily
- Property subtype: Single Family Residence
Materials
- Foundation: Slab
- Roof: Asphalt
Condition
- Resale
- New construction: No
- Year built: 2003
Utilities & green energy
- Sewer: Public Sewer
- Water: Public
- Utilities for property: Electricity Available
Community & HOA
Community
- Features: None
- Subdivision: VIEWPOINT AT WILLIAMSON CREEK PHS I THE
HOA
- Has HOA: Yes
- Services included: Common Area Maintenance
- HOA fee: $230 annually
- HOA name: Los Arboles (Austin) Homeowners’ Association, Inc.
Location
- Region: Austin
Financial & listing details
- Price per square foot: $153/sqft
- Tax assessed value: $425,611
- Annual tax amount: $8,275
- Date on market: 6/22/2026
- Listing terms: Cash,Conventional,FHA,VA Loan
- Electric utility on property: Yes
Estimated market value
Not available
Estimated sales range
Not available
Not available
Price history
| Date | Event | Price |
|---|---|---|
| 10/1/2026 | Price change | $332,000-2.4%$153/sqft |
Source:  Unlock MLS #4890212 Report a problem Unlock MLS #4890212 Report a problem | ||
| 9/10/2026 | Price change | $340,000-4.5%$157/sqft |
Source: Unlock MLS #4890212 Report a problem | ||
| 8/13/2026 | Price change | $356,000-2.7%$164/sqft |
Source: Unlock MLS #4890212 Report a problem | ||
| 7/30/2026 | Price change | $366,000-3.4%$169/sqft |
Source: Unlock MLS #4890212 Report a problem | ||
| 6/22/2026 | Listed for sale | $379,000$175/sqft |
Source: Unlock MLS #4890212 Report a problem | ||
| 5/29/2026 | Listing removed | $379,000$175/sqft |
Source: Unlock MLS #4890212 Report a problem | ||
| 5/28/2026 | Price change | $379,000-1.6%$175/sqft |
Source: Unlock MLS #4890212 Report a problem | ||
| 5/4/2026 | Listed for sale | $385,000$177/sqft |
Source: Unlock MLS #4890212 Report a problem | ||
Public tax history
| Year | Property taxes | Tax assessment |
|---|---|---|
| 2025 | $1,700 -32.4% | $399,728 +10% |
| 2024 | $2,515 +5.2% | $363,389 +10% |
| 2023 | $2,390 -35.8% | $330,354 +10% |
| 2022 | $3,721 | $300,322 +10% |
| 2021 | -- | $273,020 +10% |
| 2020 | $3,851 | $248,200 -19.7% |
| 2019 | -- | $309,246 +50.8% |
| 2018 | $2,283 | $205,124 +10% |
| 2017 | $2,283 0% | $186,476 +10% |
| 2016 | $2,284 | $169,524 +10% |
| 2015 | $2,284 | $154,113 +10% |
| 2014 | $2,284 | $140,103 +10% |
| 2013 | -- | $127,366 +5.6% |
| 2012 | -- | $120,560 -11.4% |
| 2011 | -- | $136,139 +2.2% |
| 2010 | -- | $133,258 -10.7% |
| 2009 | -- | $149,263 +0.1% |
| 2008 | -- | $149,150 -8% |
| 2007 | -- | $162,038 -2.4% |
| 2006 | -- | $166,065 +2.6% |
| 2005 | -- | $161,885 |
Find assessor info on the county website
Monthly payment
Est. payment
Payment breakdown
Explore the cost of this home by adjusting the details. Changes won't be saved.Climate risks
Neighborhood: Mckinney
Nearby schools
Schools provided by the listing agent
- Elementary: Smith
- Middle: Ojeda
- High: Del Valle
- District: Del Valle ISD
Source: Unlock MLS. This data may not be complete. We recommend contacting the local school district to confirm school assignments for this home.

Similar homes
- $299,5004 bd2 ba1.7k sqft4507 Peach Grove Rd, Austin, TX 78744Active
 MLS ID #8215331, Patrick Juve, Neighborhood Realty&Prop Mgmt. Unlock MLS
 - $330,0003 bd2 ba1.2k sqft5700 Limerock Holw, Austin, TX 78744Active
 MLS ID #5229577, Herb Martinez, Real Estate Executives of Aus. Unlock MLS
 - $380,0003 bd3 ba1.8k sqft907 Sleepy Dell Ln, Austin, TX 78748Active
 MLS ID #4359981, Geoffrey Carl, LPT Realty LLC - Ascend Group. Unlock MLS
 - $275,0003 bd2 ba1.2k sqft4600 Cedargrove Dr, Austin, TX 78744Active
 MLS ID #9075087, Stacy Suits, Suits Realty. Unlock MLS
 - $360,0003 bd3 ba1.4k sqft2101 Rivers Edge Way APT 29, Austin, TX 78741ActiveMLS ID #2383162, Amber Broadway, Opendoor Brokerage, LLC. Unlock MLS
- $344,9004 bd3 ba2.7k sqft7541 Redrick Dr, Austin, TX 78747ActiveMLS ID #1301455, Micky Dawn, Real Broker, LLC. Unlock MLS
- $329,0003 bd3 ba1.4k sqft10501 Bilbrook Pl, Austin, TX 78748ActiveMLS ID #8068865, Faith Benitez, All City Real Estate Ltd. Co. Unlock MLS
- $360,0004 bd2 ba1.5k sqft1429 Poppy Seed Ln, Austin, TX 78741ActiveMLS ID #8567096, Cynthia Mattiza, Kuper Sotheby's Int'l Realty. Unlock MLS
- $424,9004 bd3 ba1.6k sqft8709 Cretys Cv, Austin, TX 78745ActiveMLS ID #3944176, Nathan Fleet, Barton Springs Realty LLC. Unlock MLS
- $200,0002 bd3 ba1k sqft6105 Conti Ct #A, Austin, TX 78744ActiveMLS ID #7634140, Kent Redding, Berkshire Hathaway TX Realty. Unlock MLS
- $270,0003 bd2 ba1.1k sqft8921 Stambourne St, Austin, TX 78747ActiveMLS ID #2260566, Nicole Marburger, Compass RE Texas, LLC. Unlock MLS
- $400,0003 bd2 ba1.4k sqft206 Clearday Dr, Austin, TX 78745ActiveMLS ID #6125094, David Bunyea, Compass RE Texas, LLC. Unlock MLS
- $350,0002 bd3 ba1.4k sqft2004 Tripshaw Ln #73C, Austin, TX 78741ActiveMLS ID #3590981, Tillery Castillo, Kuper Sotheby's Int'l Realty. Unlock MLS
- $319,9004 bd3 ba2k sqft(Undisclosed Address), Austin, TX 78724ActiveMLS ID #3922595, Charlie Kyaw, Central Metro Realty. Unlock MLS
- $430,0004 bd3 ba1.9k sqft1108 Gobi Dr, Austin, TX 78745ActiveMLS ID #1058073, Robert Eyers, BSL Real Estate, LLC. Unlock MLS
- $349,0004 bd3 ba2.3k sqft9113 Magna Carta Loop, Austin, TX 78754ActiveMLS ID #1153346, Justin Cofield, Real Broker, LLC. Unlock MLS
- $319,9003 bd3 ba1.4k sqft1207 Crupp Ct, Austin, TX 78753ActiveMLS ID #9509411, Paul Quinn, Quinn Real Estate. Unlock MLS
- $295,0003 bd2 ba1.2k sqft10600 N Platt River Dr, Austin, TX 78748ActiveMLS ID #4168537, Bill Lanfer, Solutions Real Estate Texas. Unlock MLS
- $359,9003 bd3 ba1.5k sqft1212 Lily Ter #1, Austin, TX 78741ActiveMLS ID #2456016, Jonathan Lay Layton, Luxely Real Estate. Unlock MLS
- $299,9903 bd2 ba1.2k sqft5408 King Henry Dr, Austin, TX 78724ActiveMLS ID #8571015, Kenneth Lopez, SMART LINK REALTY. Unlock MLS
