Property is Vacant. Owners Are Ready To Sell At A Good Price. Make Your Offer! A Good Property in a Great Location. Stipulations By Seller: 1. View the Property Before Writing An Offer. 2. Option Money is a Minimum of $300.00 per Each Contract. 3. A Maximum of 12 Calendar Days for the Option Period. Great Make Over Property, Or Demolish And Build Townhomes. A Quiet Loop Street to Get Away From Traffic Noise. Text Listing Agent for Showing.
Active
$299,500
1423 Berene Ave, Austin, TX 78721
4beds
1,601sqft
Single Family Residence
Built in 1955
7,056 Square Feet Lot
$-- Zestimate®
$187/sqft
$-- HOA
What's special
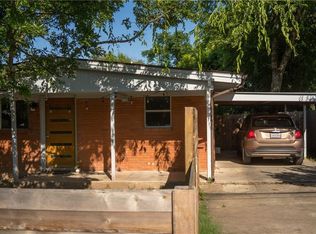
Quiet loop street
- 639 days
- 294
- 23
Zillow last checked:
Listing updated:
Listed by:
Bill Friedrich (512) 762-3111,
Heart of Texas REALTORS® (512) 762-3111
Source: Unlock MLS,MLS#: 1353321
Facts & features
Interior
Bedrooms & bathrooms
- Bedrooms: 4
- Bathrooms: 2
- Full bathrooms: 2
- Main level bedrooms: 4
Primary bedroom
- Description: Compact. Down Hallway on Right
- Features: Ceiling Fan(s), Walk-In Closet(s)
- Level: First
Bedroom
- Features: Ceiling Fan(s)
- Level: First
Bedroom
- Features: Ceiling Fan(s), Walk-In Closet(s)
- Level: First
Bedroom
- Description: At Rear of House. Exterior Door. Pier & Beam Foundation on Only This Room.
- Features: Ceiling Fan(s), Walk-In Closet(s)
- Level: First
Primary bathroom
- Features: Laminate Counters, Full Bath
- Level: First
Kitchen
- Description: Small & Compact
- Features: Eat-in Kitchen
- Level: First
Heating
- Central, Natural Gas
Cooling
- Ceiling Fan(s), Central Air
Appliances
- Included: Free-Standing Gas Range
Features
- 2 Primary Baths, Ceiling Fan(s), Electric Dryer Hookup, Gas Dryer Hookup, Washer Hookup
- Flooring: Tile, Vinyl
- Windows: Blinds
Interior area
- Total interior livable area: 1,601 sqft
Property
Parking
- Parking features: Attached Carport, Driveway
- Has attached garage: Yes
Accessibility
- Accessibility features: Accessible Full Bath, Accessible Kitchen
Features
- Levels: One
- Stories: 1
- Patio & porch: Front Porch
- Exterior features: Private Yard
- Pool features: None
- Spa features: None
- Fencing: Back Yard, Chain Link
- View description: None
- Waterfront features: None
Lot
- Size: 7,056 Square Feet
- Dimensions: 53' x 135'
- Features: Interior Lot, Trees-Medium (20 Ft - 40 Ft)
Details
- Additional structures: None
- Parcel number: 02112002250000
- Special conditions: Standard
Construction
Type & style
- Home type: SingleFamily
- Property subtype: Single Family Residence
Materials
- Foundation: Pillar/Post/Pier, Slab
- Roof: Composition, Shingle
Condition
- See Remarks
- New construction: No
- Year built: 1955
Utilities & green energy
- Sewer: Public Sewer
- Water: Public
- Utilities for property: Electricity Connected, Natural Gas Connected, Sewer Connected, Underground Utilities, Water Connected
Community & HOA
Community
- Features: None
- Subdivision: Cedar Valley
HOA
- Has HOA: No
Location
- Region: Austin
Financial & listing details
- Price per square foot: $187/sqft
- Tax assessed value: $419,490
- Annual tax amount: $6,744
- Date on market: 1/10/2025
- Listing terms: Cash,Conventional
- Electric utility on property: Yes
Estimated market value
Not available
Estimated sales range
Not available
Not available
Price history
| Date | Event | Price |
|---|---|---|
| 4/14/2026 | Price change | $299,500-1.6%$187/sqft |
Source:  Unlock MLS #1353321 Report a problem Unlock MLS #1353321 Report a problem | ||
| 3/14/2026 | Price change | $304,500-1.6%$190/sqft |
Source: Unlock MLS #1353321 Report a problem | ||
| 2/5/2026 | Listed for sale | $309,500$193/sqft |
Source: Unlock MLS #1353321 Report a problem | ||
| 1/28/2026 | Contingent | $309,500$193/sqft |
Source: Unlock MLS #1353321 Report a problem | ||
| 1/20/2026 | Listed for sale | $309,500-3.1%$193/sqft |
Source: Unlock MLS #1353321 Report a problem | ||
| 1/14/2026 | Contingent | $319,500$200/sqft |
Source: Unlock MLS #1353321 Report a problem | ||
| 1/8/2026 | Listed for sale | $319,500$200/sqft |
Source: Unlock MLS #1353321 Report a problem | ||
| 1/7/2026 | Contingent | $319,500$200/sqft |
Source: Unlock MLS #1353321 Report a problem | ||
| 7/18/2025 | Listed for sale | $319,500-0.9%$200/sqft |
Source: Unlock MLS #1353321 Report a problem | ||
| 7/8/2025 | Contingent | $322,500$201/sqft |
Source: Unlock MLS #1353321 Report a problem | ||
| 6/16/2025 | Listed for sale | $322,500$201/sqft |
Source: Unlock MLS #1353321 Report a problem | ||
| 5/31/2025 | Pending sale | $322,500$201/sqft |
Source: Unlock MLS #1353321 Report a problem | ||
| 5/29/2025 | Contingent | $322,500$201/sqft |
Source: Unlock MLS #1353321 Report a problem | ||
| 5/23/2025 | Listed for sale | $322,500$201/sqft |
Source: Unlock MLS #1353321 Report a problem | ||
| 5/17/2025 | Contingent | $322,500$201/sqft |
Source: Unlock MLS #1353321 Report a problem | ||
| 3/21/2025 | Listed for sale | $322,500$201/sqft |
Source: Unlock MLS #1353321 Report a problem | ||
| 3/11/2025 | Contingent | $322,500$201/sqft |
Source: Unlock MLS #1353321 Report a problem | ||
| 1/10/2025 | Listed for sale | $322,500$201/sqft |
Source: Unlock MLS #1353321 Report a problem | ||
| 10/4/2024 | Listing removed | $322,500-0.8%$201/sqft |
Source: Unlock MLS #2954759 Report a problem | ||
| 8/13/2024 | Price change | $325,000-1.2%$203/sqft |
Source: Unlock MLS #2954759 Report a problem | ||
| 7/18/2024 | Listed for sale | $328,900-0.3%$205/sqft |
Source: Unlock MLS #2954759 Report a problem | ||
| 7/4/2024 | Contingent | $330,000$206/sqft |
Source: Unlock MLS #2954759 Report a problem | ||
| 5/29/2024 | Price change | $330,000-1.5%$206/sqft |
Source: Unlock MLS #2954759 Report a problem | ||
| 5/4/2024 | Price change | $335,000-1.5%$209/sqft |
Source: Unlock MLS #2954759 Report a problem | ||
| 4/23/2024 | Pending sale | $340,000$212/sqft |
Source: Unlock MLS #2954759 Report a problem | ||
Public tax history
| Year | Property taxes | Tax assessment |
|---|---|---|
| 2025 | $3,240 -18.2% | $410,040 +10% |
| 2024 | $3,958 -21.7% | $372,764 +3.3% |
| 2023 | $5,053 -8.1% | $361,021 +10% |
| 2022 | $5,501 | $328,201 +10% |
| 2021 | -- | $298,365 +10% |
| 2020 | $5,351 +14.8% | $271,241 -11.9% |
| 2019 | $4,660 +18.2% | $307,837 +37.3% |
| 2018 | $3,942 | $224,166 +10% |
| 2017 | $3,942 +20.3% | $203,787 +10% |
| 2016 | $3,277 | $185,261 +10% |
| 2015 | $3,277 | $168,419 +10% |
| 2014 | $3,277 | $153,108 +10% |
| 2013 | -- | $139,189 +9.5% |
| 2012 | -- | $127,059 -1.7% |
| 2011 | -- | $129,200 -12% |
| 2010 | -- | $146,835 +10% |
| 2009 | -- | $133,486 +10% |
| 2008 | -- | $121,351 +1.4% |
| 2007 | -- | $119,676 +2.8% |
| 2006 | -- | $116,460 +13% |
| 2005 | -- | $103,074 +33.1% |
| 2002 | $1,636 | $77,442 |
Find assessor info on the county website
Monthly payment
Est. payment
Payment breakdown
Explore the cost of this home by adjusting the details. Changes won't be saved.Climate risks
Neighborhood: MLK 183
Nearby schools
Schools provided by the listing agent
- Elementary: Sims
- Middle: Martin
- High: Northeast Early College
- District: Austin ISD
Source: Unlock MLS. This data may not be complete. We recommend contacting the local school district to confirm school assignments for this home.
Similar homes
- $275,0003 bd2 ba1.4k sqft1060 Gardner Rd, Austin, TX 78721For Sale
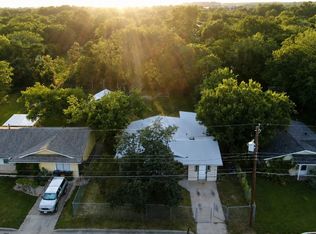 MLS ID #21322973, Alex Chapa. NTREIS
 - $299,0003 bd1 ba948 sqft6313 Kenilworth Dr, Austin, TX 78723Active
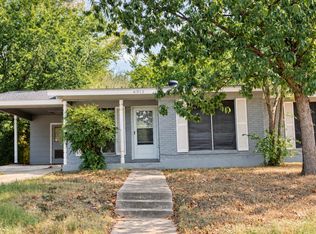
 MLS ID #9269743, Eric Nelson, Floyd Real Estate, L.L.C.. Unlock MLS
 - $299,9903 bd2 ba1.2k sqft5408 King Henry Dr, Austin, TX 78724Active
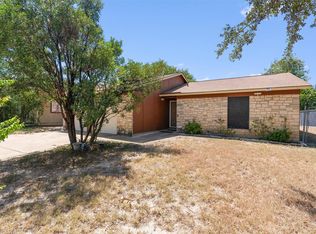 MLS ID #8571015, Kenneth Lopez, SMART LINK REALTY. Unlock MLS
 - $349,0002 bd2 ba1.5k sqft1702 Perez St, Austin, TX 78721Active
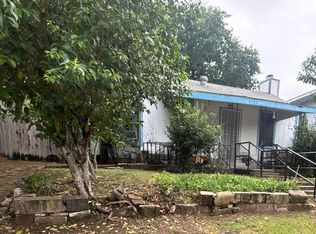 MLS ID #8689827, Steve Alvarez, Trendstar Realty. Unlock MLS
 - $375,0003 bd2 ba1.3k sqft1210 Delano St, Austin, TX 78721ActiveMLS ID #7651148, Josh Larios Chavez, Pure Realty. Unlock MLS
- $279,9003 bd2 ba1.8k sqft6605 Highpoint Dr, Austin, TX 78723ActiveMLS ID #8859318, Rick Hall, Vylla Home. Unlock MLS
- $249,9003 bd1 ba1.1k sqft1021 Gardner Rd, Austin, TX 78721ActiveMLS ID #5271516, Ruth Lunday, Compass RE Texas, LLC. Unlock MLS
- $340,0003 bd2 ba1.3k sqft6601 Ashland Dr, Austin, TX 78723ActiveMLS ID #7121023, Melissa Shipman, Shipman Partners, LLC. Unlock MLS
- $285,0003 bd2 ba1.3k sqft8915 Slayton Dr, Austin, TX 78753ActiveMLS ID #3740587, Ginger Auel, Auel & Associates. Unlock MLS
- $235,0004 bd2 ba1.5k sqft9900 Regal Ct, Austin, TX 78725ActiveMLS ID #8916024, Melissa Hudson, eXp Realty, LLC. Unlock MLS
- $280,0004 bd2 ba1.6k sqft6711 Sandshof Dr, Austin, TX 78724ActiveMLS ID #5401111, Martha Bondi, Estrella Real Estate. Unlock MLS
- $325,0003 bd2 ba1k sqft1041 Rosemont St, Austin, TX 78723ActiveMLS ID #2401144, Theresa Bastian, Let's Move Austin LLC. Unlock MLS
- $315,0004 bd2 ba1.7k sqft2423 Village Walk, Austin, TX 78744ActiveMLS ID #2084511, John Prell, Creekview Realty. Unlock MLS
- $330,0003 bd1 ba988 sqft201 Cinderella Dr, Austin, TX 78752ActiveMLS ID #8050084, Matt Witte, MODUS Real Estate. Unlock MLS
- $275,0003 bd2 ba1.1k sqft6901 Blessing Ave, Austin, TX 78752ActiveMLS ID #6675847, Darsh Parikh, Compass RE Texas, LLC. Unlock MLS
- $319,9003 bd3 ba1.4k sqft1207 Crupp Ct, Austin, TX 78753ActiveMLS ID #9509411, Paul Quinn, Quinn Real Estate. Unlock MLS
- $349,0003 bd2 ba1.2k sqft7520 Delafield Ln, Austin, TX 78752ActiveMLS ID #9726932, Lizanne McDaniel, McDaniel Properties. Unlock MLS
- $315,0004 bd2 ba1.6k sqft6400 Ken Caryl Dr, Austin, TX 78747ActiveMLS ID #8719992, Laurie Humble, Walzel Properties - Corporate Office. Unlock MLS
- $310,0004 bd2 ba1.5k sqft5000 Fontenay Dr, Austin, TX 78744ActiveMLS ID #1544484, Alicia Zehentner, Sky Realty. Unlock MLS
